stuff we drool about

Scrubby Bay House

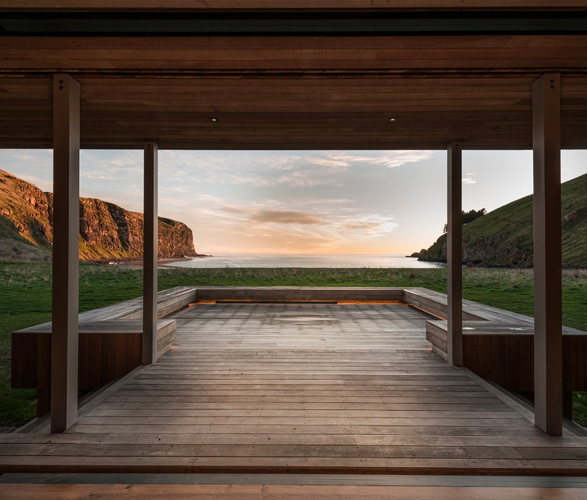
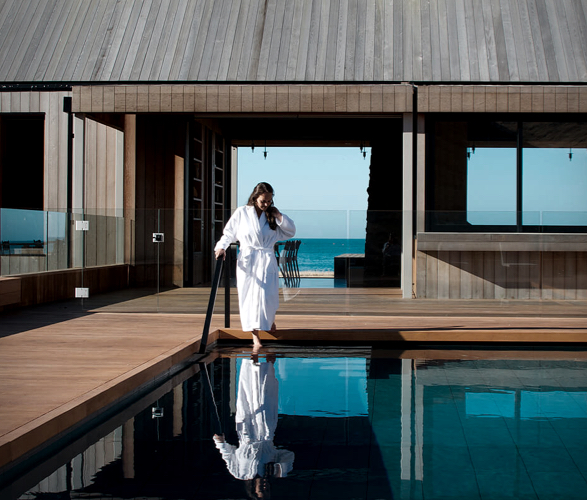
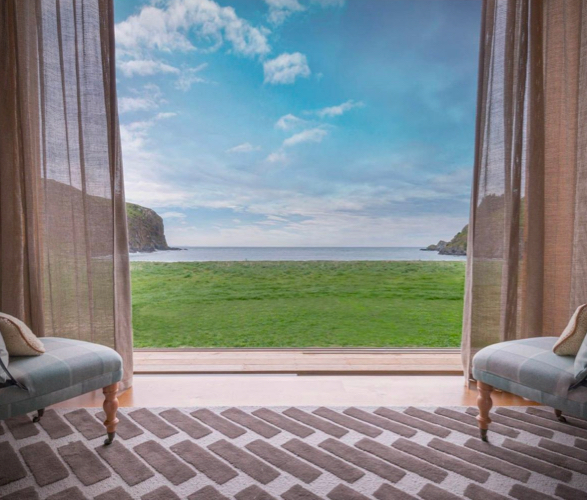
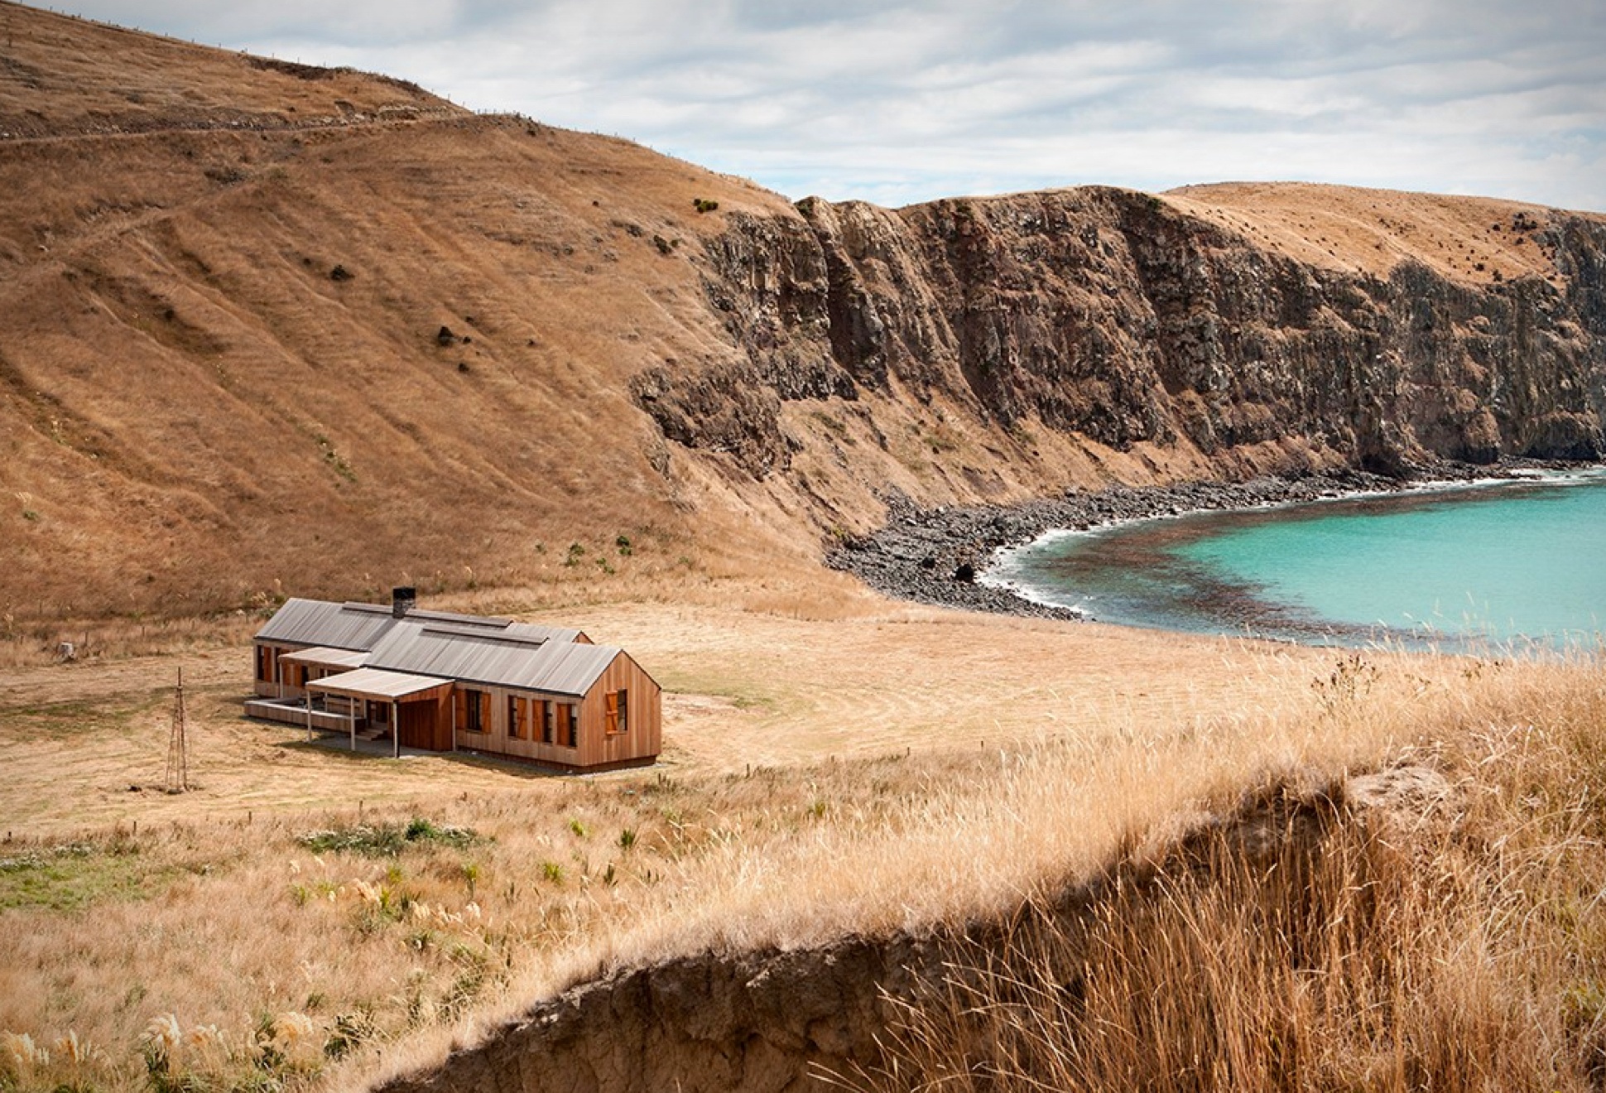
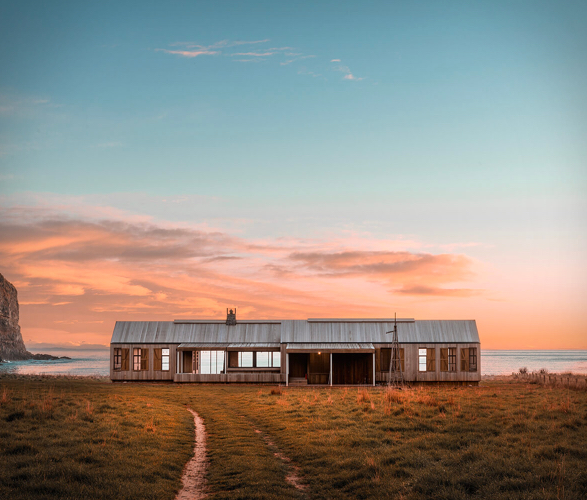
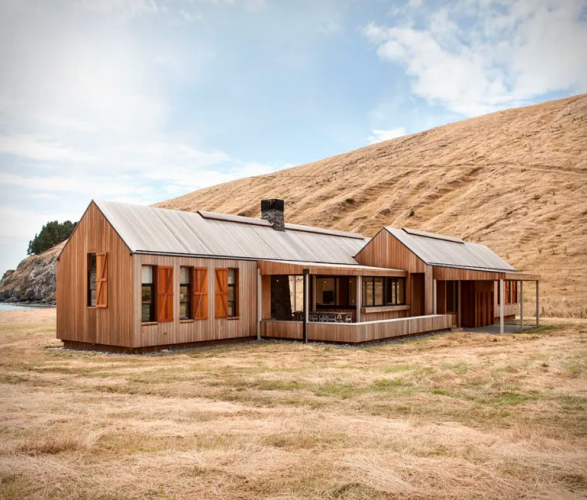
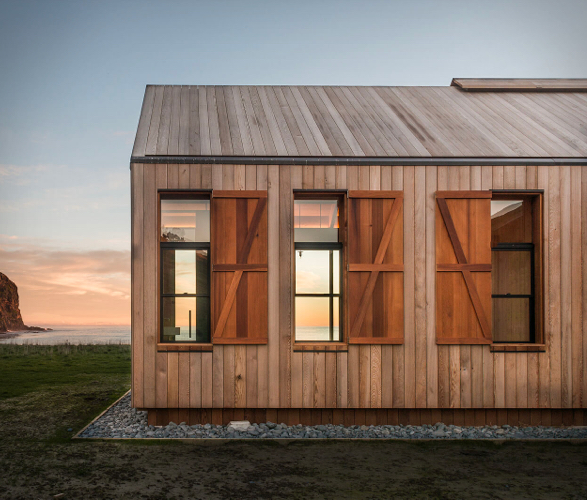
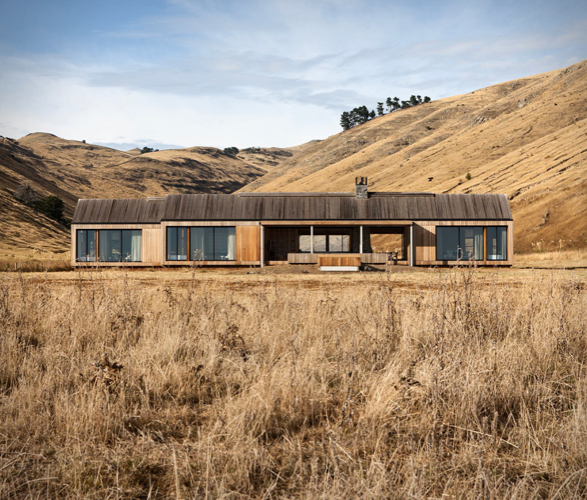
Set in an awe-inspiring landscape on over 4,000 acres, this award-winning home has perfected its place within the environment evoking a strong sense of timelessness and belonging. Designed by Patterson and Associates, the robust farmhouse is set as the centrepiece of a remote, symmetrical and thundering surf beach on New Zealand’s south island. The old cattle farm dates back to the 19th century, and has now been converted into a luxurious cedar-clad beach house in a magical and completely private setting for gatherings of up to 14 guests. Warmly embraced on both sides by the surrounding hills, Scrubby Bay House is the perfect location for a once-in-a-lifetime celebration of family and friendship. It is accessed by a spectacular helicopter flight or a breath-taking 40-minute 4WD transfer across the cliff-top farm tracks. It features a huge open plan dining and living space with a large stone fireplace, a sun-drenched deck, plus three ocean-front bedroom suites plus a bunk room that can sleep eight. All living spaces are orientated to frame views of the bay via floor-to-ceiling windows. There is also a private heated lap pool and jacuzzi. The unique property can be rented can be rented directly here.
scrubby-bay-house-1.jpg | Image

scrubby-bay-house-2.jpg | Image

scrubby-bay-house-3.jpg | Image

scrubby-bay-house-4.jpg | Image

scrubby-bay-house-5.jpg | Image

scrubby-bay-house-6.jpg | Image

scrubby-bay-house-7.jpg | Image

scrubby-bay-house-8.jpg | Image

scrubby-bay-house-8a.jpg | Image

scrubby-bay-house-9.jpg | Image

scrubby-bay-house-10.jpg | Image

SYLVAN ROCK HOUSE - Image

SYLVAN ROCK HOUSE

Sylvan Rock is the first private residential estate designed by British luxury car manufacturer Aston Martin! Developed in partnership with S3 Architecture, the impressive property is located on a lush, 55-acre property in New York´s Hudson Valley. The innovative residential compound is visually striking from 360 degrees, it features dramatic floor-to-ceiling glazing, blackened cedar all over, and cantilevered spaces set beneath a unique folded panel roof structure...
read more
SHIFTPOD - Image

SHIFTPOD

If you were at the Burning Man festival this year, you most likely saw one of these shelters. Shiftpods are a popular choice for festivals thanks to their ease-of-use, dust-proof skin and heat reflectivity. They are crafted with a patented six-layer composite reflective "Dark Out" fabric that is built to withstand the elements, retains heat more efficiently and also works well in diluting outside noise. Designed by Advanced Shelter Systems, the Shiftpod ca...
read more
DATUM HOUSE - Image

DATUM HOUSE

Developed by Melbourne-based architecture and design firm Figr, the Datum House is a unique family home with a clever design that integrates smoothly into its neighbourhood. The modern dwelling has ample sunlight, ventilation, and views to the grassy outdoors. A central courtyard breaks up the long structure into two volumes, providing sunlight and breezes to the dining room and living quarters strategically located around it. The minimalist house also features plen...
read more