stuff we drool about

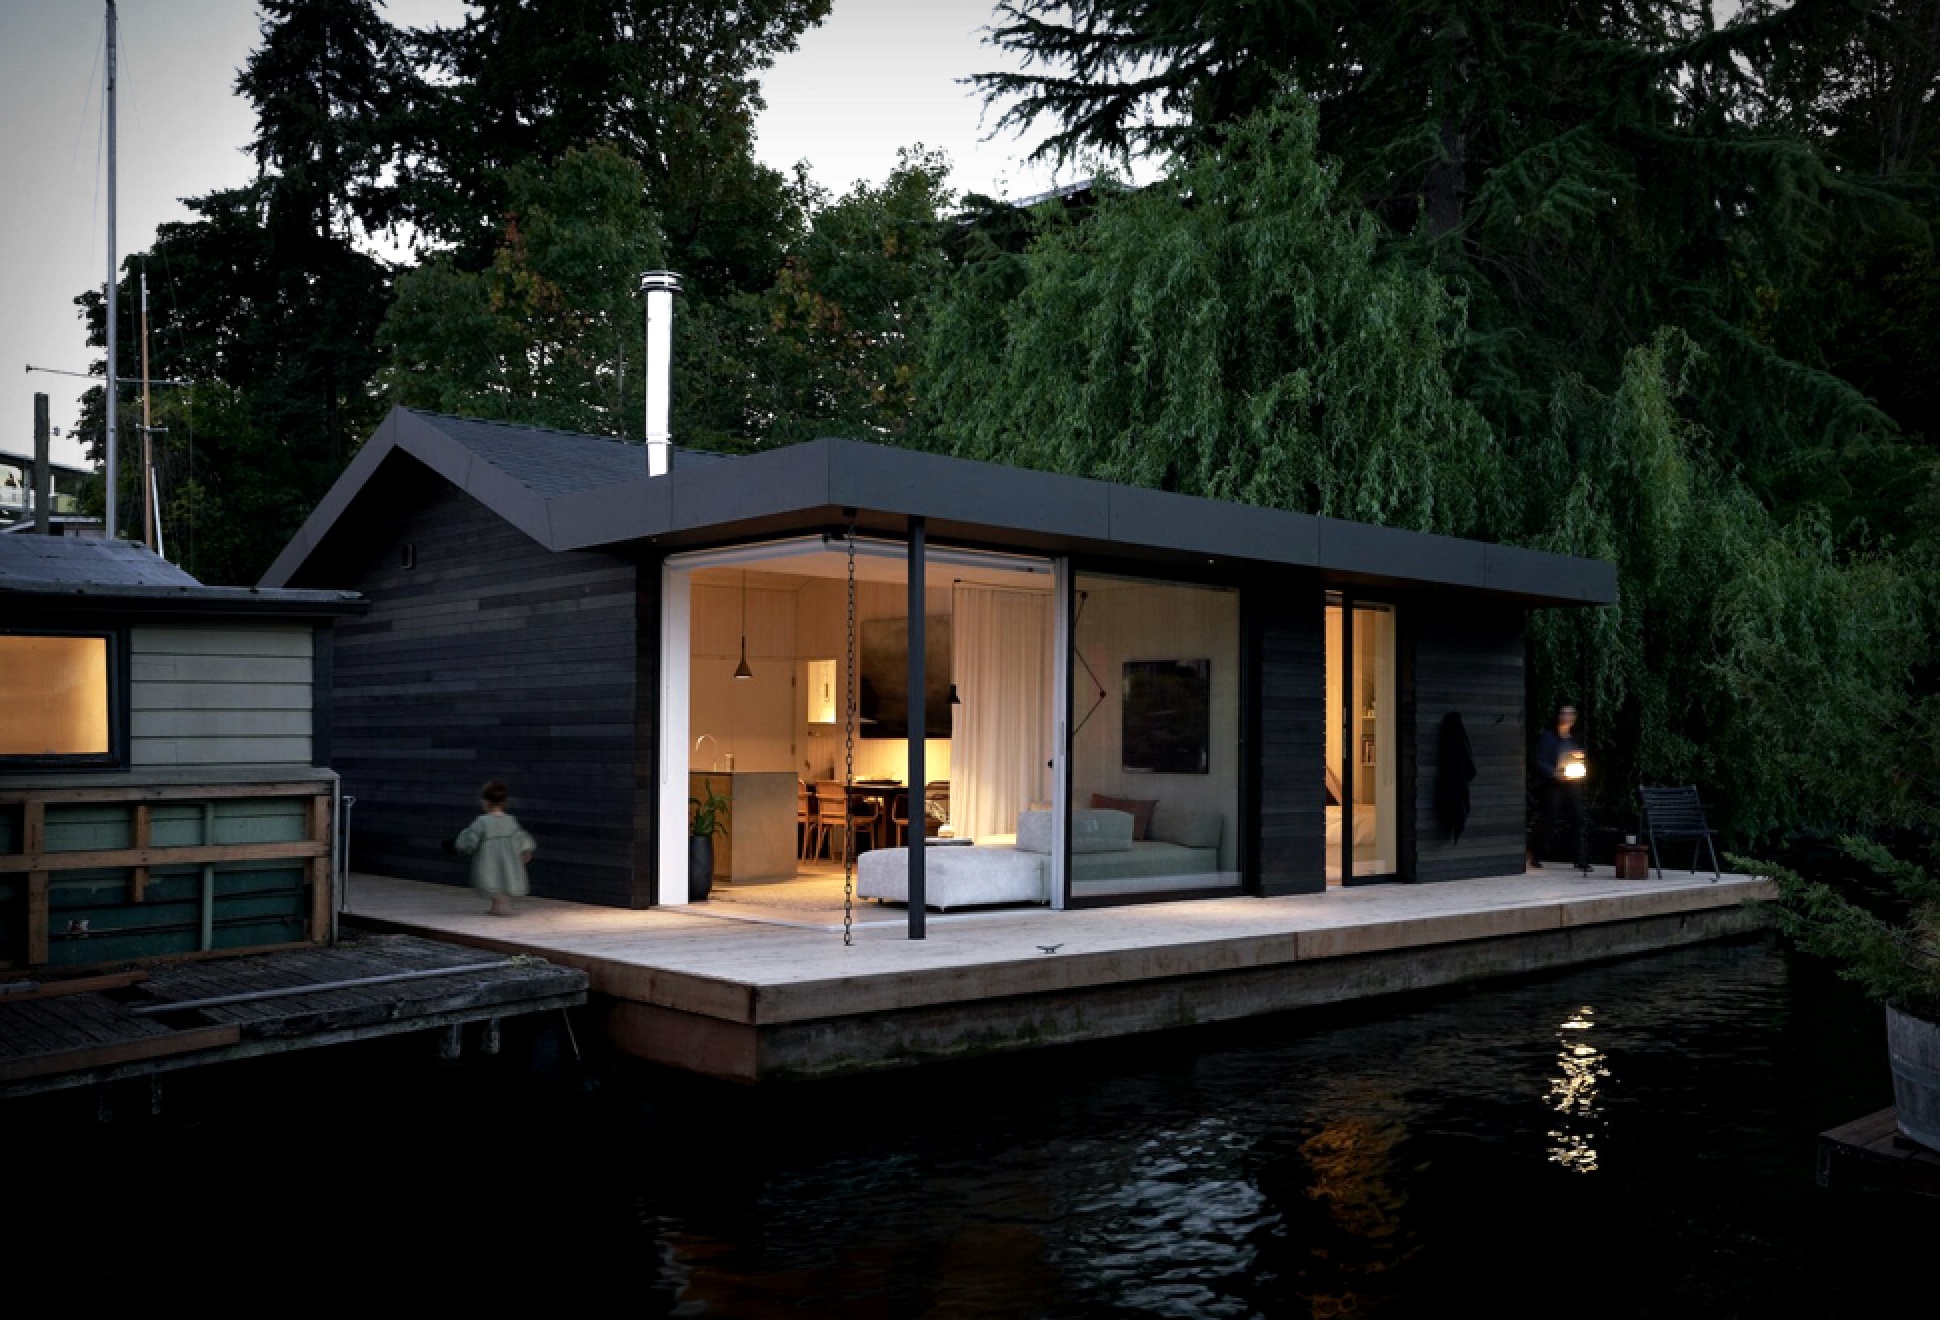
Seattle Floating House










Anchored on dreamy location along the banks of Lake Union in the heart of Seattle, lays this beautiful modern contemporary floating home designed by Studio Diaa. The stunning house features an airy design that merges indoor and outdoor into one peaceful space, thanks to expansive sliding doors that provide picture perfect views of the water, and a wrap-around deck overlooking the adjacent garden. The exterior walls are clad in dark cedar contrasting beautifully with the whitewashed pine and oak flooring of the interior. The home consists of a single level that totals 650 square feet, and features an open kitchen and dining area, plus two bedrooms and a bathroom.

Photography is by Kevin Scott


seattle-floating-house-2.jpg | Image

seattle-floating-house-3.jpg | Image

seattle-floating-house-4.jpg | Image

seattle-floating-house-5.jpg | Image

seattle-floating-house-6.jpg | Image

seattle-floating-house-7.jpg | Image

seattle-floating-house-8.jpg | Image

seattle-floating-house-9.jpg | Image

seattle-floating-house-10.jpg | Image

 | Image

LEAF HOUSE - Image

LEAF HOUSE

Leaf House lets you set your own cabin any place in the great outdoors! The company based in Canada, specializes in making tiny portable houses that are built on trailer ranging from 16´ to 20´ in length, and made with reclaimed materials, natural finishes, and ecologically friendly building products. Each portable home is custom made to the exact specifications of the owner, features full amenities and is insulated for severe winter climates. The Leaf tiny houses...
read more
WENATCHEE RIVER CABIN - Image

WENATCHEE RIVER CABIN

The Wenatchee River Cabin is a study in restraint done right. Designed by Wittman Estes, this compact one bedroom retreat sits quietly along the Wenatchee River at the edge of Washington’s Okanogan Wenatchee National Forest. Built from concrete and steel, the cabin balances durability with a deep respect for its surroundings, offering a basecamp for a life shaped by nature rather than possessions. Elevated ten feet above the ground on concrete columns, the stru...
read more
GISOOM CABIN - Image

GISOOM CABIN

Gissom Cabin is a spectacular contemporary home to be built in Talesh, Iran, a haven for hikers to relax and get away from the urban space. Idealised by architect Soheil Kiani, the unique design has two symmetrical a-frame cabins that feature large glazed walls and glazed doors that open up the interior to the outdoors so guests can enjoy the natural surroundings. The impressive property also offers stunning interior designs among various features, the most noticeab...
read more