Sandpiper Cabin
Tucked away in the forested landscape of Hornby Island, Canada, the Sandpiper Cabin by Scott Posno Design is a striking blend of modern design and natural harmony. Recently completed, this contemporary retreat mirrors the island’s calm rhythm while providing a refined yet relaxed living experience.
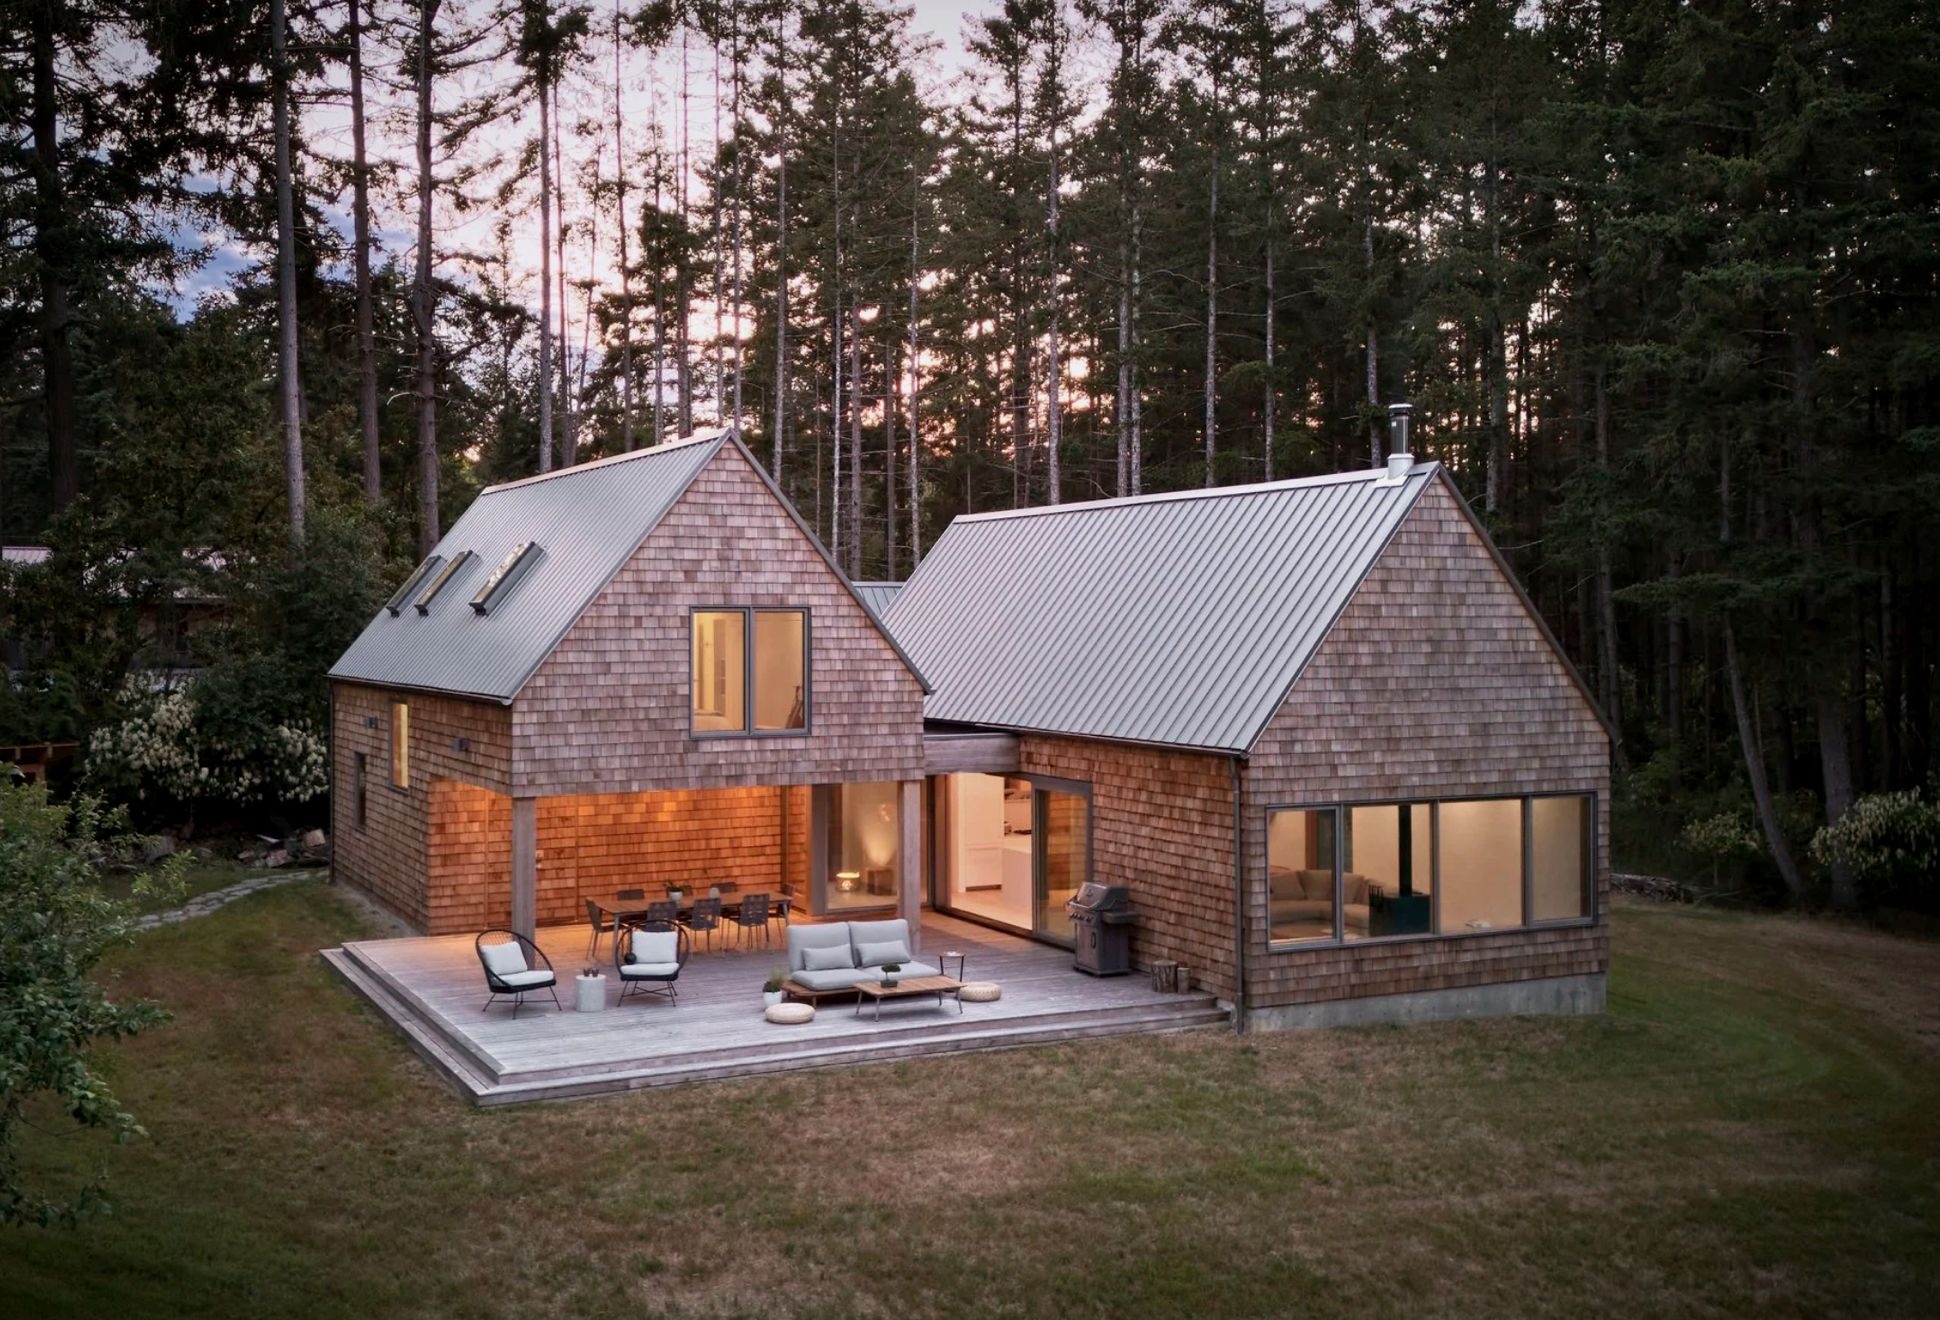
The cabin is composed of two buildings joined by a shared entry, offering both connection and privacy. Its simple linear form and cedar shingle exterior give the home a timeless quality, while expansive windows invite the outdoors in, framing serene views of the surrounding woodland. At night, the glass surfaces glow softly, turning the cabin into a warm beacon in the forest.
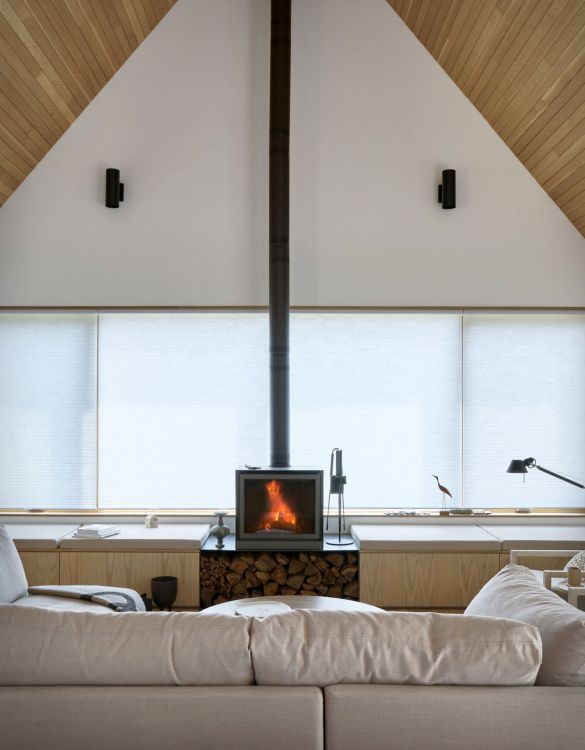
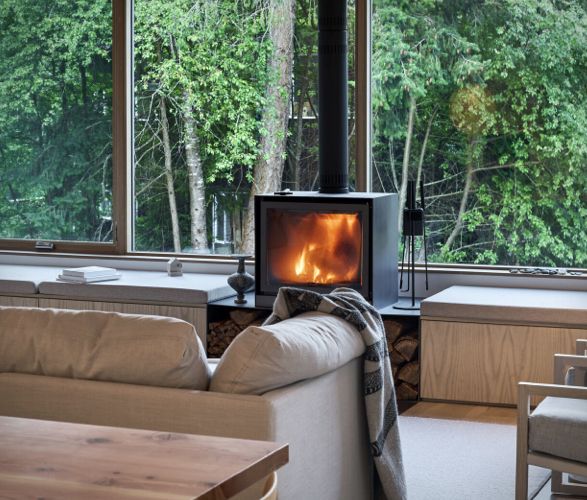
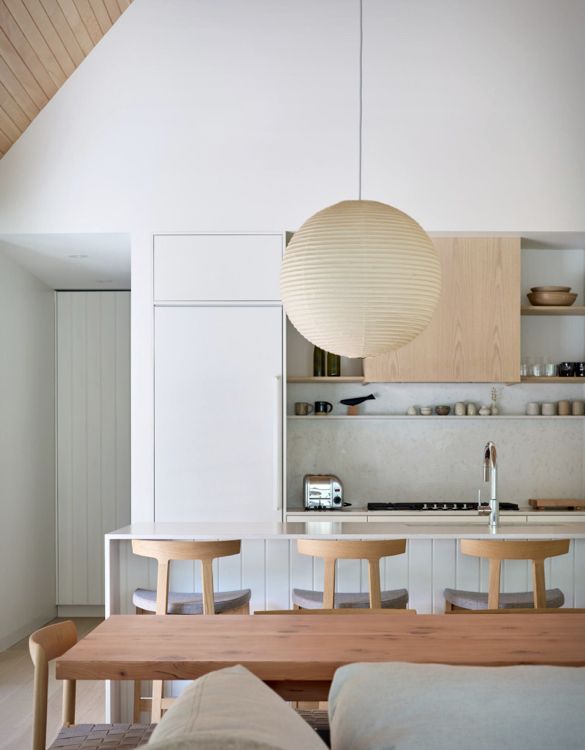
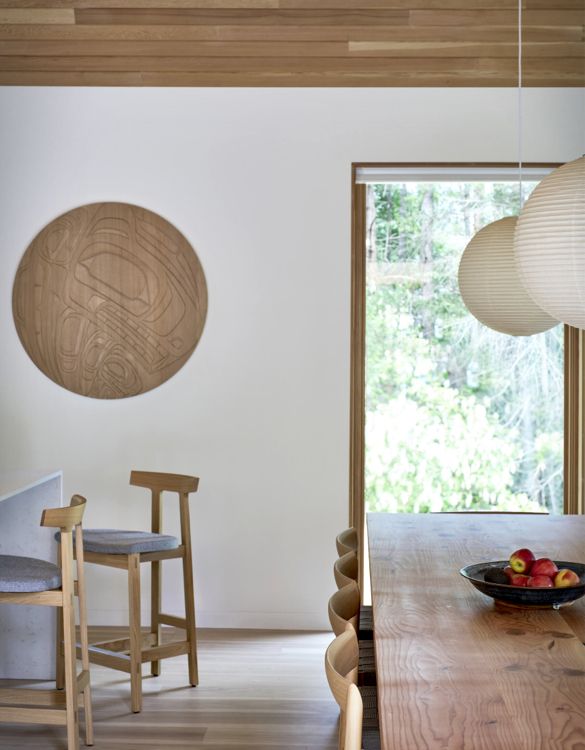
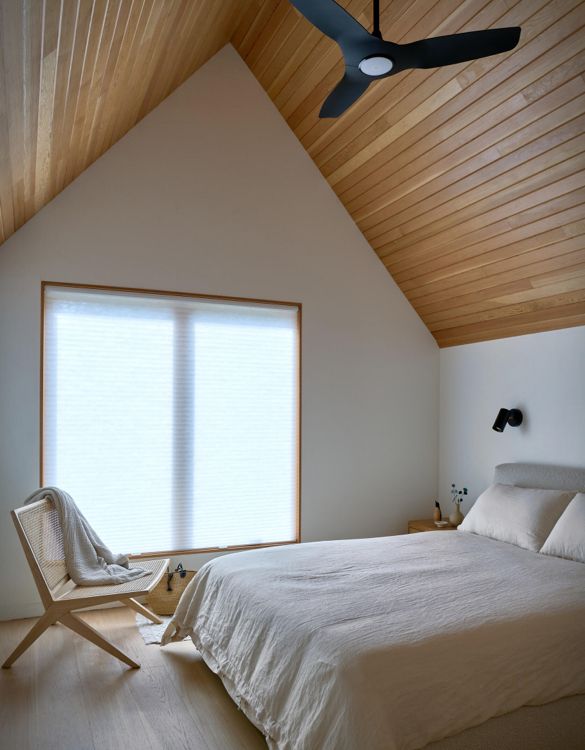
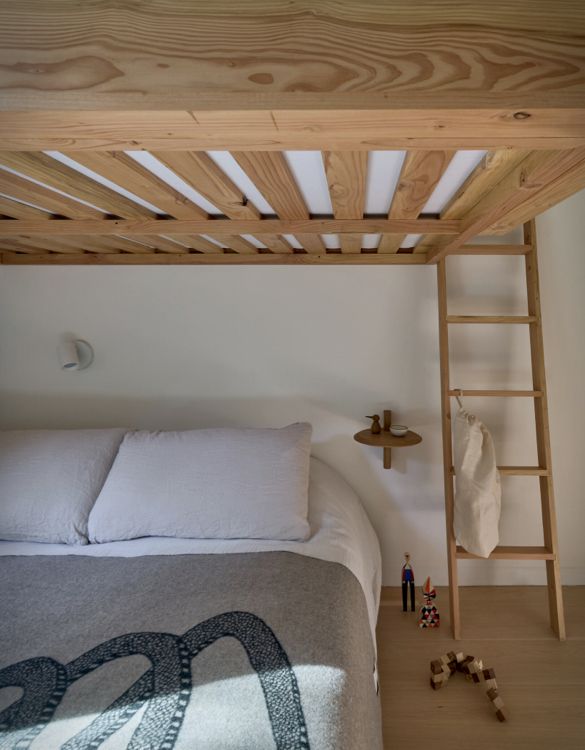
Inside, clean lines and natural materials create a sense of balance. A flexible living room, anchored by a wood-burning fireplace, offers cozy comfort, while built-in benches maximize both seating and storage. The kitchen and dining area feature light wood cabinetry, open shelving, and a central island that doubles as a gathering spot. Upstairs, a vaulted wood-lined ceiling defines the primary bedroom, with additional bunk rooms providing space for family and guests.
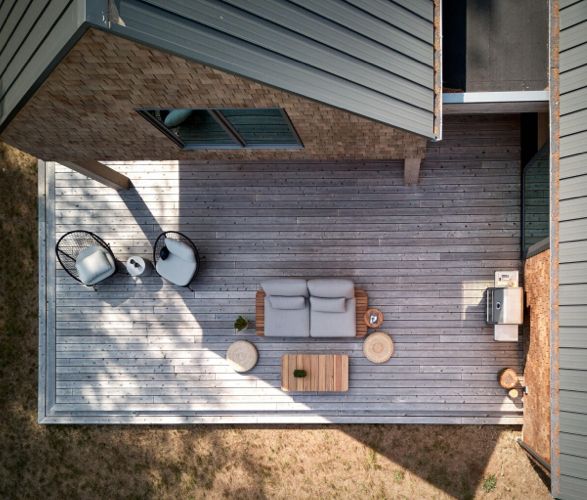
From its partially covered deck to its serene interiors, the Sandpiper Cabin blurs the line between indoor and outdoor living. Designed to harmonize with its woodland setting, it captures the laid-back spirit of Hornby Island while delivering the comforts of modern architecture, a perfect escape that celebrates nature without sacrificing style.
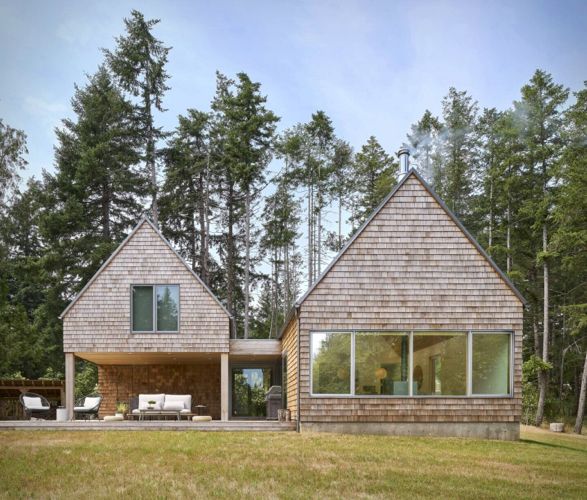
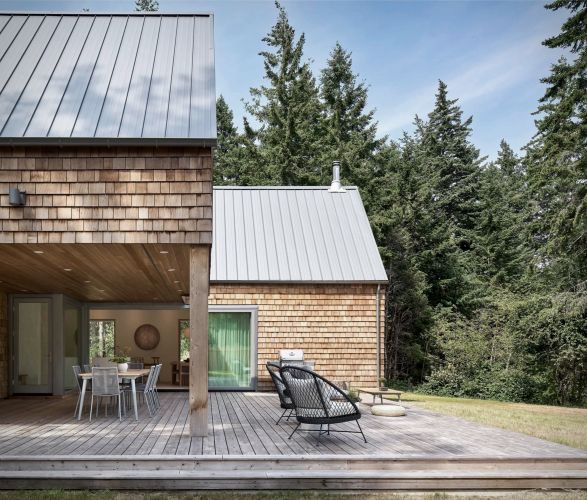
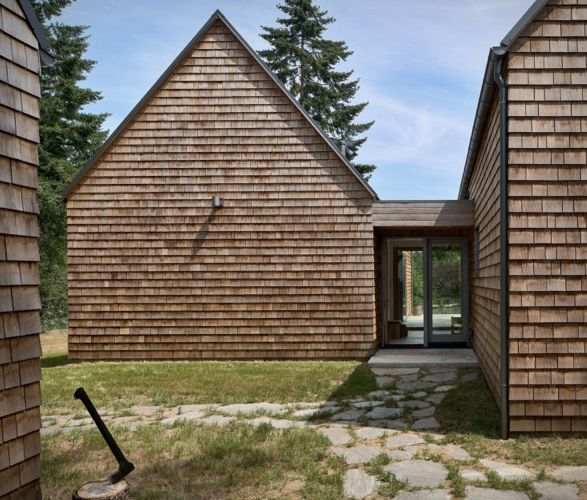
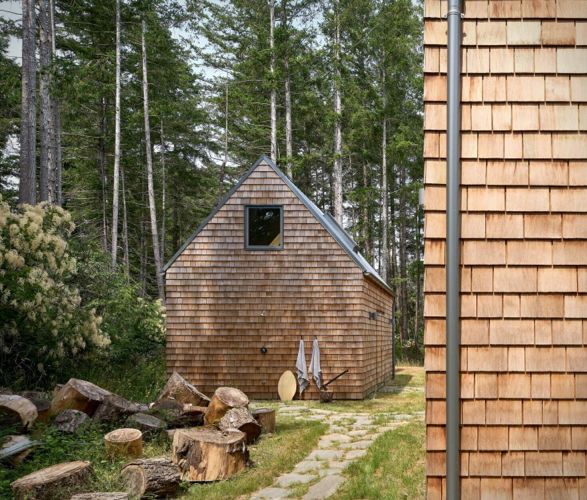
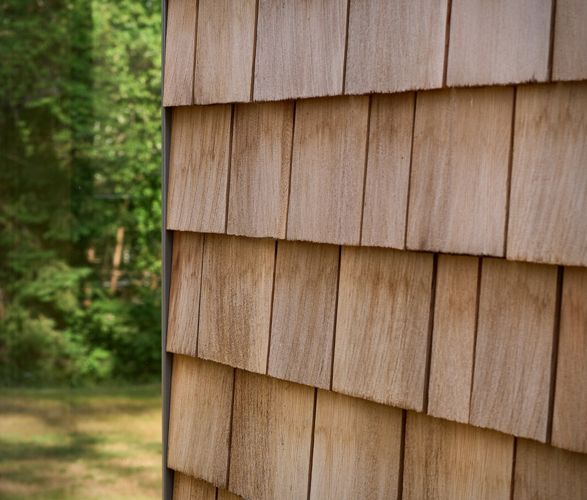
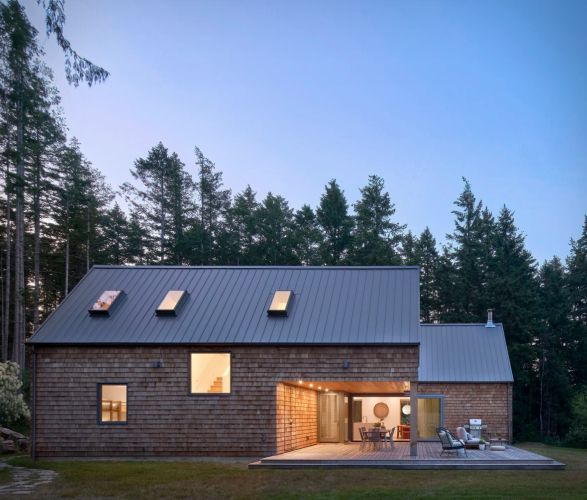
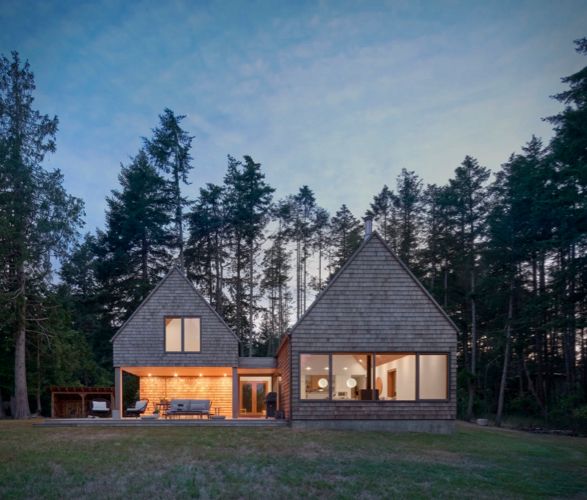
The cabin is composed of two buildings joined by a shared entry, offering both connection and privacy. Its simple linear form and cedar shingle exterior give the home a timeless quality, while expansive windows invite the outdoors in, framing serene views of the surrounding woodland. At night, the glass surfaces glow softly, turning the cabin into a warm beacon in the forest.
Inside, clean lines and natural materials create a sense of balance. A flexible living room, anchored by a wood-burning fireplace, offers cozy comfort, while built-in benches maximize both seating and storage. The kitchen and dining area feature light wood cabinetry, open shelving, and a central island that doubles as a gathering spot. Upstairs, a vaulted wood-lined ceiling defines the primary bedroom, with additional bunk rooms providing space for family and guests.
From its partially covered deck to its serene interiors, the Sandpiper Cabin blurs the line between indoor and outdoor living. Designed to harmonize with its woodland setting, it captures the laid-back spirit of Hornby Island while delivering the comforts of modern architecture, a perfect escape that celebrates nature without sacrificing style.