stuff we drool about

Garden House | Tokyo

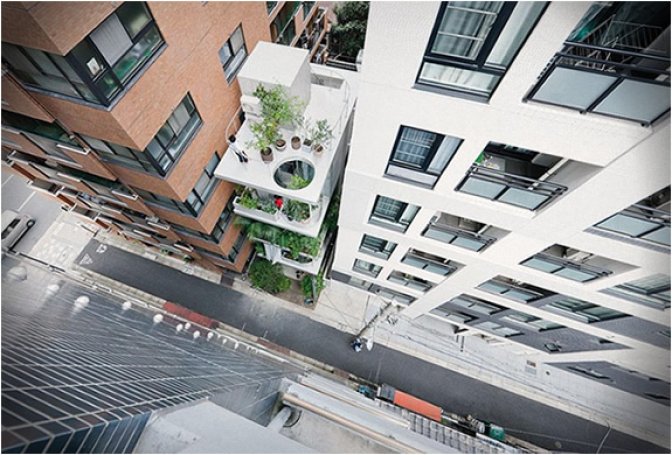
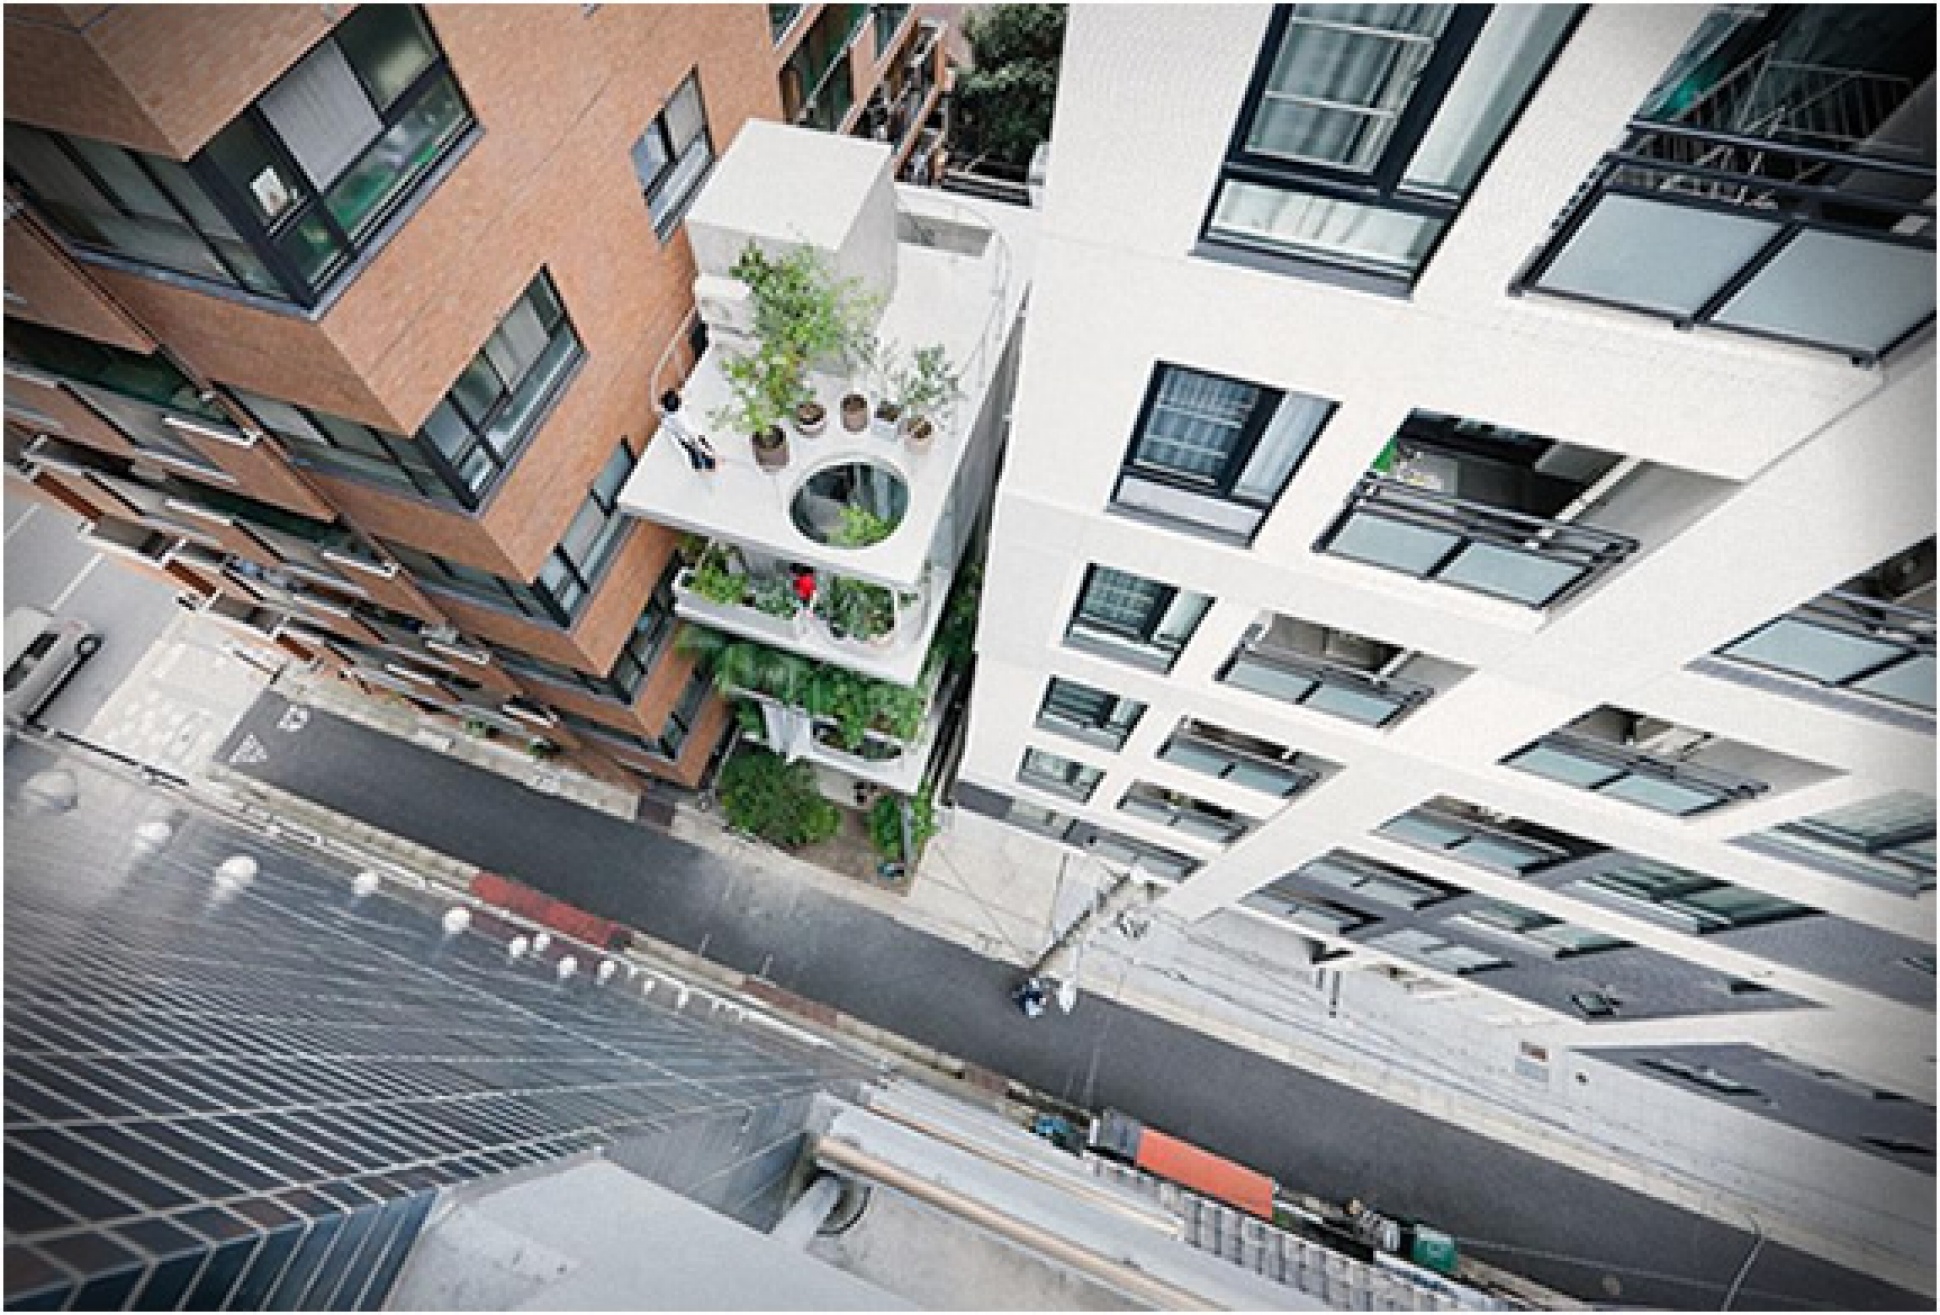
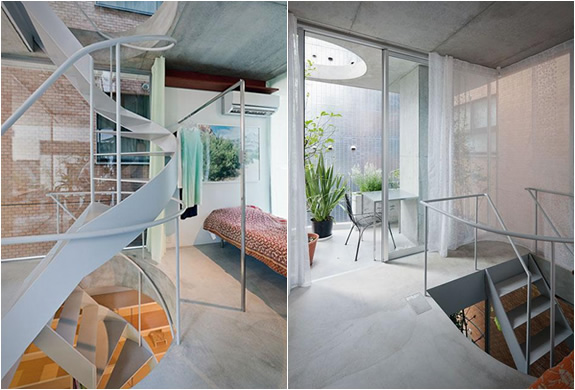
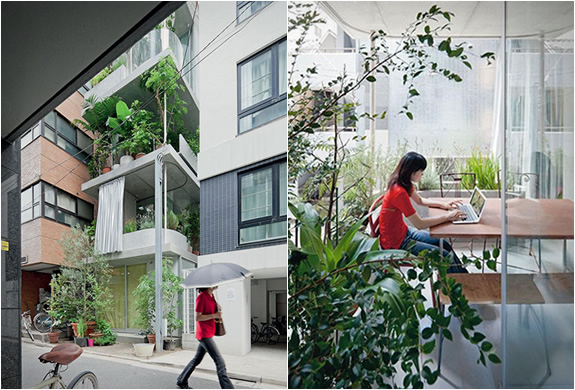
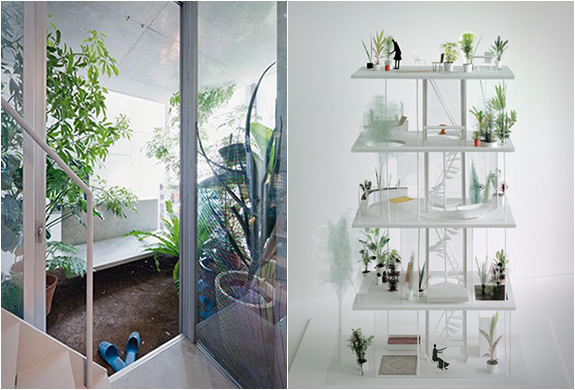
This breathtaking work of architecture was named the House and Garden building, it is in Tokyo and was designed by visionary Japanese architect Ryue Nishizawa. The building is an unusual sight in Tokyo and believe it or not, it is a private residence! The house has no facade and no interior walls, instead, there are floor-to-ceiling windows, curtains and an array of plants that define boundaries between spaces. The four-story house is only 26ft x 13ft and is wedged between two taller buildings. The unique home also features a spiral steel staircase running up the whole building and connecting each level. The Architect says: "You really get the fell of living in a hanging garden". source
garden-house-tokyo-2.jpg | Image

garden-house-tokyo-3.jpg | Image

garden-house-tokyo-4.jpg | Image

ULTRA SUSTAINABLE VICINO HOUSE | BY FORMA DESIGN GROUP - Image

ULTRA SUSTAINABLE VICINO HOUSE | BY FORMA DESIGN GROUP

Perched on the bluffs of Pacific Palisades, California, the Vicino House by Forma Design Group features spectacular 180-degree views of the Pacific Ocean and Santa Monica Bay. Originally built in the mid 1950’s, this major "gut" rehab adds new square footage to the original structure and incorporates a range of exceptional design features emphasizing green products and energy efficiency throughout the home....
read more
MEXICAN BEACHFRONT CABANA - Image

MEXICAN BEACHFRONT CABANA

Named SAJ III, this impressive beachfront holiday residence is embedded into a rugged hillside covered in vegetation and overlooking the Pacific Ocean. Located on the west coast of Mexico in the town of San Juan de Alima, the house and swimming pool are meant to feel integrated into the site, which is blanketed with vegetation, and slopes down toward a beach and the sea. The awesome pool is truly the focal point and the finest feature of the project. It was designed...
read more
CHALET ANZERE - Image

CHALET ANZERE

This spectacular "Swiss chalet” is a picture perfect retreat located in Anzere, Switzerland. Designed by SeARCH, the spectacular Swiss Alps minimalist chalet was built on a steep hillside plot and features three-levels, guest house downstairs, the main living areas in the middle and a private apartment on the top level. All floors open to a wide terrace with spectacular views over the snowy hills. The garage, accessible from the lower road, is connected to al...
read more