stuff we drool about

Rocksplit House

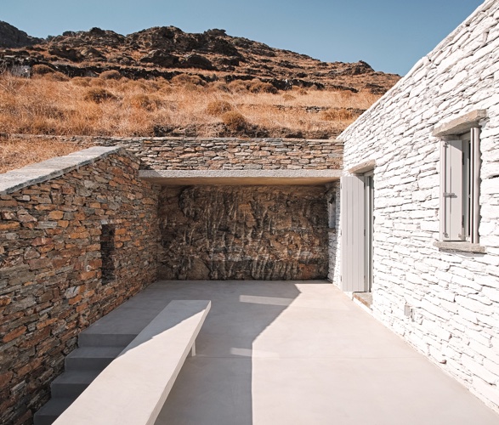
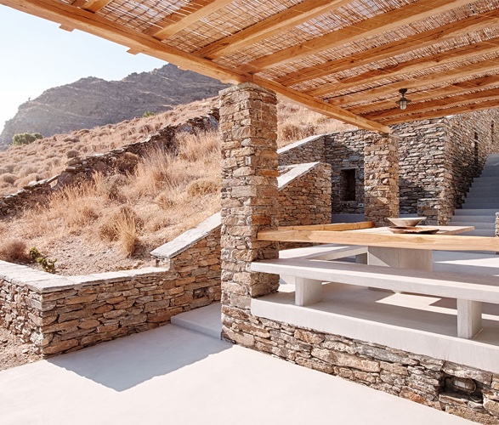
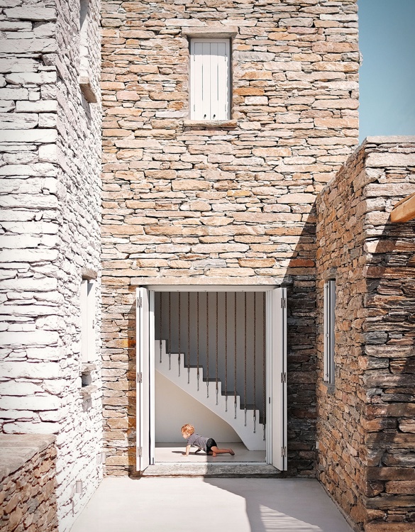
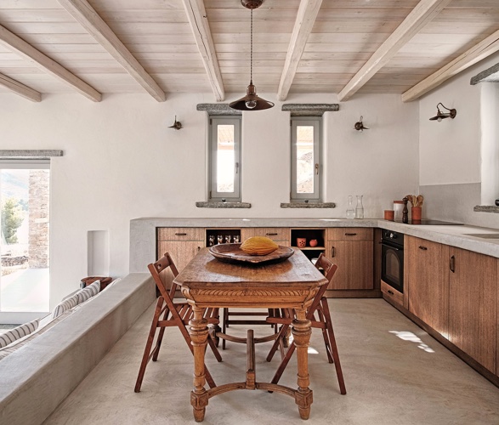
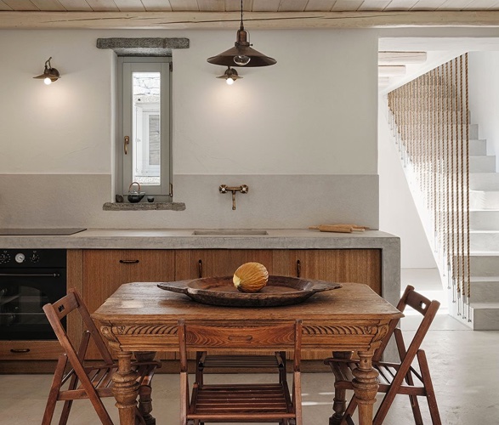
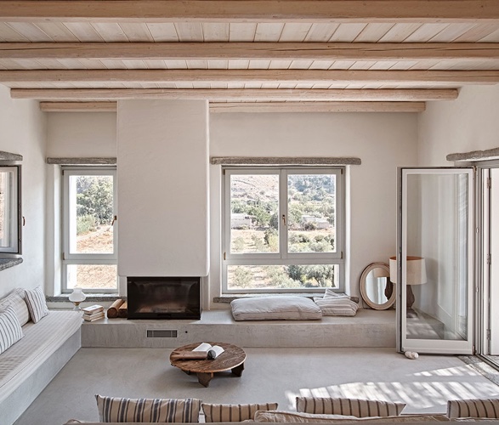
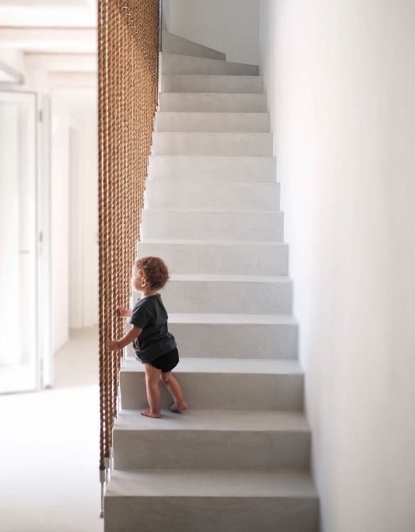
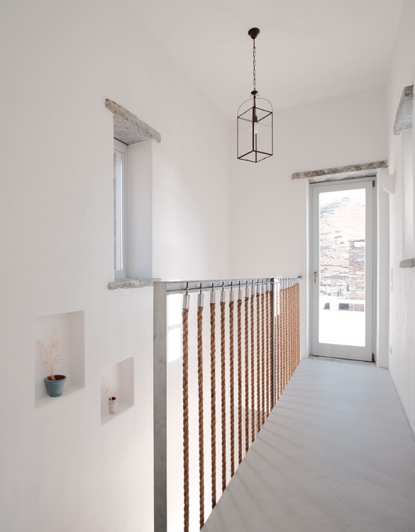
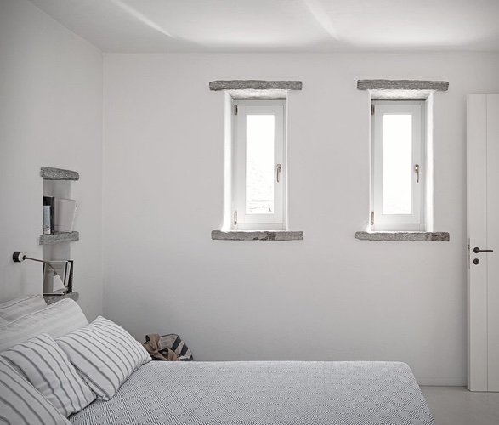
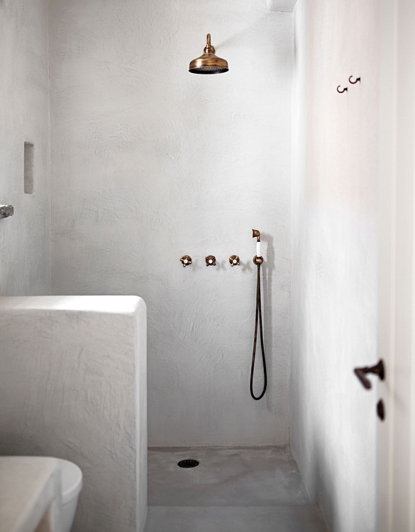
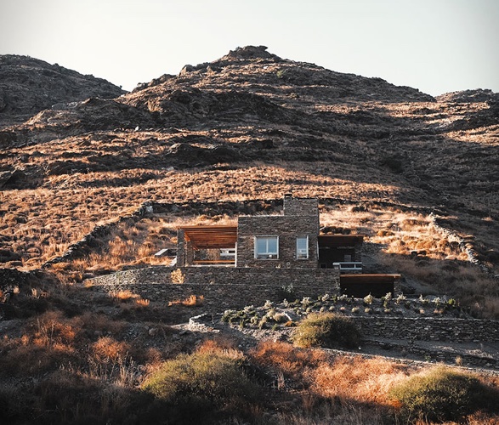
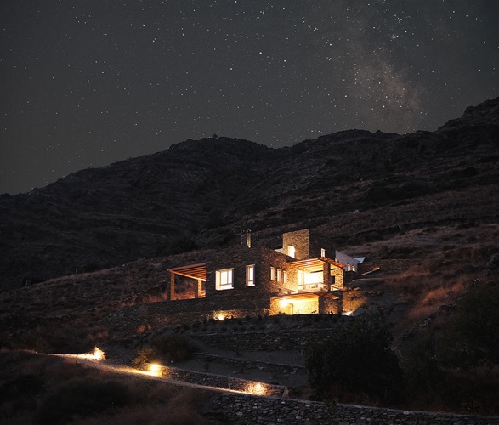
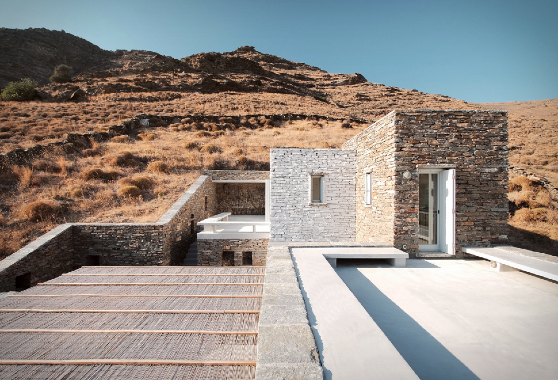
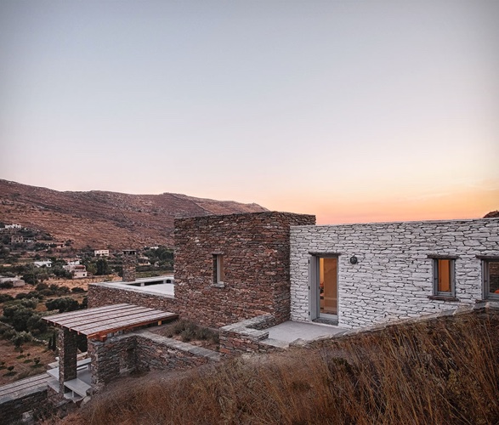
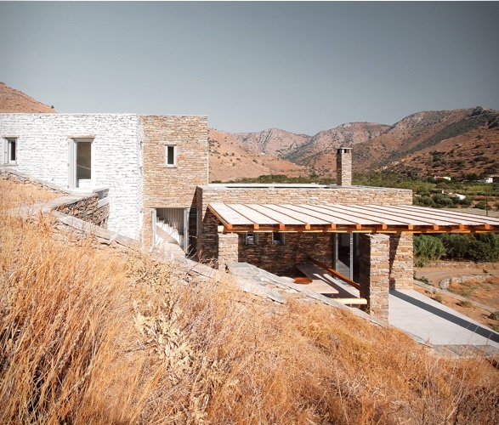
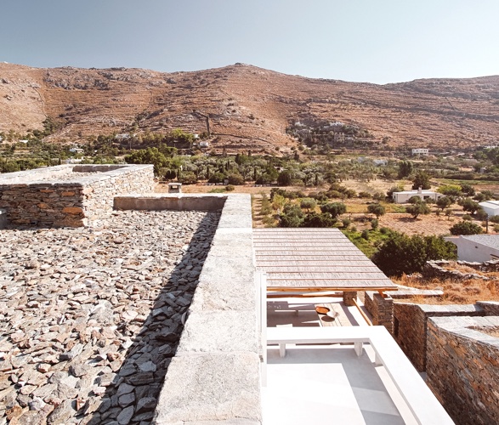
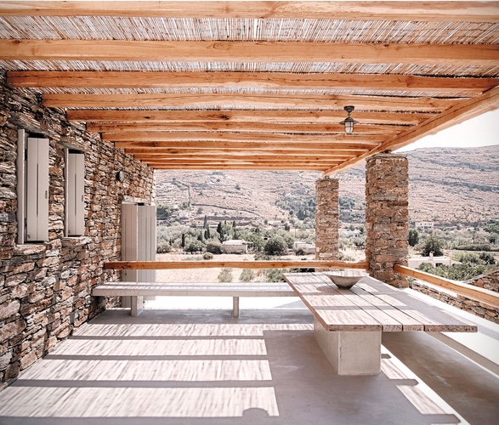
The beautiful Rocksplit House is sure worth a glance if you love great design and relate to architecture. The project was developed by the Cometa Architects team, these guys were given a land plot on a steep hill on the Greek Island of Kea to create a building for a family of four. Inspired by the landscape and century old building techniques and materials they came up with this stunning creation you see in the images below. This award winning house was put in place with the idea of blending with its surroundings, using quarried stone set against each other with micro-cement surfaces that give it this century old look that naturally sets on the surroundings. It was built using an old technique called "kotounto” that elevates the building enabling it to breathe and let water run through it throughout the raining season. The house features three different volumes and also plenty of modern tech, it has solar panels on the roof that will provide heat for the under floor installation, a water collecting system on the three rooftops that will be stored in an underground reservoir, and cross ventilation to keep it cool.
rocksplit-house-2.jpg | Image

rocksplit-house-3.jpg | Image

rocksplit-house-4.jpg | Image

rocksplit-house-5.jpg | Image

rocksplit-house-6.jpg | Image

rocksplit-house-7.jpg | Image

rocksplit-house-7a.jpg | Image

rocksplit-house-8.jpg | Image

rocksplit-house-9.jpg | Image

rocksplit-house-10.jpg | Image

rocksplit-house-11.jpg | Image

rocksplit-house-12.jpg | Image

rocksplit-house-13.jpg | Image

rocksplit-house-14.jpg | Image

rocksplit-house-15.jpg | Image

rocksplit-house-16.jpg | Image

NBK RESIDENCE | BY BERNARD KHOURY - Image

NBK RESIDENCE | BY BERNARD KHOURY

This impressive apartment is home to famous Lebanese Architect Bernard Khoury. Located in Beirut, the 4000 square foot N.B.K. Residence is spread across three levels on the ninth and last level of the apartment block. It features 5 bedrooms, 7 bathrooms, an amazing floor-to ceiling library with a steel grating bridge crossing the entire room, a swimming pool and an spectacular view over Beirut and the surrounding mountains. via...
read more
PORTAGE BAY HOUSE - Image

PORTAGE BAY HOUSE

Developed by Heliotrope Architects, this stunning loft-like house was designed for a bachelor who values privacy. It sits on the waterfront in Seattle, Washington, and is fronted by an unassuming entryway marked only by a garage and wood front door. Protective shells of zinc and aluminum on the exterior echo the maritime industrial sheds littered throughout Seattle, whilst floor-to-ceiling windows let in plenty of natural light and offer a pristine view of Portage B...
read more
A Modern Home Designed Between Two Worlds - Image

A Modern Home Designed Between Two Worlds

Most homes try to separate city life from nature. Casa Entremontes by Harpa Architects does the opposite, and that is exactly what makes it stand out. Set on a rare plot between two hills in southern Brazil, it sits right at the edge of the urban grid while still feeling completely removed from it. The architecture leans into that tension. Clean, geometric volumes appear to float above the terrain, finished in charred wood that gives the house a quiet, al...
read more