stuff we drool about

MH House


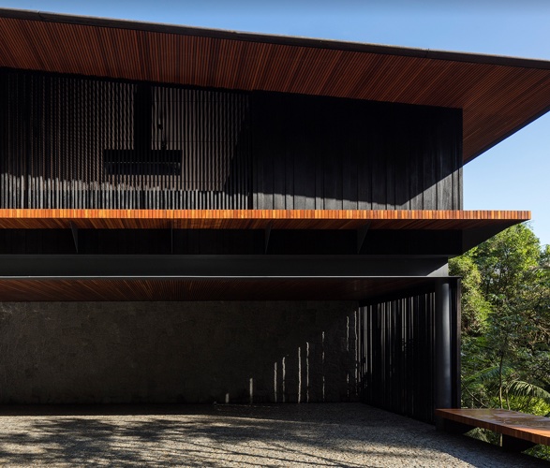
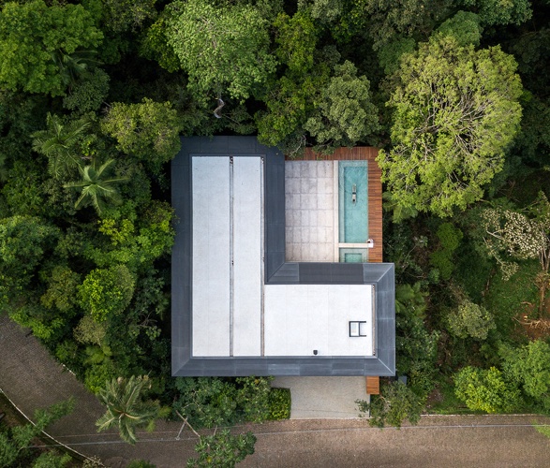
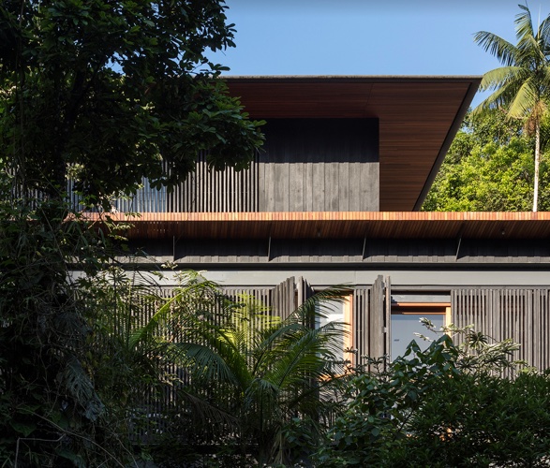
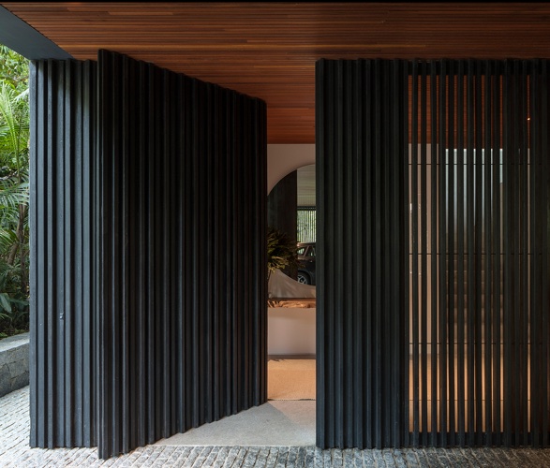
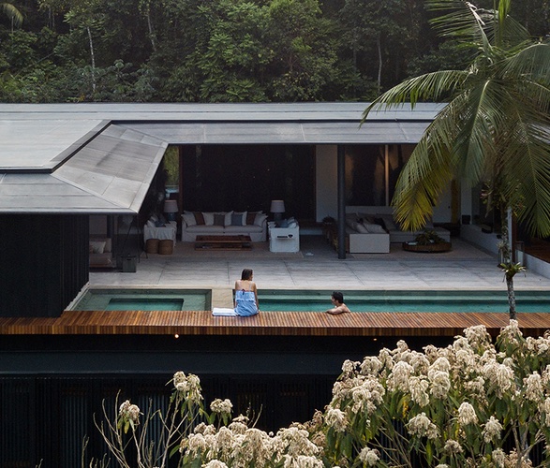
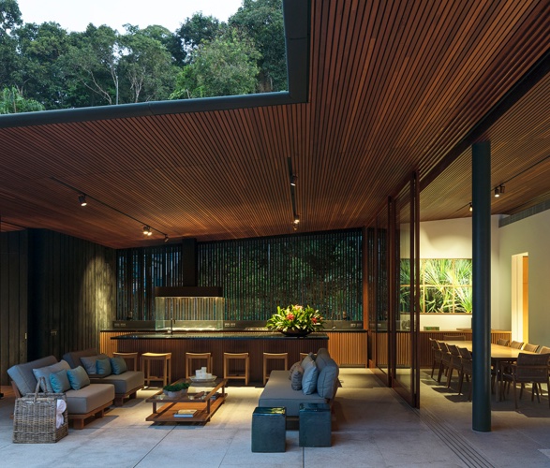
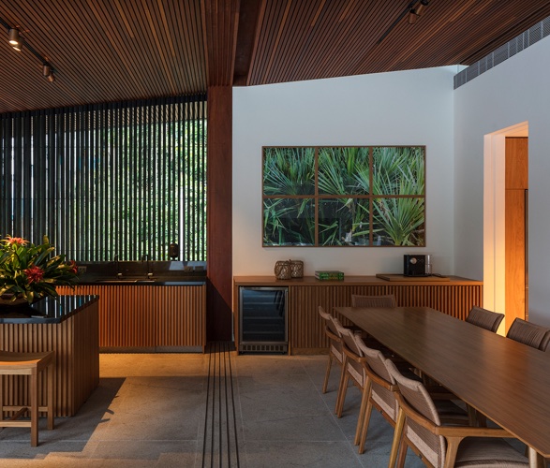
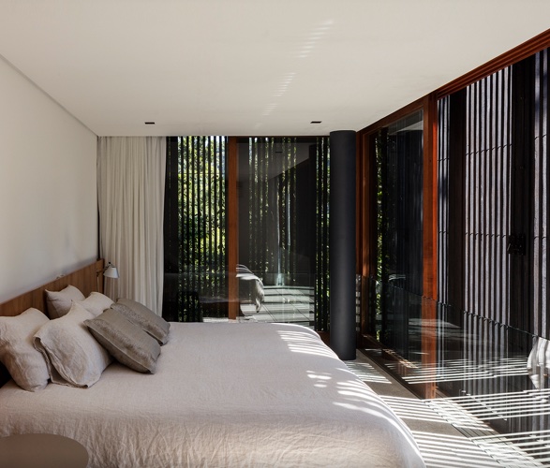
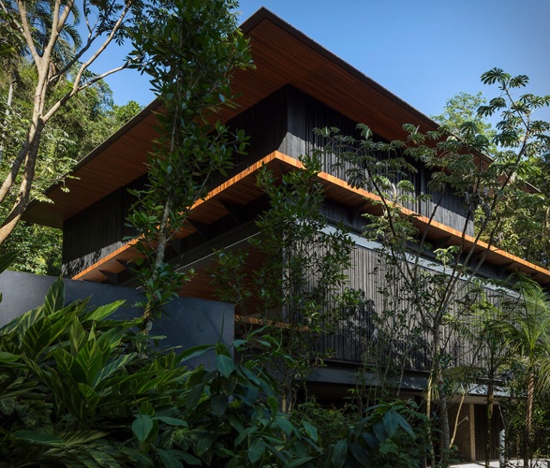
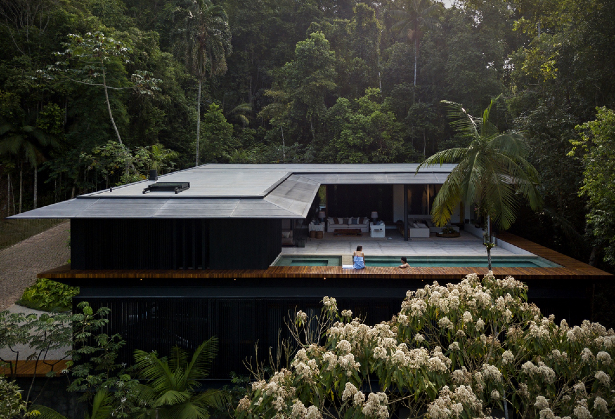
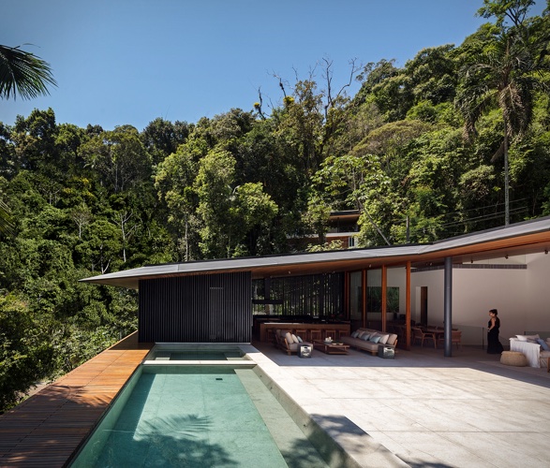
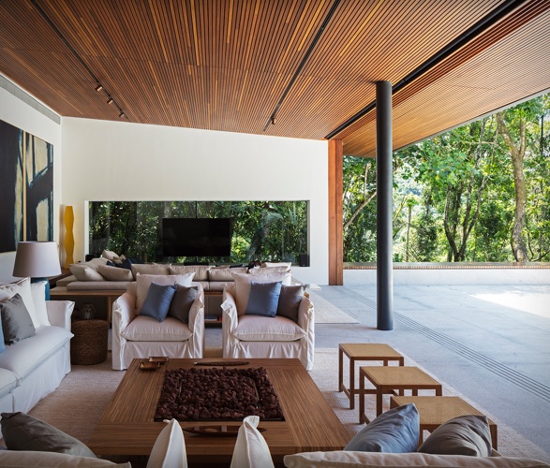
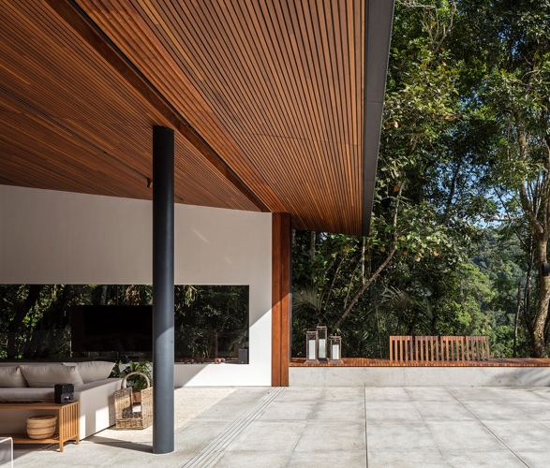
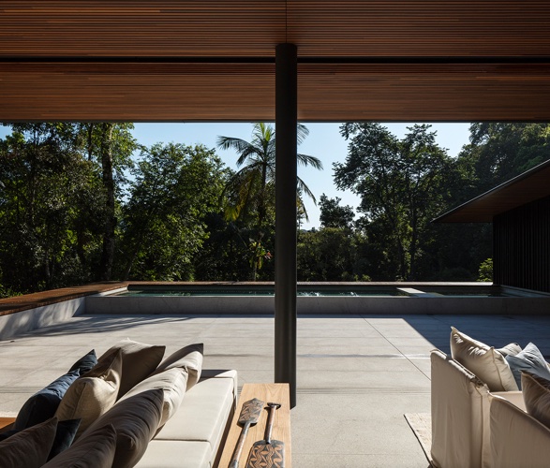
Designed by Brazilian studio Jacobsen Arquitetura, this gorgeous beach house project is located on the coast of Sao Paulo, Brazil. The house features a metallic structure and materials such as charred wood in the facades, sawed granites on the floors and natural wood in the linings, creating a palette of colors and textures that coexist perfectly with the rustic and sophisticated imprints. The property has two floors, the lower is composed by the main entrance, garage and all the dormitories, and at the upper level there is an open plan living room, dining room, gourmet kitchen and spa, plus a flat, sunny terrace and swimming pool, an area that is perfect for leisure and socialization.
mh-house-2.jpg | Image

mh-house-3.jpg | Image

mh-house-4.jpg | Image

mh-house-5.jpg | Image

mh-house-5a.jpg | Image

mh-house-6.jpg | Image

mh-house-7.jpg | Image

mh-house-8.jpg | Image

mh-house-9.jpg | Image

mh-house-10.jpg | Image

mh-house-11.jpg | Image

mh-house-12.jpg | Image

mh-house-13.jpg | Image

mh-house-14.jpg | Image

ZEPHYROS VILLA | BY KOUTSOFTIDES ARCHITECTS - Image

ZEPHYROS VILLA | BY KOUTSOFTIDES ARCHITECTS

This stunning house is located in Cyprus and was designed by Koutsoftides Architects. The concept of construction was to unify the two buildings and landscapes and get a sense of calm and serenity. The main floor is divided in two by the ion in the middle of a courtyard and pool. The design of the house is facing north to overlook the fishing port of Pomos....
read more
LONGBRANCH CABIN - Image

LONGBRANCH CABIN

The stunning Longbranch Cabin is our latest dream retreat, a 240 square meter weekend house nestled into a dense forest, near the small community of Longbranch, Washington. Designed by renown architect Jim Olson of Seattle-based architectural studio Olson Kundig, the dream home is raised on stilts and nestled amidst the towering fir trees of an ancient forest. It was built on a hillside that faces south and looks across a serene body of water. The combination of sev...
read more
SYROS SUMMER HOUSE - Image

SYROS SUMMER HOUSE

This stunning Mediterranean house is located on the Greek island of Syros. Designed by Block722 (an architecture and interior design studio based in Athens, Greece) this summer house was adapted to the steep, dramatic topography and is positioned to maximize the view of the breathtaking Plagia bay. The house and four separate guesthouses that offer the perfect retreat space for the owners and their friends, with open outdoor areas, open plan rooms, large...
read more