stuff we drool about

First Lessons House














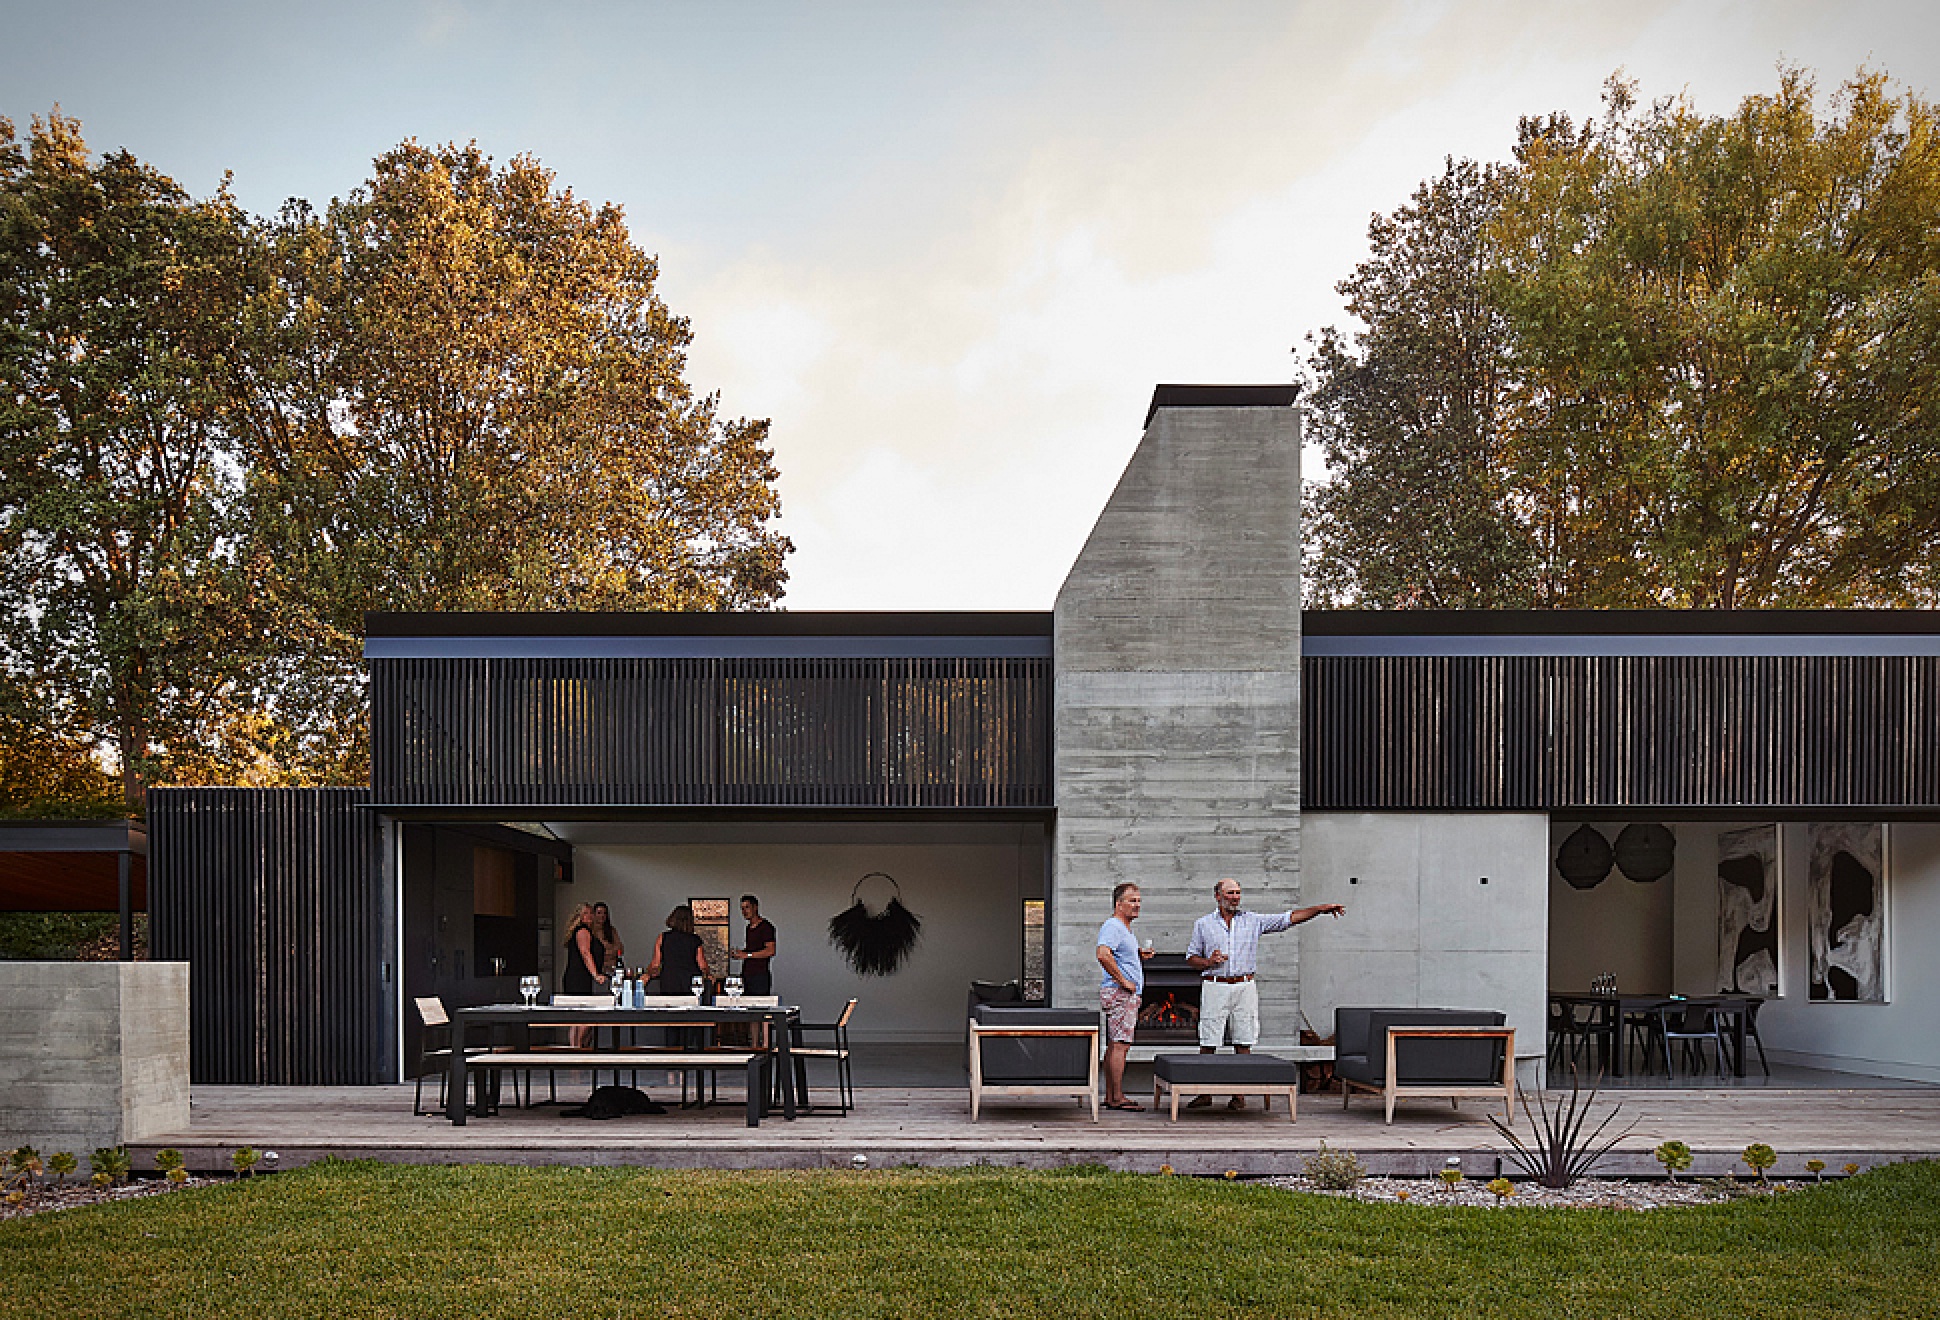




Designed by Ray Dinh Architecture, this spectacular L-shaped residence in Australia overlooks the Portsea Lagoon and Wildlife Reserve. The First Lessons House sits low amongst the existing myrtle and tea-trees, at the back corner of the site, it features external charred timber cladding, concrete and corrugated iron, that were chosen as robust, earthy materials and are softened by the natural light and landscape. The house is designed to entertain family and friends, it features large sliding doors that disappear behind walls to offer an uninterrupted view and seamless transition to the garden. The deck is an extension of the open plan living area, and the fireplace is the focal point of the indoor/outdoor living spaces. From Spring to Autumn, most dinners are outside between the Kitchen and BBQ.
first-lessons-house-2.jpg | Image

first-lessons-house-3.jpg | Image

first-lessons-house-4.jpg | Image

first-lessons-house-5.jpg | Image

first-lessons-house-6.jpg | Image

first-lessons-house-7.jpg | Image

first-lessons-house-8.jpg | Image

first-lessons-house-9.jpg | Image

first-lessons-house-10.jpg | Image

first-lessons-house-11.jpg | Image

first-lessons-house-12.jpg | Image

first-lessons-house-13.jpg | Image

first-lessons-house-14.jpg | Image

first-lessons-house-15.jpg | Image

first-lessons-house-16.jpg | Image

first-lessons-house-17.jpg | Image

first-lessons-house-18.jpg | Image

first-lessons-house-19.jpg | Image

EAST HAMPTON RESIDENCE - Image

EAST HAMPTON RESIDENCE

Set within the wooded landscape of East Hampton, this private residence by Helena Clunies-Ross Design reimagines the Hamptons retreat as a place of deep restoration. Conceived as a wellness sanctuary for fashion designer Natalie De Banco, the home was designed to be the inverse of a high profile public life. Where fashion demands spectacle and velocity, this residence offers stillness, texture, and calm. The transformation integrates architecture and landscap...
read more
THE TANGGA HOUSE SINGAPORE | BY GUZ ARCHITECTS - Image

THE TANGGA HOUSE SINGAPORE | BY GUZ ARCHITECTS

We are big fans of Guz Architects, we had already posted here the amazing "Fish House", now we show you "The Tangga house", also located in singapore. The lush plants on roofs and gardens that surround the house, add to the effect of nature that is evident in all parts of the house. Tangga House offers its owners the opportunity to live in harmony and comfortable with nature, in the tropical climate of Singapore....
read more
MONTEBAR VILLA - Image

MONTEBAR VILLA

Designed by Italian JM Architecture studio, the Montebar Villa is a minimalist residence located in Medeglia, Switzerland. The prefabricated wood house lies on a slope that faces the Swiss alps, with the main entertainment areas opening up to the beautiful view. The huge top-to-bottom front glass facade lets in plenty of light during all four seasons, and offers dramatic views of the tranquil surroundings....
read more