stuff we drool about

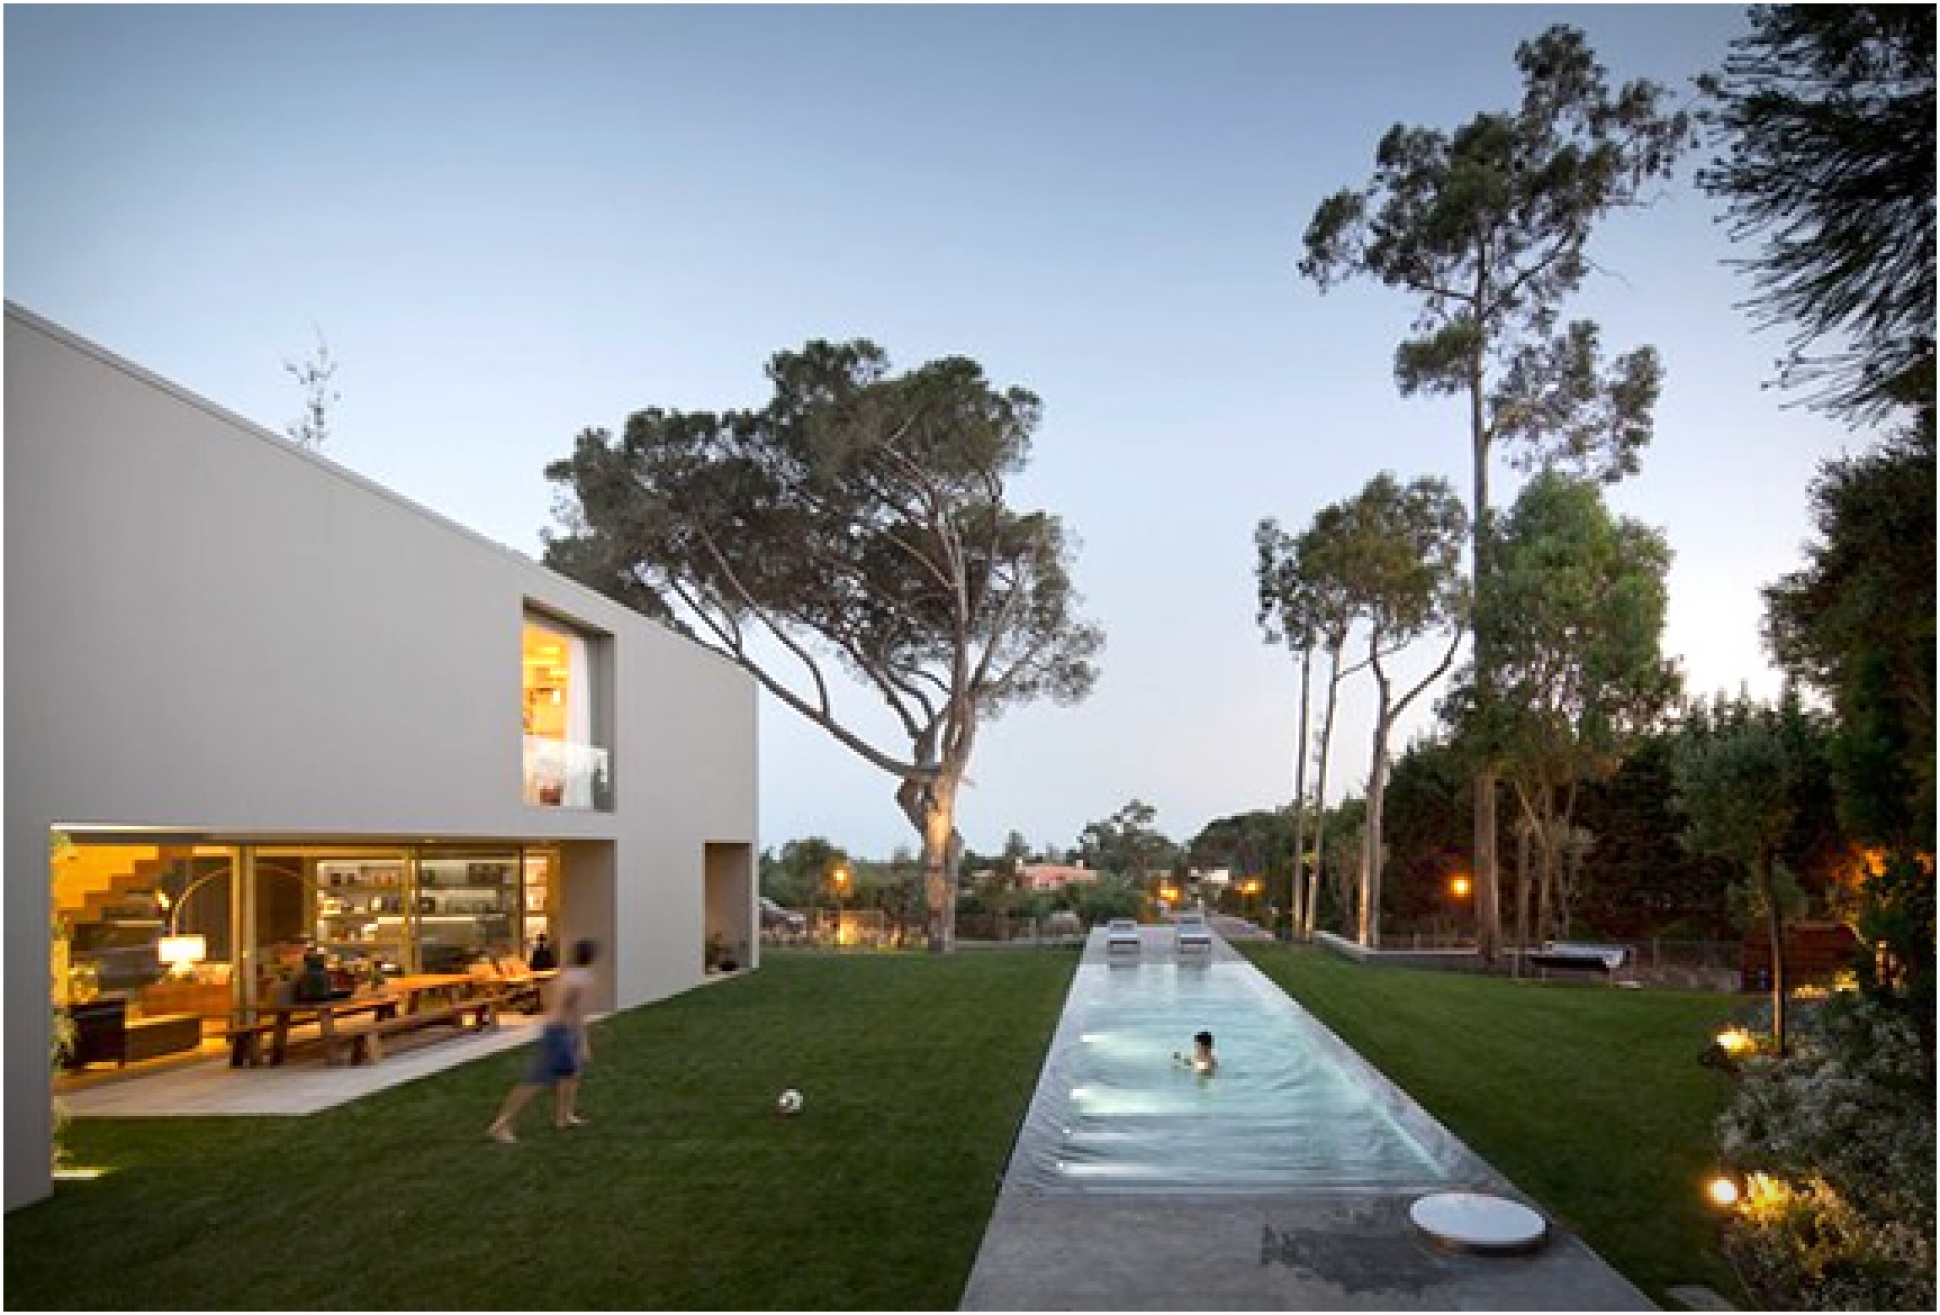
Quinta Patino Residence | By Frederico Valsassina

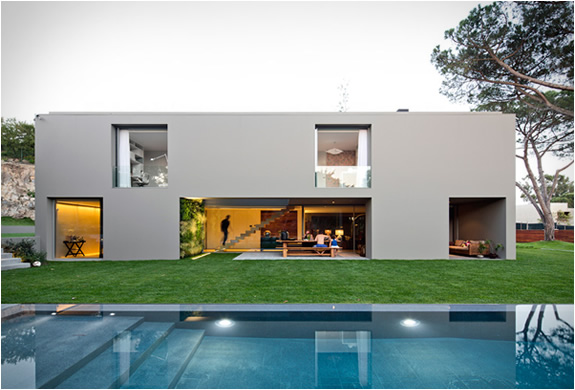
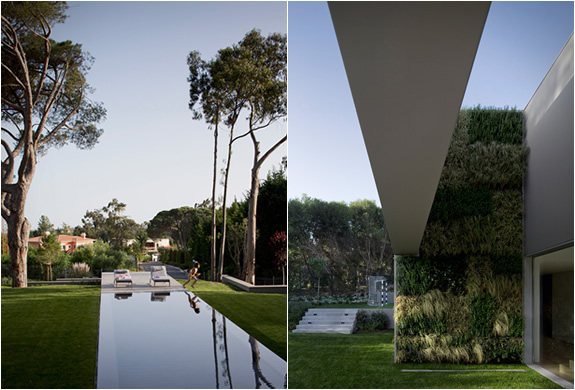
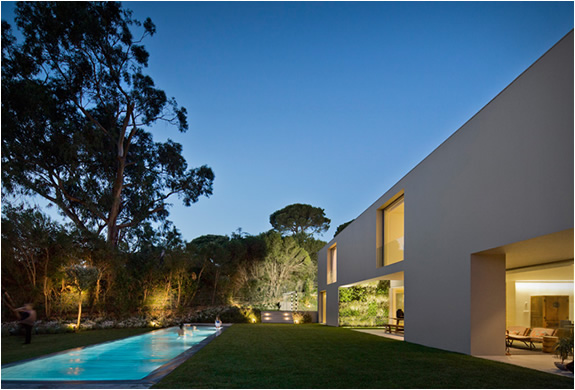
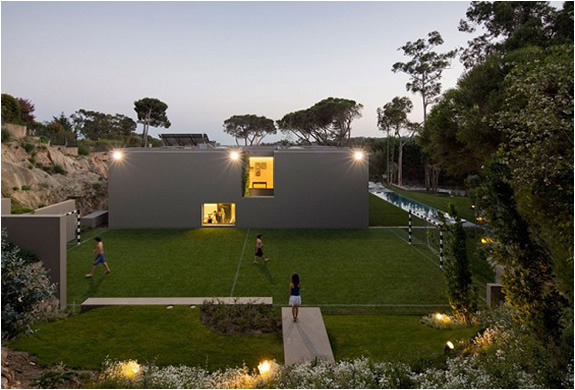
Designed by Portuguese architect Frederico Valsassina, this spectacular contemporary house is located in the private condominium of Quinta Patino, in Estoril, Portugal. The 7,535 square foot home features a 2-story layout with living spaces within a modular arrangement of several open air compartments cut out of the simple rectangular design. These openings give strategic views of the beautiful and abundant vegetation.
quinta-patino-frederico-valsassina-2.jpg | Image

quinta-patino-frederico-valsassina-3.jpg | Image

quinta-patino-frederico-valsassina-4.jpg | Image

quinta-patino-frederico-valsassina-5.jpg | Image

DENIZEN REMOTE OFFICE - Image

DENIZEN REMOTE OFFICE

If you have ever wanted to ditch the commute and work from home but the site of the kitchen table day in day out doesn´t appeal, or you have a hard time separating work and play, you might need a dedicated space where you can go to feel separated from the house and focus on the work at hand. Designed by Denizen, the Remote Office is a single-worker unit with floor-to-ceiling windows and a sleek, contemporary design aesthetic. Designed to minimize distractions worki...
read more
IBUKU ARCHITECTURE - Image

IBUKU ARCHITECTURE

Ibuku Architecture is committed to the development of bamboo as a sustainable building material. Using only bamboo, they have constructed these incredible buildings for the renowned green school and adjacent green village in the Ayung River Valley in Bali, Indonesia. The master-planned community is inspired by the surrounding jungle and traditional Indonesian architecture, harboring an authentic connection between the residents and their surroundings. By: Tit...
read more
SUNKEN STUDIO - Image

SUNKEN STUDIO

If you´ve ever wanted to ditch the commute and work from home but the site of the kitchen table day in day out doesn´t appeal, or you have a hard time separating work and play, you might need a dedicated space where you can go to feel separated from the house and focus on the work at hand. "Sunken Studio" by Brazilian designer Igor Leal, is a concept for a client in Rio de Janeiro that does just that. It is a workspace designed to fit into the garden of ...
read more