
stuff we drool about

Quatro Tiny House

Land Ark first caught our attention with their amazing Drake and Draper tiny houses. Now they have contacted us with news on their new offering, the Quatro Tiny House, their smallest towable home to date. It features a well-designed interior layout that has transformable furniture and multipurpose spaces to give you ultimate freedom of use. The flexible interior includes a living/kitchen area that is ideal for dining, working or relaxing, a split bathroom with a private shower/toilet room, and queen Murphy bed can easily fold up or down for added functionality. The stylish interior is arranged on one floor and finished in white pine, and it has generous glazing throughout.


quatro-tiny-house-2.jpg | Image

quatro-tiny-house-3.jpg | Image

quatro-tiny-house-4.jpg | Image

quatro-tiny-house-5.jpg | Image

quatro-tiny-house-6.jpg | Image

quatro-tiny-house-7.jpg | Image

quatro-tiny-house-8.jpg | Image

quatro-tiny-house-9.jpg | Image

quatro-tiny-house-10.jpg | Image

quatro-tiny-house-11.jpg | Image

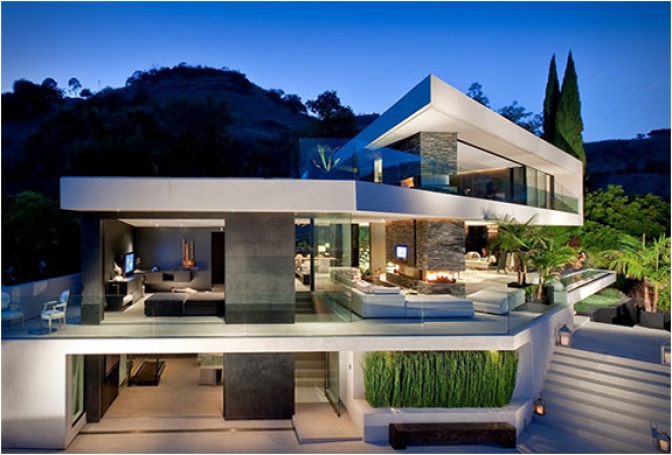
OPENHOUSE | BY XTEN ARCHITECTURE - Image

OPENHOUSE | BY XTEN ARCHITECTURE

Built by the Xten Architecture studio, the OpenHouse lives up to its name as seen by the pictures. The elegant and beautiful interiors have full visibility to the outside world. The house was built on a challenging site, embedded into a narrow and sharply sloping property in the Hollywood Hills. The front, side and rear elevations of the house slide open to erase all boundaries between indoors and out, connecting the spaces to gardens on both levels....
read more
COVE HOUSE - Image

COVE HOUSE

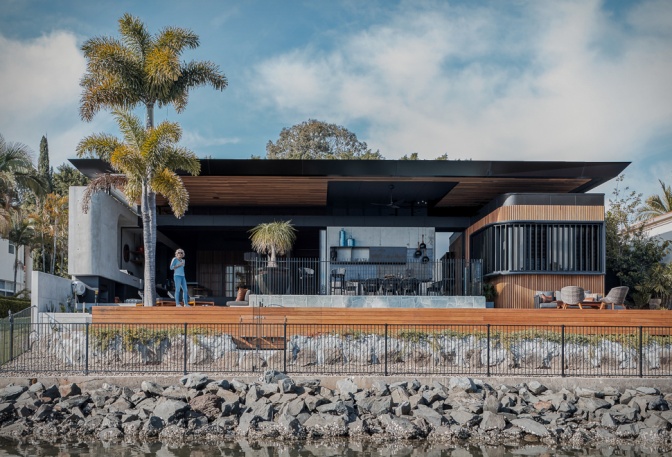
Australia´s beautiful Gold Coast has become known for its incredible array of architecture, with an eclectic collection of one-of-a-kind homes that dot the incredible coastline. Cove House by Justin Humphrey Architect, is a robust yet elegant new residence in a waterside suburb south of Brisbane, the main feature is a spatial interplay between internal and external spaces. Another notable feature is an off-form curved concrete wall that invites you in past a delica...
read more
FOREST HOUSE | BY JOHNSTON ARCHITECTS - Image

FOREST HOUSE | BY JOHNSTON ARCHITECTS

This sustainable home by Johnston Architects has a unique design and adopts a concept of sustainability that includes both the water supply, but also the power consumed. Made of 85% wood it features a modern interior enhanced by a minimal exterior design. The house looks amazing and its sustainable sources of power provide enough energy to keep it glowing in the coldest of winters....
read more