stuff we drool about

Heirloom | Custom-made Tiny Houses On Wheels

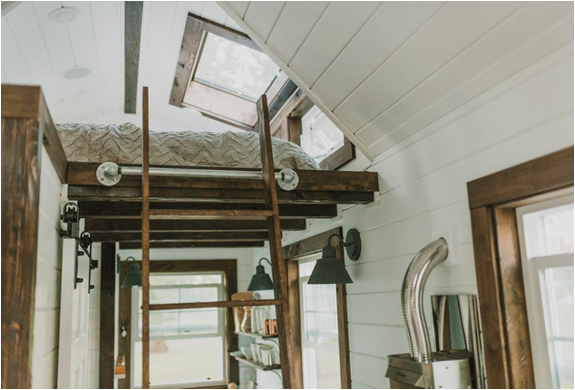
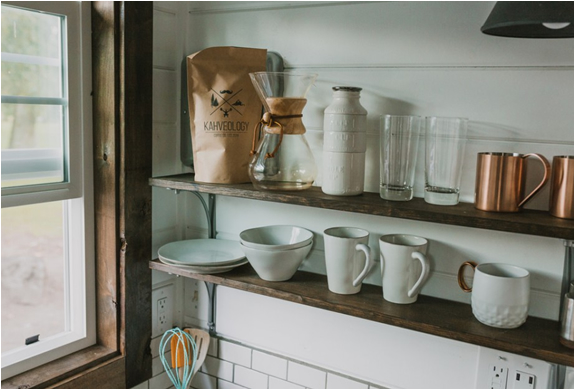
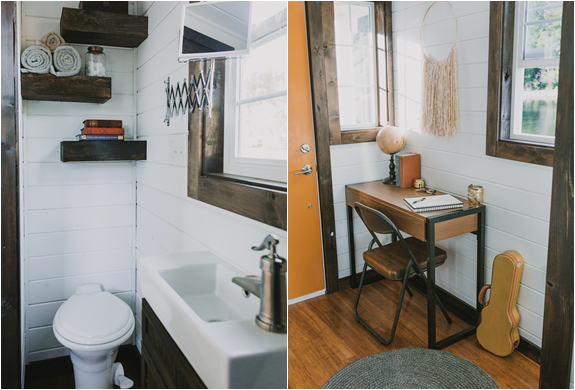
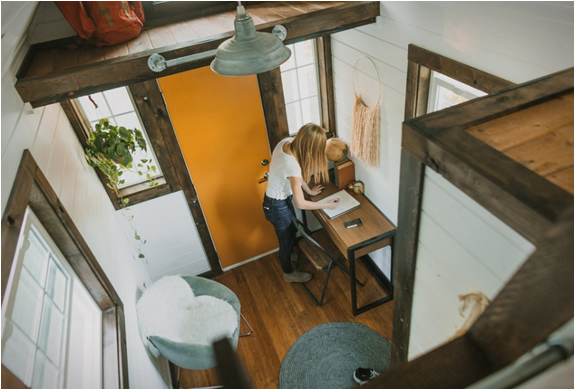
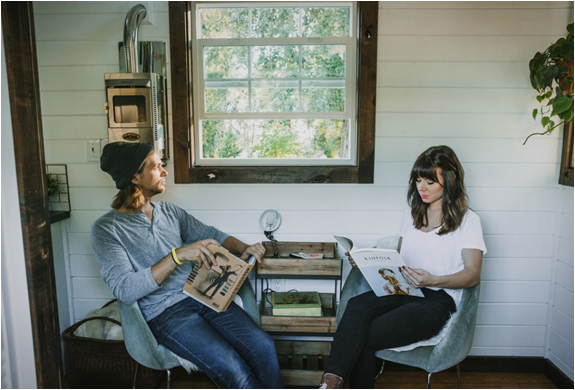

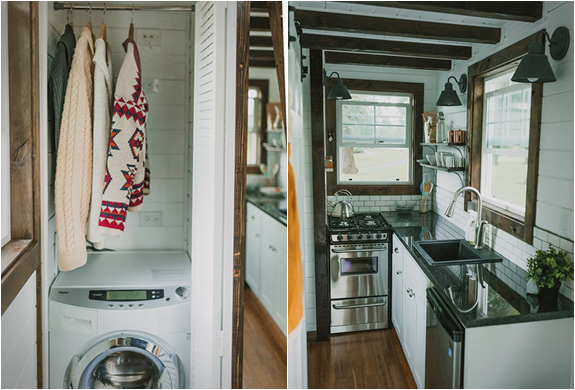
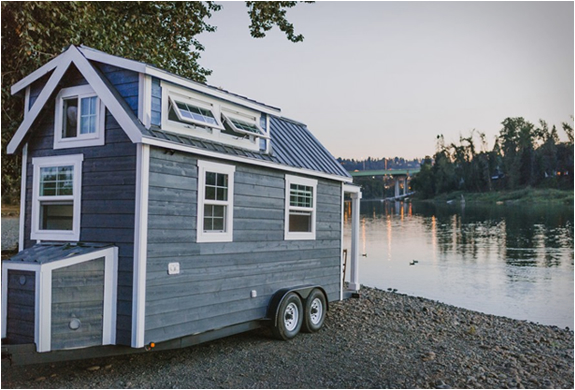
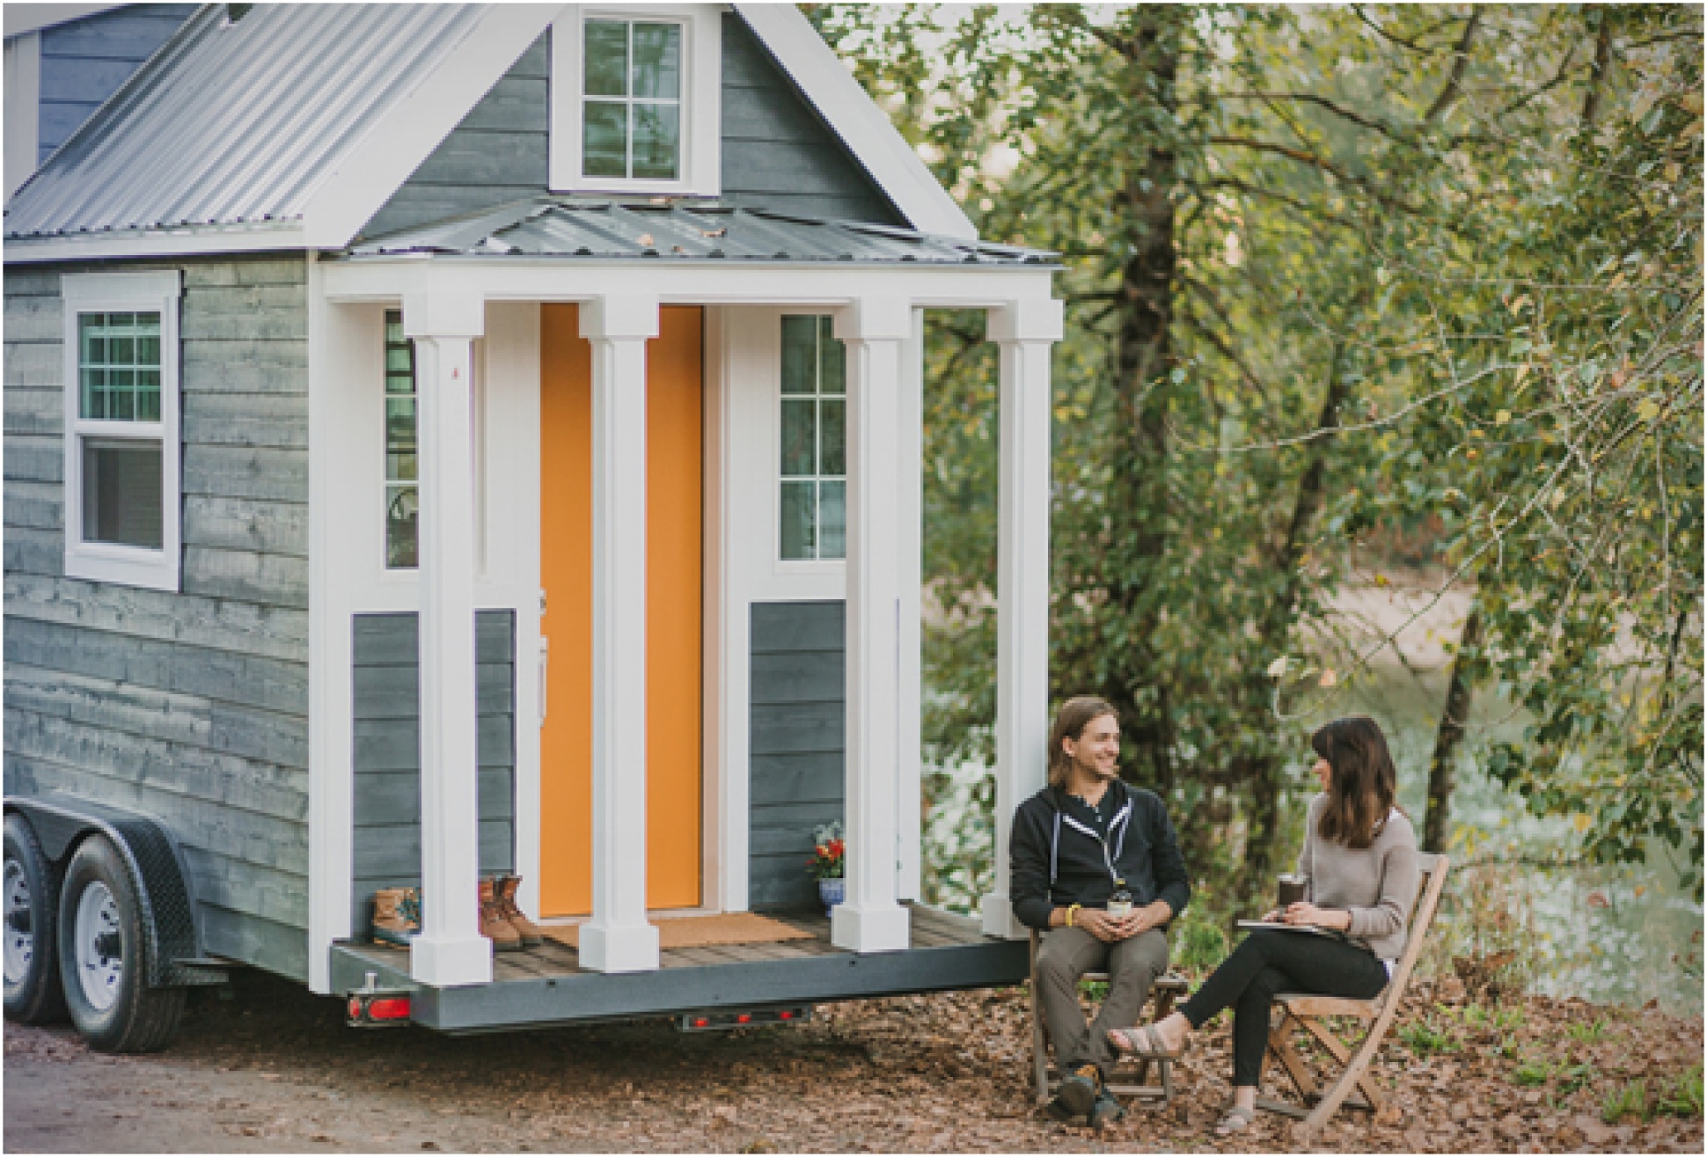
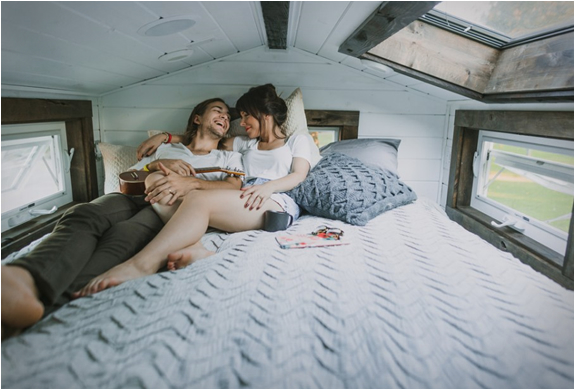
Heirloom is a recent Oregon based company that specializes in manufacturing custom luxury homes on wheels, allowing you to make home at any place you park it. Each house is custom built with high quality materials and fixtures, every detail is discussed, planned and implemented in accordance to the clients needs. The base model package starts at $65,000, and includes granite countertops, stained cabinets, real-wood flooring, heater, stainless steel appliances, washer/dryer combo unit, plus painted interior and exterior. The luxury home on wheels has the capability to be plugged in to an external power source or completely run on battery, wind or solar power.
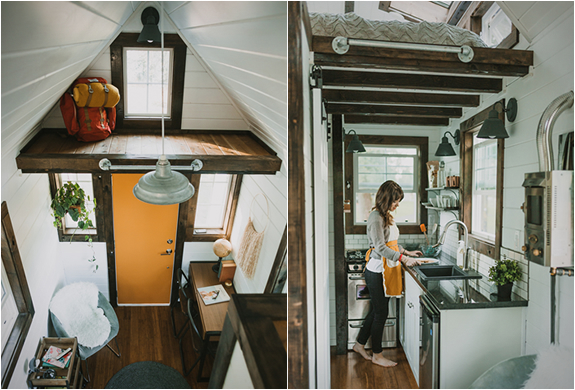
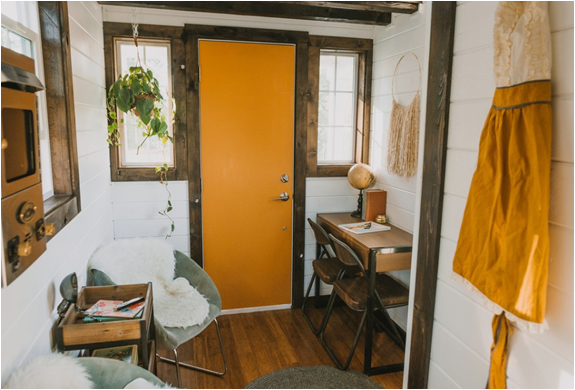
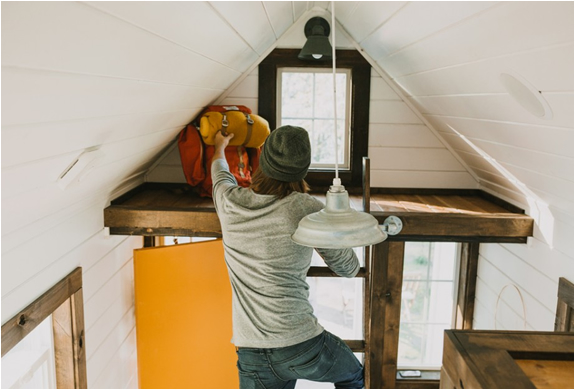
heirloom-tiny-houses-2.jpg | Image

heirloom-tiny-houses-3.jpg | Image

heirloom-tiny-houses-4.jpg | Image

heirloom-tiny-houses-5.jpg | Image

heirloom-tiny-houses-6.jpg | Image

heirloom-tiny-houses-7.jpg | Image

heirloom-tiny-houses-8.jpg | Image

heirloom-tiny-houses-9.jpg | Image

heirloom-tiny-houses-10.jpg | Image

heirloom-tiny-houses-11.jpg | Image

heirloom-tiny-houses-12.jpg | Image

heirloom-tiny-houses-13.jpg | Image

heirloom-tiny-houses-14.jpg | Image

heirloom-tiny-houses-15.jpg | Image

FLOAT HOUSE - Image

FLOAT HOUSE

Float House is a spectacular residence in Israel designed by Pitsou Architecture. The aim of the project was to create a structure with a continuous, wide space, divided by internal courtyards and movable partitions, able to create smaller spaces used for a variety of different functions. The huge top-to-bottom glass facade can be completely open creating an expansive indoor/outdoor living space surrounded by a beautiful pool that gives guests the illusion that the ...
read more
QVIST Cabins - Image

QVIST Cabins

These amazing cabins by QVIST Arkitektur sit right at the intersection of architecture and nature, and that is where this small Scandinavian studio clearly does its best work. Based in Denmark, QVIST Arkitektur approaches cabins and summer houses as site specific projects rather than repeatable objects. Each design responds directly to landscape, light, wind, and how people actually want to live when they slow down. What stands out to us is the studio’s cal...
read more
A45 TINY HOUSE - Image

A45 TINY HOUSE

Danish firm Bjarke Ingels Group (BIG) has created a very appealing prefabricated tiny house inspired by classic A-frame cabins but with a modern twist. The A45 House has only 180 square feet but offers a maximum ceiling height of 13 ft, it is customizable inside and out, and includes a wood-burning fireplace, a kitchenette, a dining area, a cedar sauna-styled bathroom, a downstairs bed and another loft bedroom reached by ladder. The tiny dwelling is assembled in mod...
read more