stuff we drool about

Palissade House

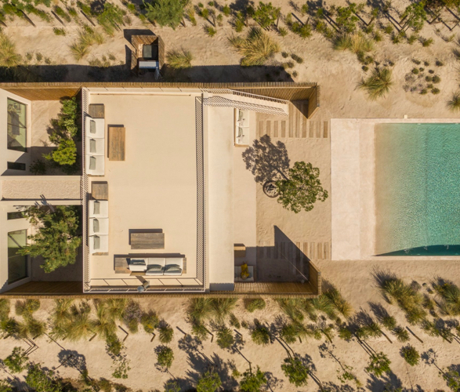
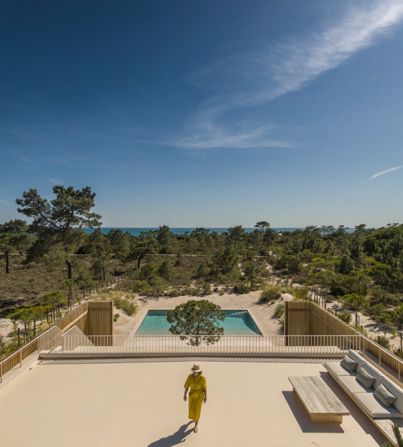
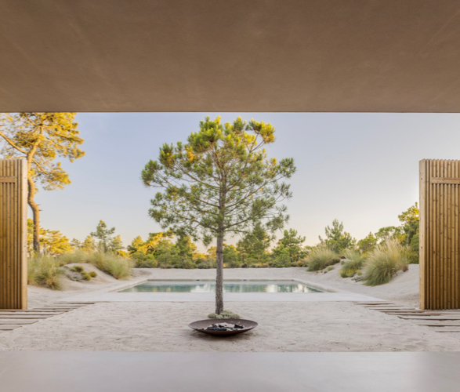
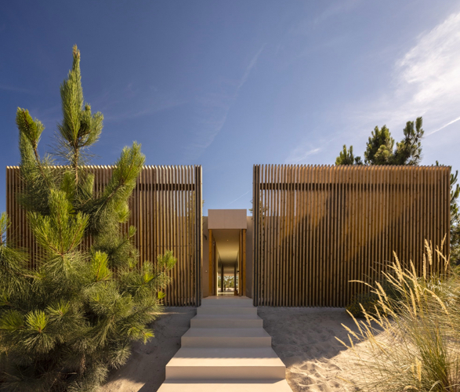
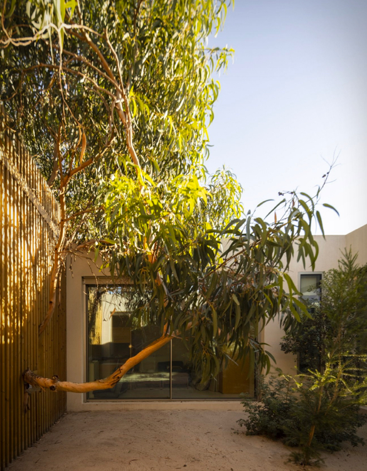
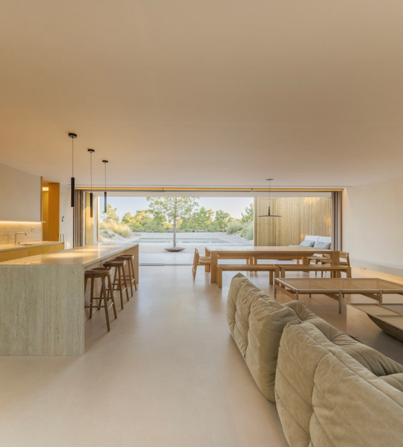
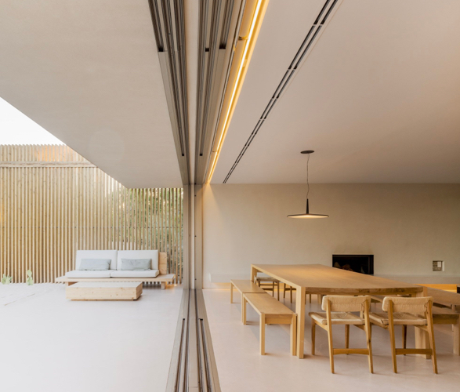
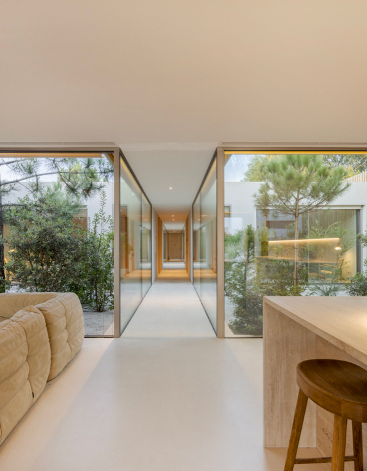
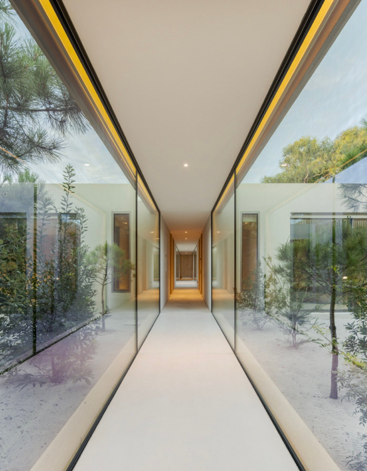
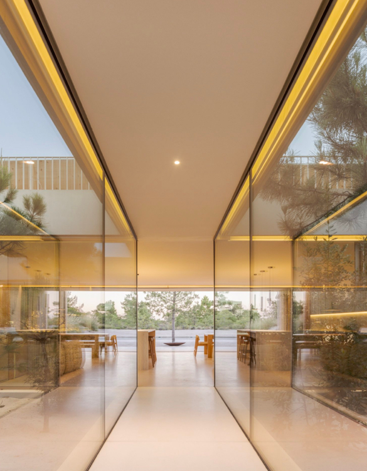
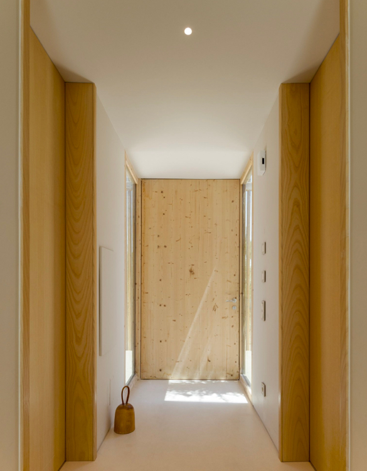
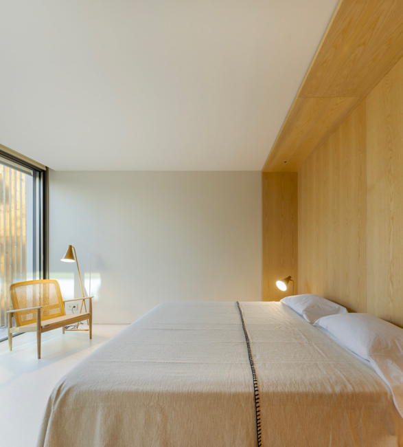
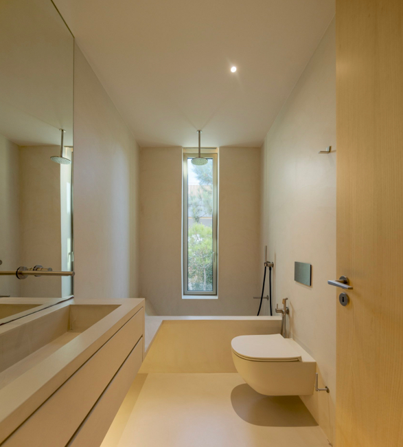
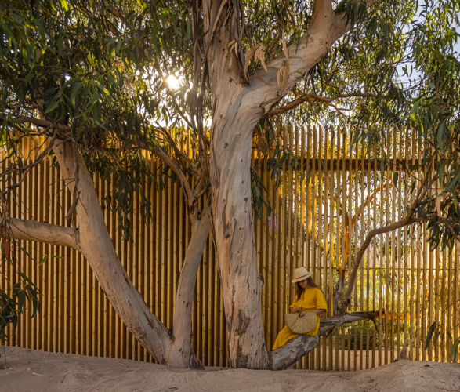
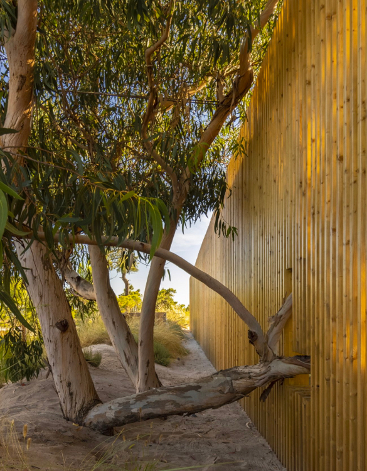
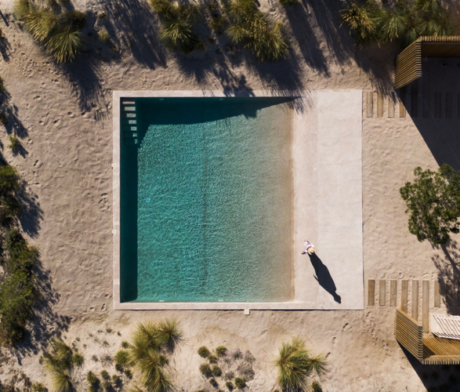
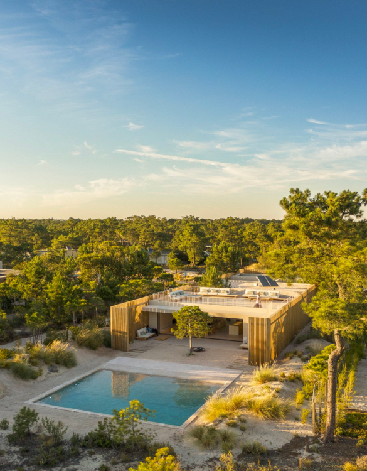
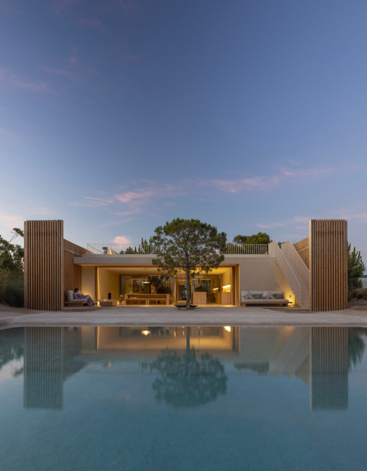
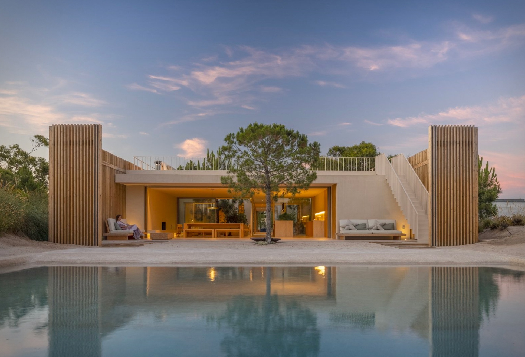
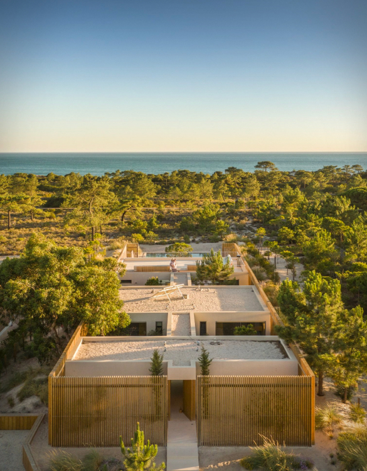
Portugal is Europe’s latest hot spot, and the beach destination to visit is Comporta in the Troia Peninsula, a cluster of coastal Portuguese villages about an hour’s drive from Lisbon. With a chic vibe, unspoiled beaches and destination restaurants, no wonder this has become the place to go for international fashion designers, artists and royals. This beautiful region is known for the magnificent white sandy beaches, the wine, fresh fish and the beautiful rice paddies. The Palissade House (or Casa de Troia) is a 300 sqm project by Bica Architects, they have created a romantic hideaway that is ideal to relax, recharge batteries and simply enjoy nature.

photos by Fernando Guerra


palissade-house-2.jpg | Image

palissade-house-3.jpg | Image

palissade-house-4.jpg | Image

palissade-house-5.jpg | Image

palissade-house-6.jpg | Image

palissade-house-7.jpg | Image

palissade-house-8.jpg | Image

palissade-house-9.jpg | Image

palissade-house-10.jpg | Image

palissade-house-11.jpg | Image

palissade-house-12.jpg | Image

palissade-house-13.jpg | Image

palissade-house-14.jpg | Image

palissade-house-15.jpg | Image

palissade-house-16.jpg | Image

palissade-house-17.jpg | Image

palissade-house-18.jpg | Image

palissade-house-19.jpg | Image

palissade-house-20.jpg | Image

Home for an Artist - Image

Home for an Artist

Tucked between meadow, wetland, and sea, the Home for an Artist is a tranquil cabin and studio retreat designed by Laura Killam Architecture on a remote Northern Gulf Island in British Columbia. The compact 650-square-foot cabin blends rustic charm with modern minimalism, honoring its surroundings while offering year-round comfort. Elevated on point footings and nestled among Shore Pines, the cedar-clad cabin captures sweeping views of the meadow, sandy beach, an...
read more
A45 TINY HOUSE - Image

A45 TINY HOUSE

Danish firm Bjarke Ingels Group (BIG) has created a very appealing prefabricated tiny house inspired by classic A-frame cabins but with a modern twist. The A45 House has only 180 square feet but offers a maximum ceiling height of 13 ft, it is customizable inside and out, and includes a wood-burning fireplace, a kitchenette, a dining area, a cedar sauna-styled bathroom, a downstairs bed and another loft bedroom reached by ladder. The tiny dwelling is assembled in mod...
read more
NOEM | TAILOR MADE ECO HOMES - Image

NOEM | TAILOR MADE ECO HOMES

Noem design and build tailor made, high-tech homes just in weeks. Their modern prefabricated modular homes are built using only natural materials such as wood and achieve maximum energy efficiency, and minimum carbon footprint. The houses are tailor-made and fully customized to the clients needs and taste, and are directed and orchestrated by sensors, actuators and home automation, achieving huge levels of energy efficiency savings. The final result is a useful and ...
read more