stuff we drool about

Villa K

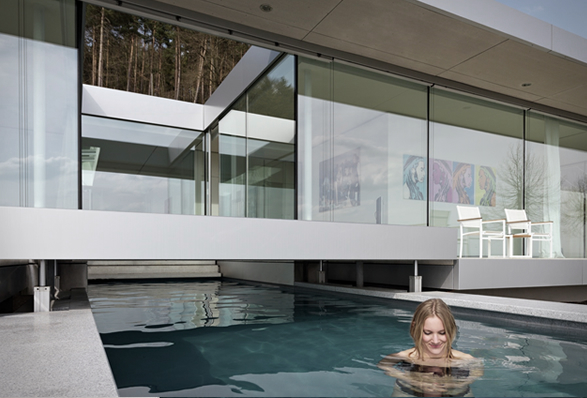
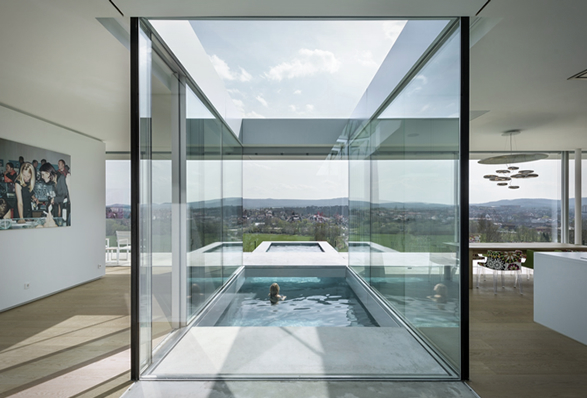
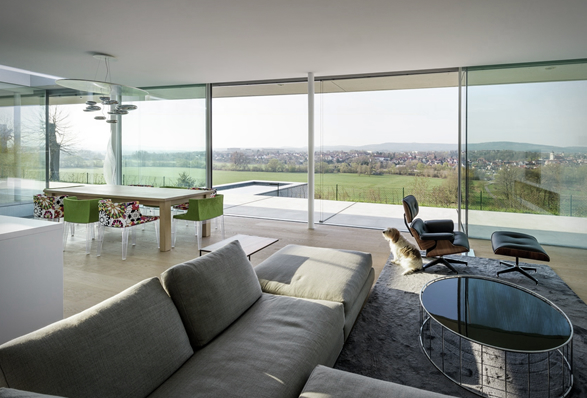
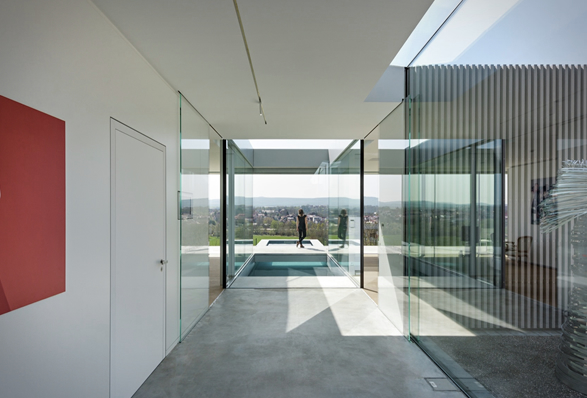
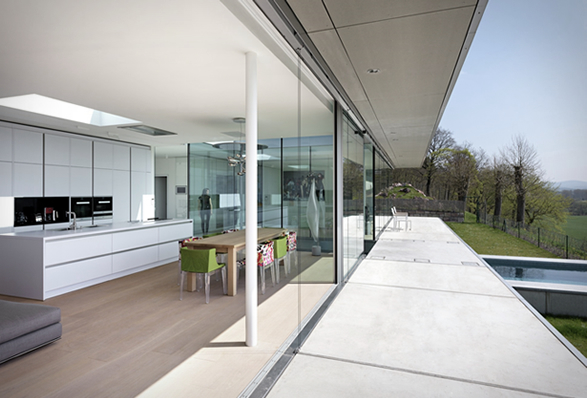
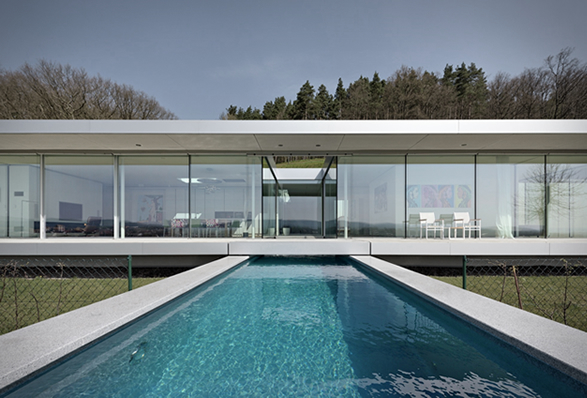
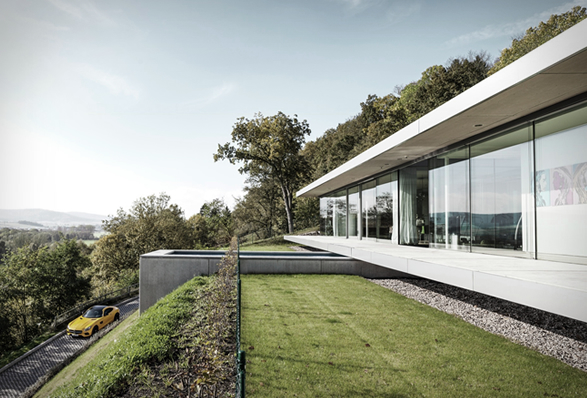
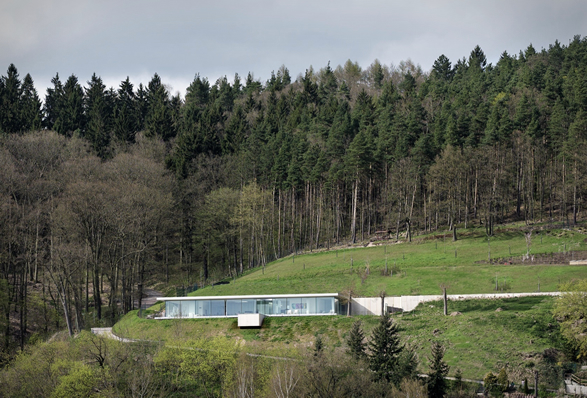
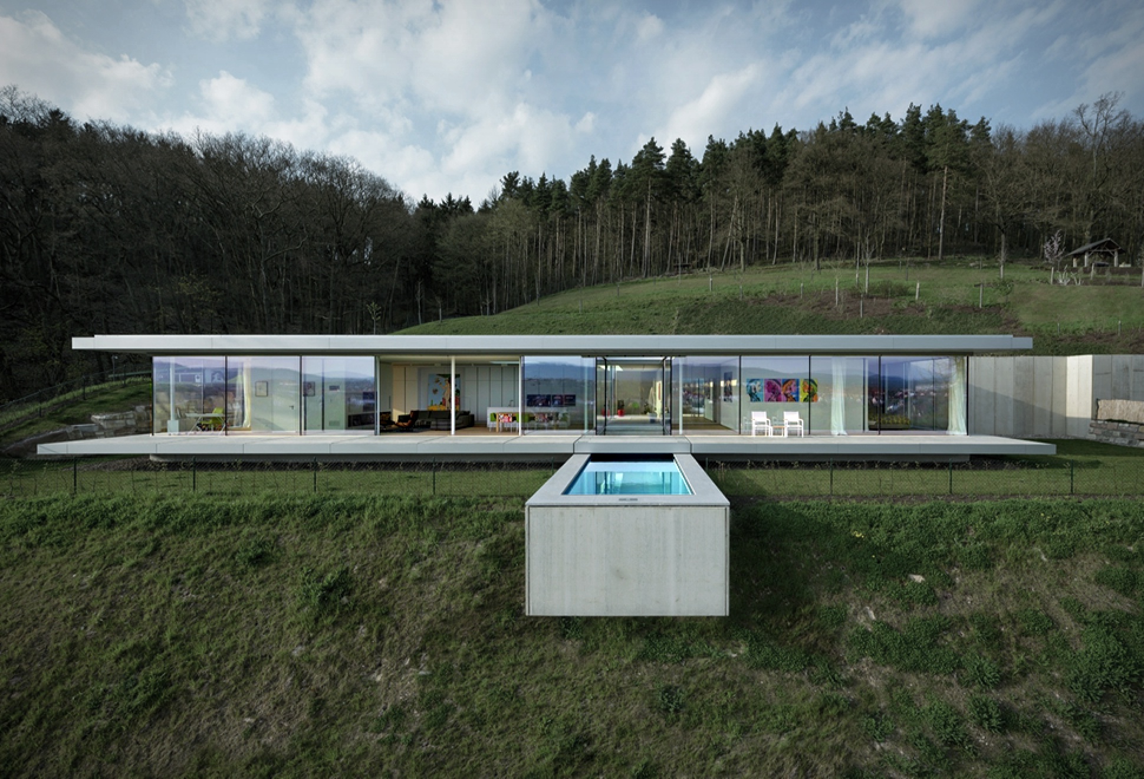
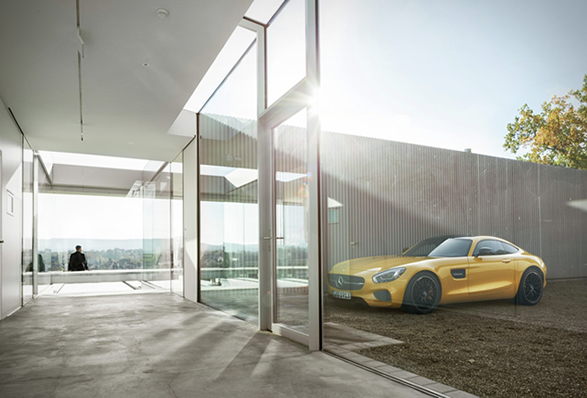
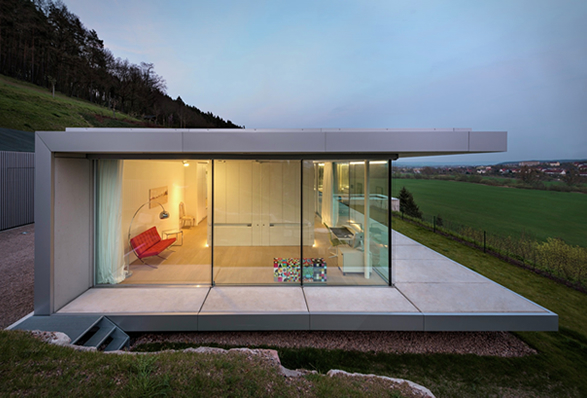
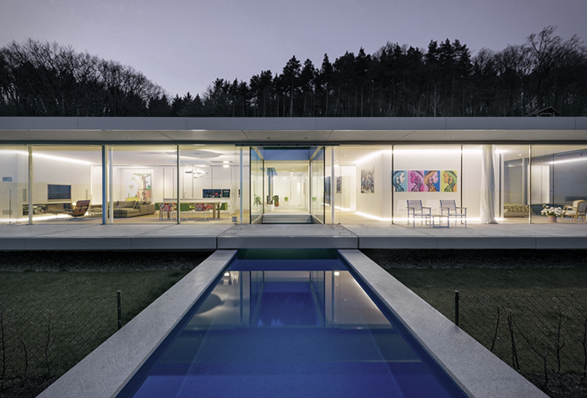
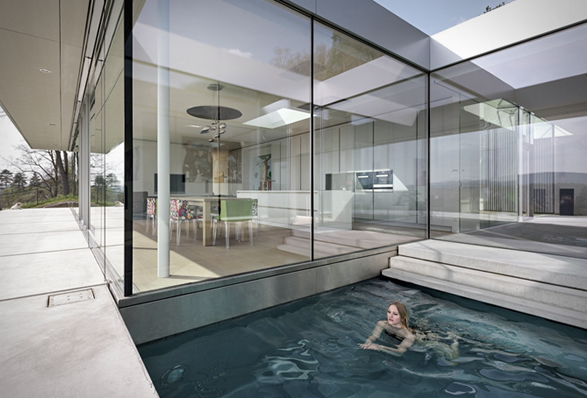
Villa K is a spectacular residence located in Thuringia, Germany. Designed by Paul de Ruiter Architects, the 248-square-meter ultramodern mountain villa offers amazing valley views with a minimal environment footprint. Visitors enter the house on the north-facing slope side, that features a six-car garage, mechanical rooms, pantry, and hunting rooms. The living room and bedrooms face south and are clad in floor-to-ceiling glazing that open the home up to stunning valley views. The house is framed by a U-shaped terrace, and is interrupted by a mind-blowing infinity pool that intersects the terrace and house between the living and bedroom areas. In fact, it seems to flow through the house into the slope.
villa-k-paul-de-ruiter-architects-2.jpg | Image

villa-k-paul-de-ruiter-architects-3.jpg | Image

villa-k-paul-de-ruiter-architects-4.jpg | Image

villa-k-paul-de-ruiter-architects-5.jpg | Image

villa-k-paul-de-ruiter-architects-6.jpg | Image

villa-k-paul-de-ruiter-architects-7.jpg | Image

villa-k-paul-de-ruiter-architects-8.jpg | Image

villa-k-paul-de-ruiter-architects-9.jpg | Image

villa-k-paul-de-ruiter-architects-10.jpg | Image

villa-k-paul-de-ruiter-architects-11.jpg | Image

villa-k-paul-de-ruiter-architects-12.jpg | Image

villa-k-paul-de-ruiter-architects-13.jpg | Image

DWELL HOUSE - Image

DWELL HOUSE

Online design journal Dwell has entered the prefab ring. The Dwell House is a 540-square-foot auxiliary dwelling unit (ADU) created and developed in partnership with prefab company Abodu and Danish designers Norm Architects. The House is the outcome of a long-standing commitment to produce better, more affordable housing. It includes a full kitchen, a bathroom, an open floor plan, and luxury materials and fixtures from Dwells broad network of designers. It is built ...
read more
LITTLE HOUSE - Image

LITTLE HOUSE

Nestled among the trees on a lush forest of Washington state, overlooking both Hood Canal and Dabob Bay, Little House is the epitome of a slow living cabin. Designed by American studio MW Works, the minimalist cabin features exterior walls clad in weathered cedar and blackened cement designed to blend in with the surroundings. To contrast, the lightly painted MDF panels and soft pine plywood warm and brighten the interior. The cabin rises two levels and encompasses ...
read more
MINI POD | GARDEN OFFICE - Image

MINI POD | GARDEN OFFICE

Mini Pod is another great solution for those working from home. The garden office measures 4.1 x 3.65m (13.4 x 11.9 feet) and is the ideal solution for home workers. The pod can be customized with options including additional windows, under floor heating, fitted desks, shelving and decking. Check out our roundup on Office Pods...
read more