Noyer Tiny House On Wheels
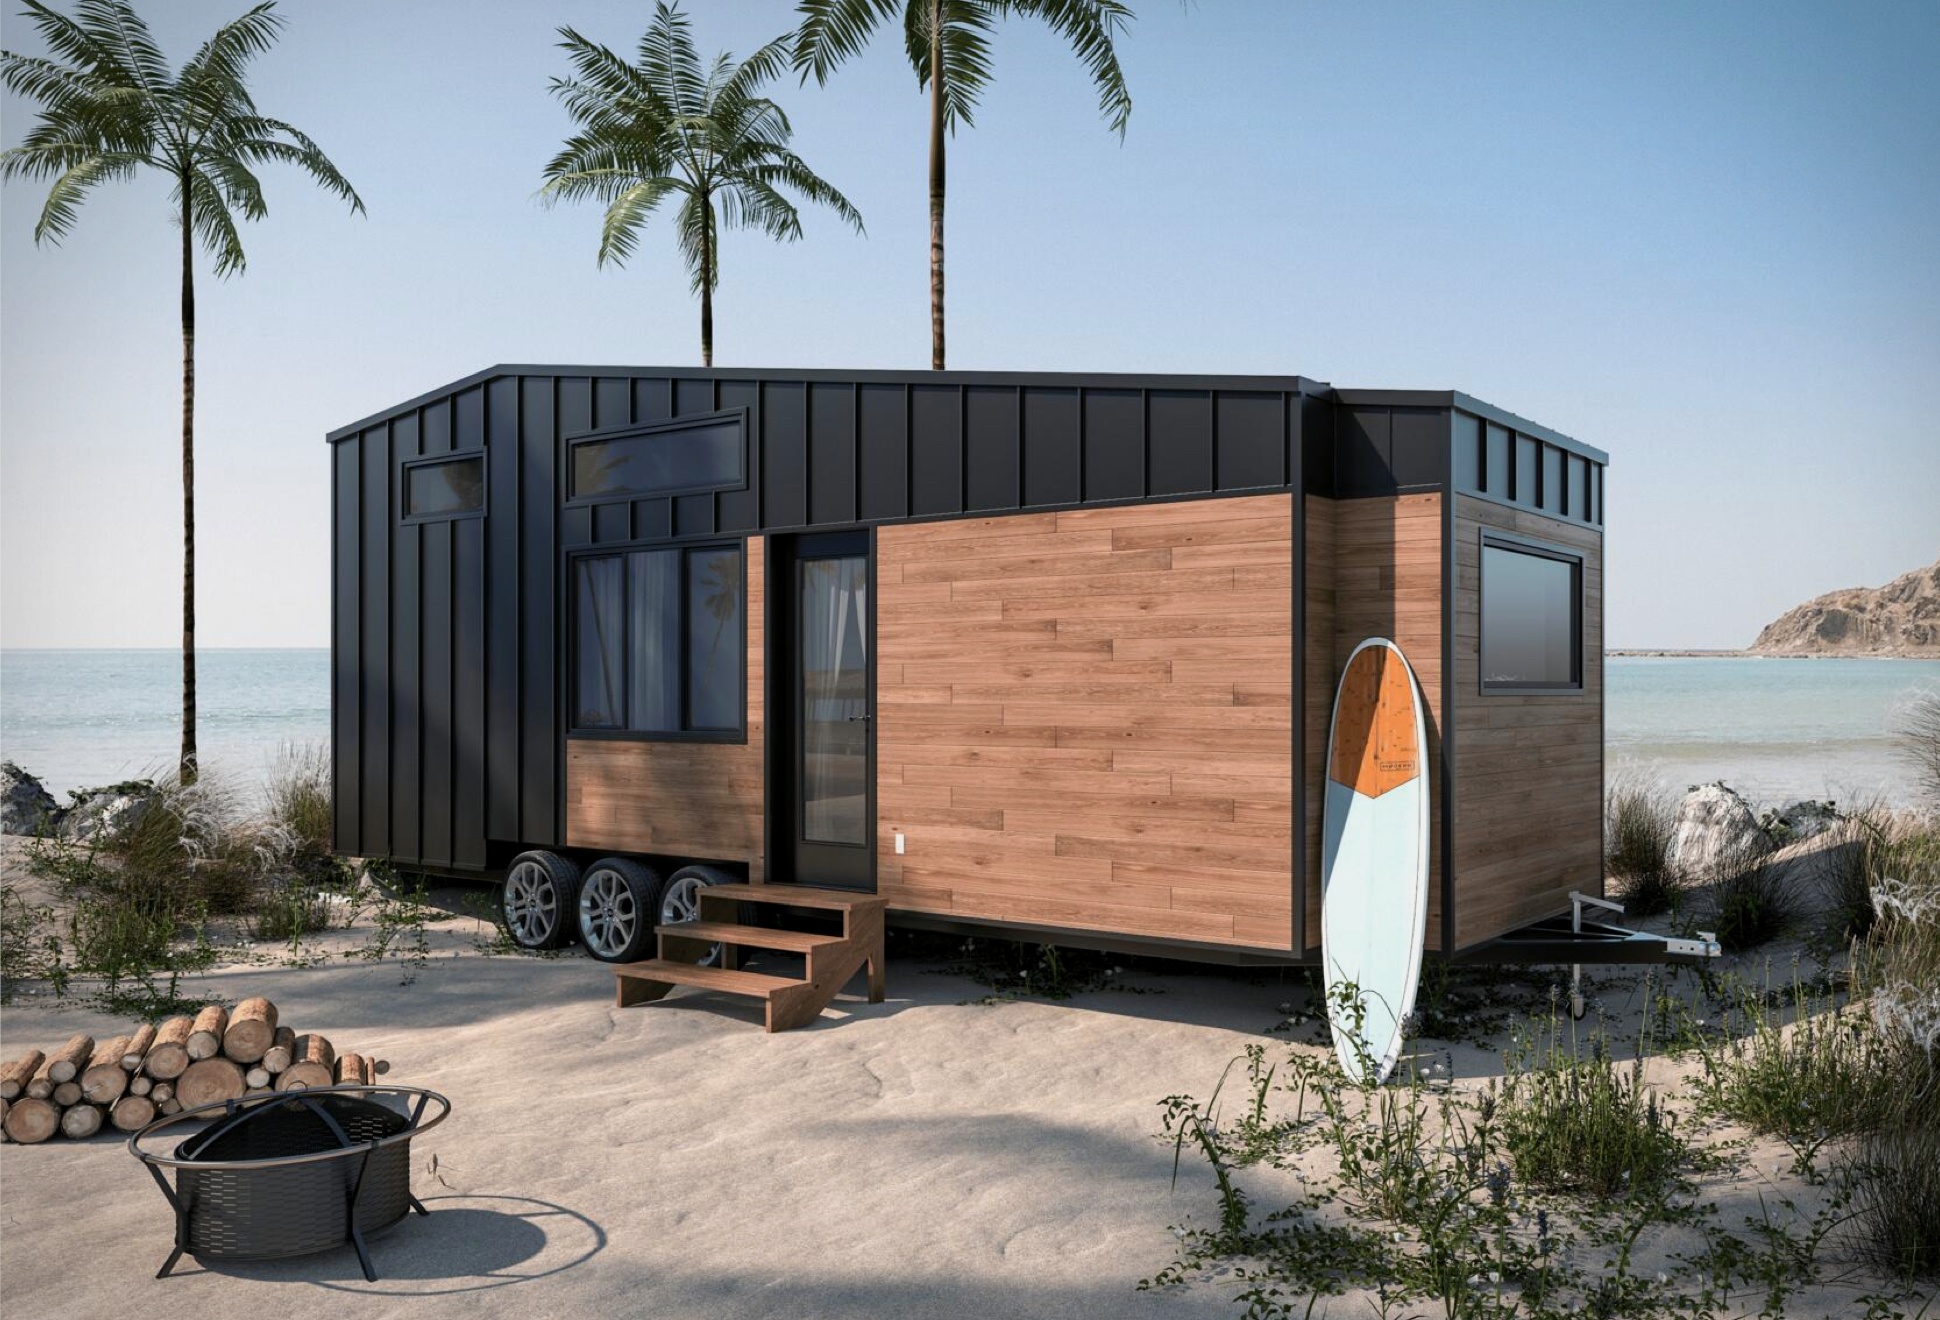
Designed to get you closer to nature while being sustainable, the Noyer Tiny House On Wheels will take you anywhere you want to go. The minimalist adventure-ready tiny house is a mobile retreat designed to be transported on a trailer, and wheeled into its desired location.
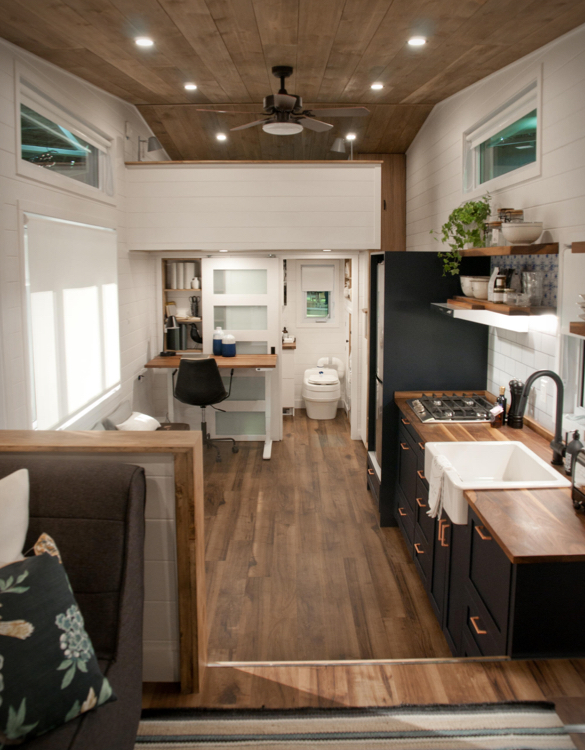
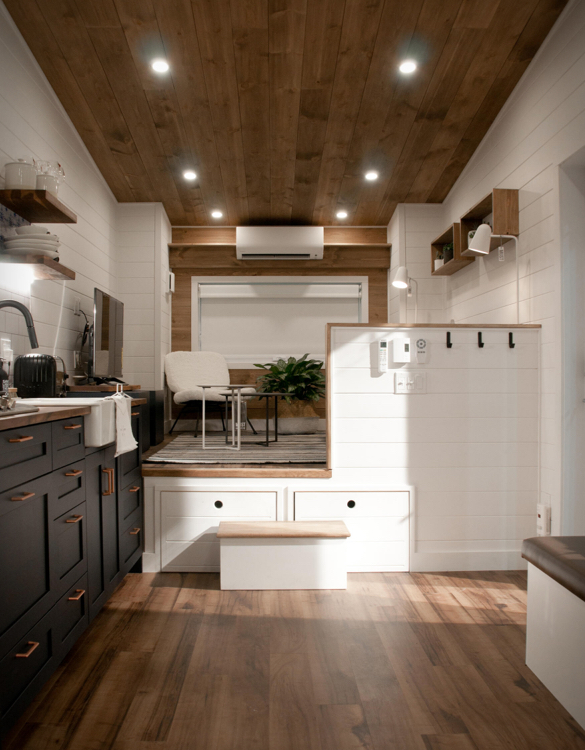
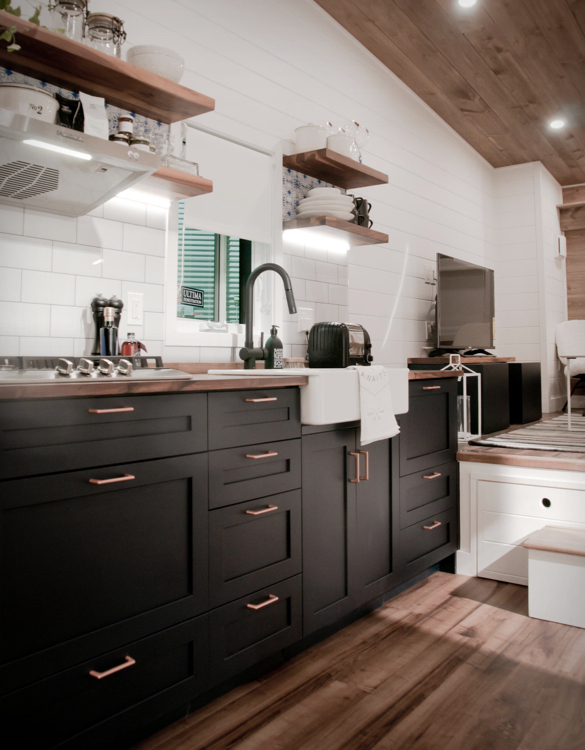
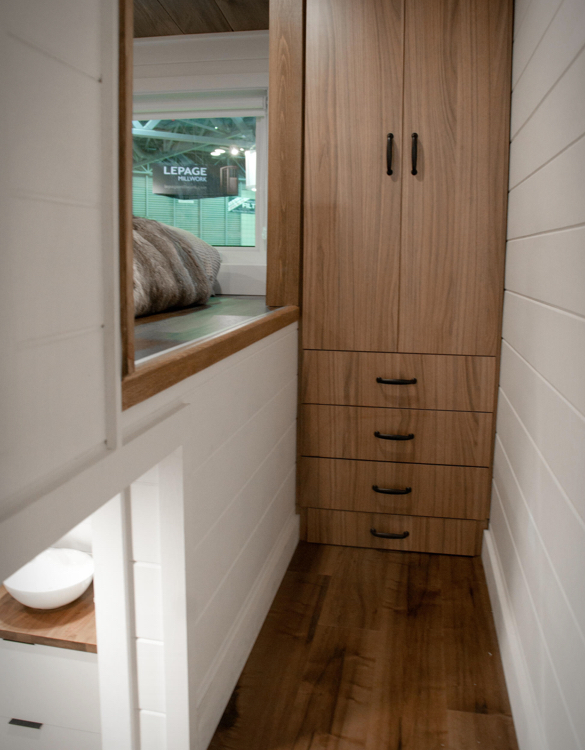
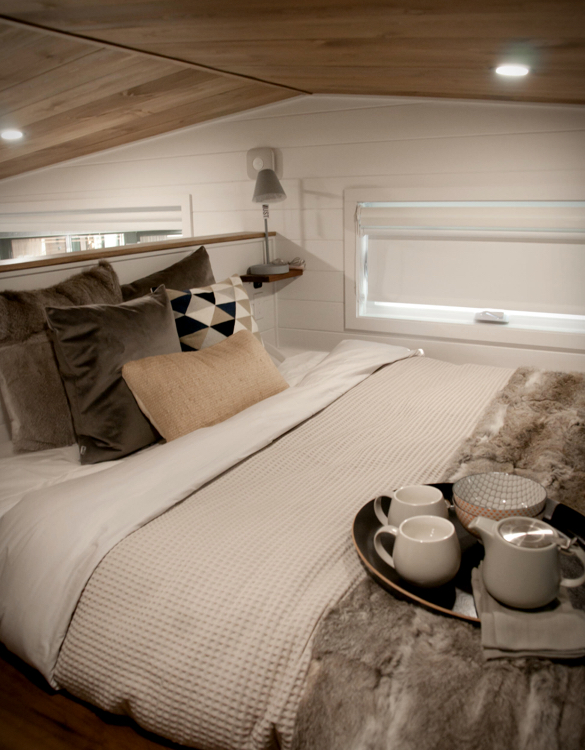

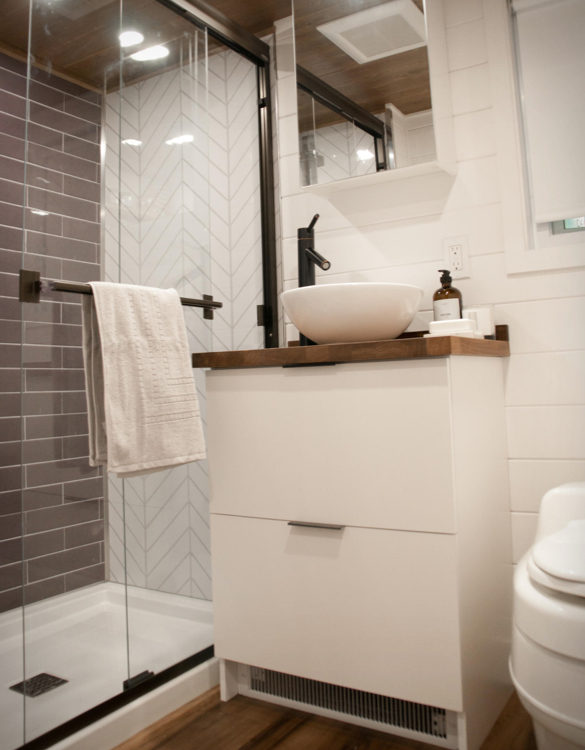
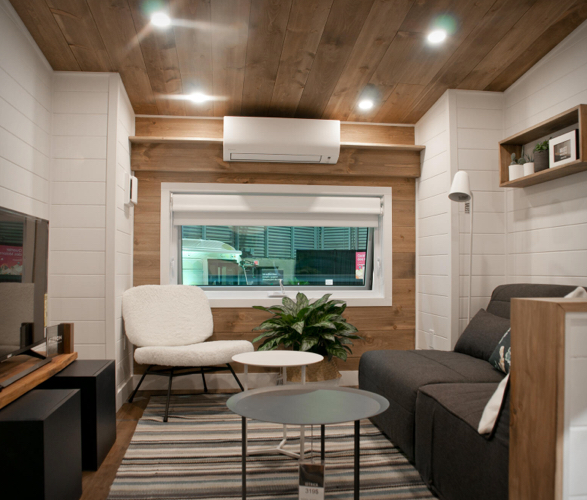
This unique model boasts a distinctive roof angle, setting it apart from the rest. Perfect for singles or couples, the Noyer offers a loft bedroom and a sofa-bed for guests. The raised living area creates additional storage space underneath, while the kitchen is fully equipped with essential appliances. Enjoy meals by the large window in the dedicated dining area. Outside, the double-pitched roof and balanced window arrangement enhance the Noyer's charm. Choose from a variety of exterior cladding options to suit your style. Inside, the loft bedroom provides a cozy retreat, accessible via a storage staircase. The bathroom features a spacious shower, and the kitchen opens up to the living room, creating a seamless flow. With its apartment-like feel and high-quality materials, the Noyer is the epitome of comfortable tiny living.
This unique model boasts a distinctive roof angle, setting it apart from the rest. Perfect for singles or couples, the Noyer offers a loft bedroom and a sofa-bed for guests. The raised living area creates additional storage space underneath, while the kitchen is fully equipped with essential appliances. Enjoy meals by the large window in the dedicated dining area. Outside, the double-pitched roof and balanced window arrangement enhance the Noyer's charm. Choose from a variety of exterior cladding options to suit your style. Inside, the loft bedroom provides a cozy retreat, accessible via a storage staircase. The bathroom features a spacious shower, and the kitchen opens up to the living room, creating a seamless flow. With its apartment-like feel and high-quality materials, the Noyer is the epitome of comfortable tiny living.