stuff we drool about

Seattle Water Cabin















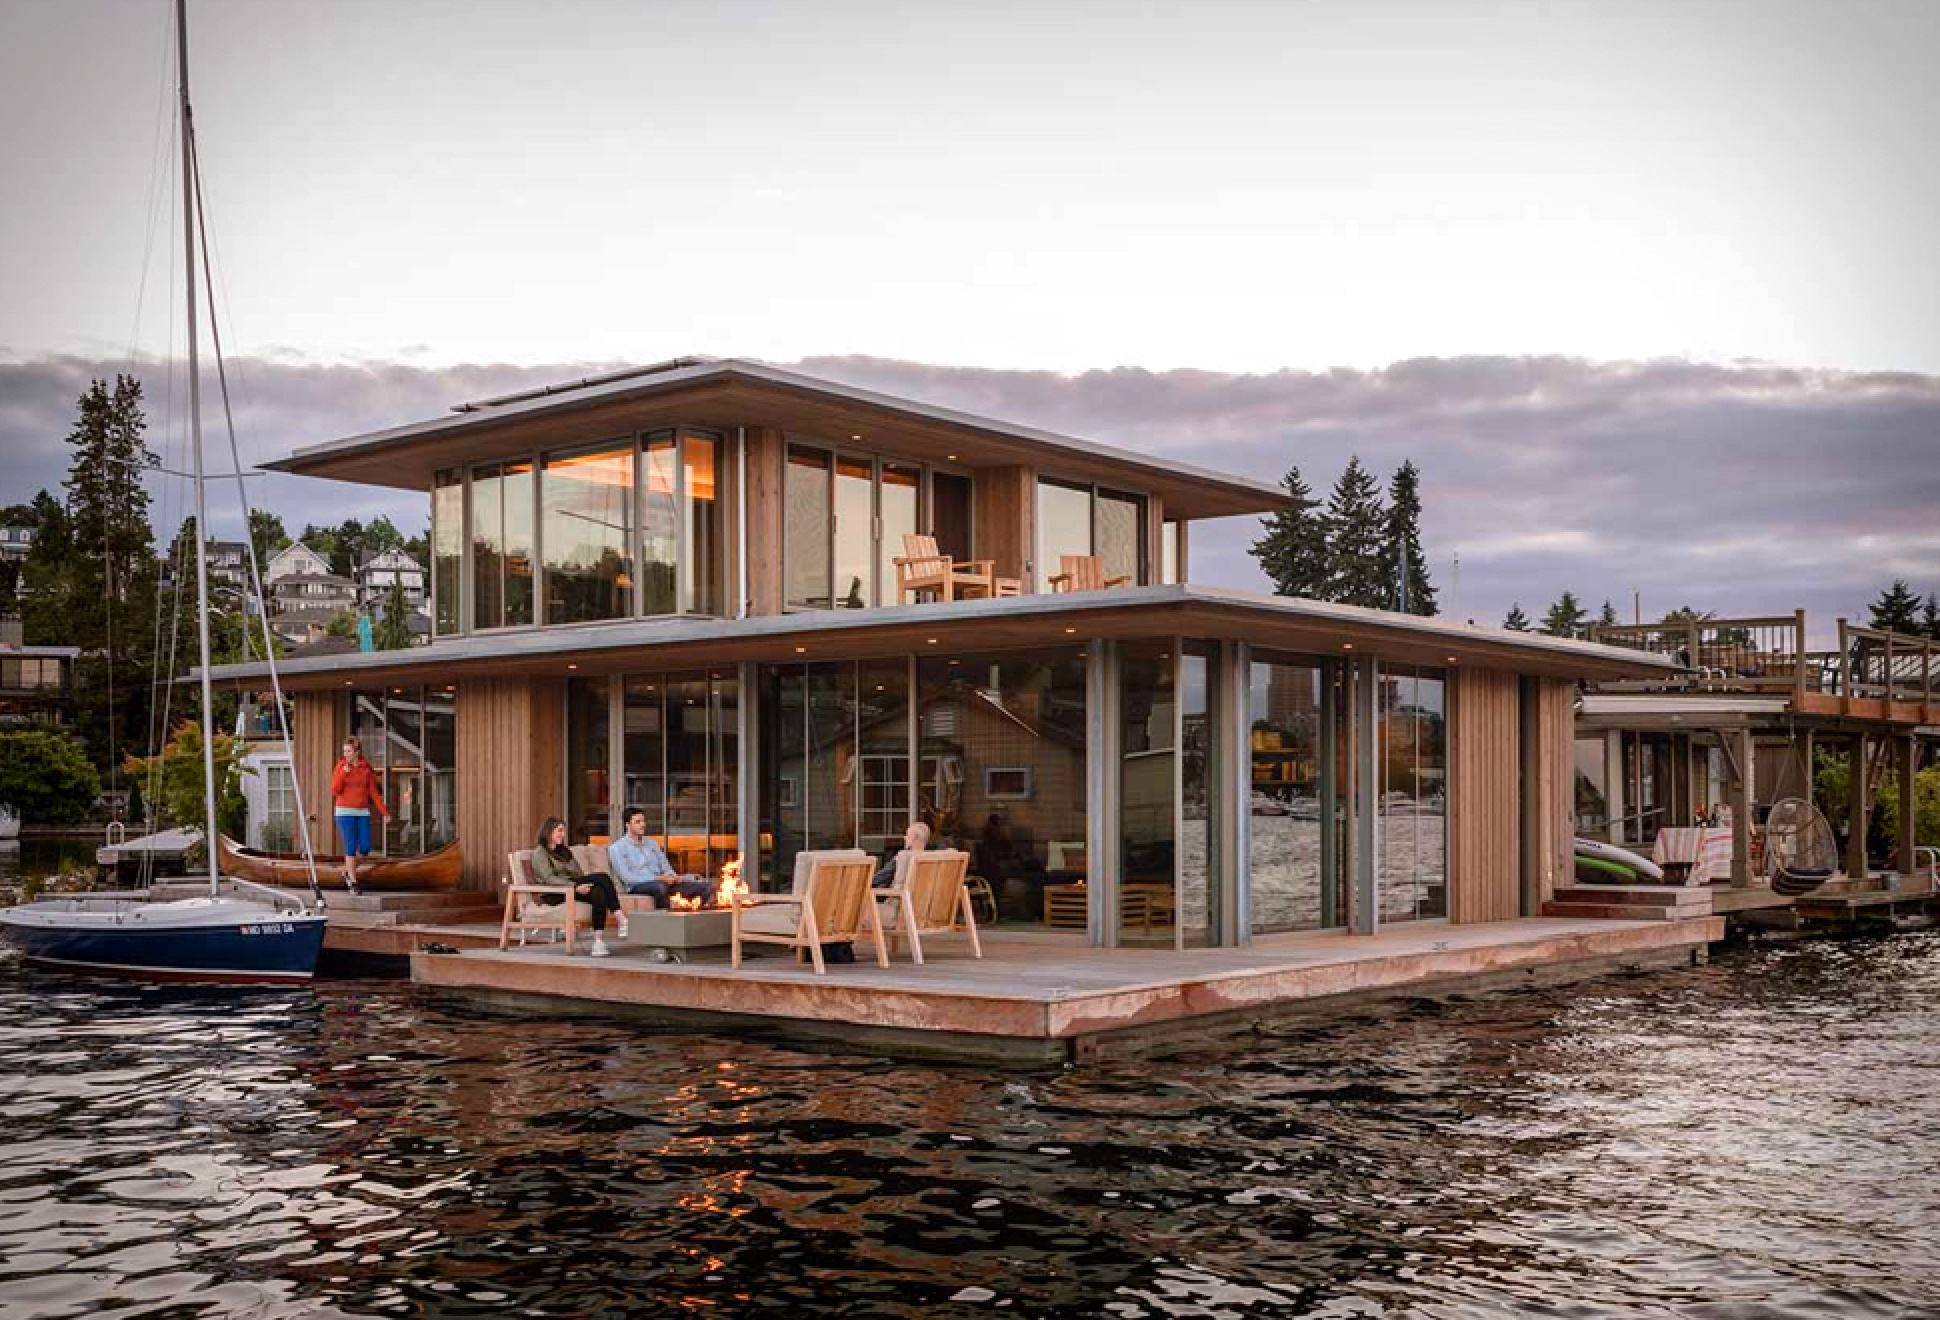

Anchored on dreamy location along the banks of Portage Bay in the heart of Seattle, lays this beautiful modern contemporary floating home designed by Olson Kundig. The stunning house features an airy design that merges indoor and outdoor into one peaceful space, thanks to expansive sliding doors and a wrap-around deck that provide picture perfect views of the water. The exterior walls are clad in western red cedar that combines beautifully with the warm oak flooring of the interior. The stunning house features a lower level with the living room, office (becomes an additional bedroom with the built-in bed in the wall), kitchen and dining room. Upstairs, the master bedroom has framed views of the water.

Photography is by Aaron Leitz.


seattle-water-cabin-5.jpg | Image

seattle-water-cabin-6.jpg | Image

seattle-water-cabin-7.jpg | Image

seattle-water-cabin-8.jpg | Image

seattle-water-cabin-9.jpg | Image

seattle-water-cabin-10.jpg | Image

seattle-water-cabin-11.jpg | Image

seattle-water-cabin-12.jpg | Image

seattle-water-cabin-13.jpg | Image

seattle-water-cabin-14.jpg | Image

seattle-water-cabin-15.jpg | Image

seattle-water-cabin-16.jpg | Image

seattle-water-cabin-17.jpg | Image

seattle-water-cabin-18.jpg | Image

seattle-water-cabin-19.jpg | Image

seattle-water-cabin-20.jpg | Image

ESCAPE TRAVELER - Image

ESCAPE TRAVELER

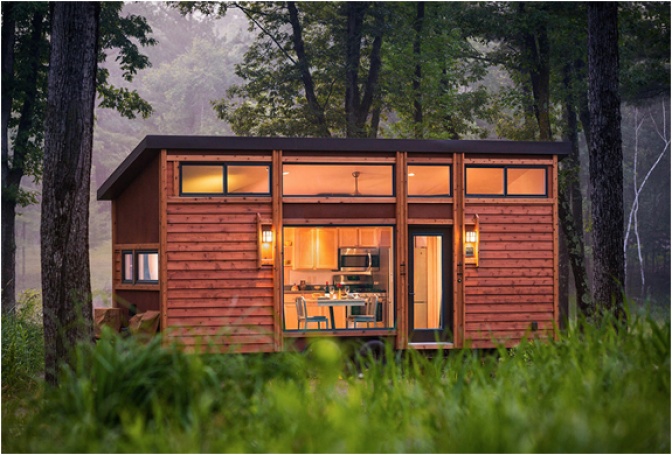
Escape Traveler is an interesting housing possibility developed for those who are looking for an alternative to the conventional way of life. It´s a towable small and comfy house, with 269 sf, enough for up to 6 people! Really well built, with careful attention to detail and an interesting straightforward design, it features wide window space, providing loads of natural light into the practical interior, the outside structure was built using recycled maple Dakota p...
read more
GEELONG HOUSE MELBOURNE | BY OFTB - Image

GEELONG HOUSE MELBOURNE | BY OFTB

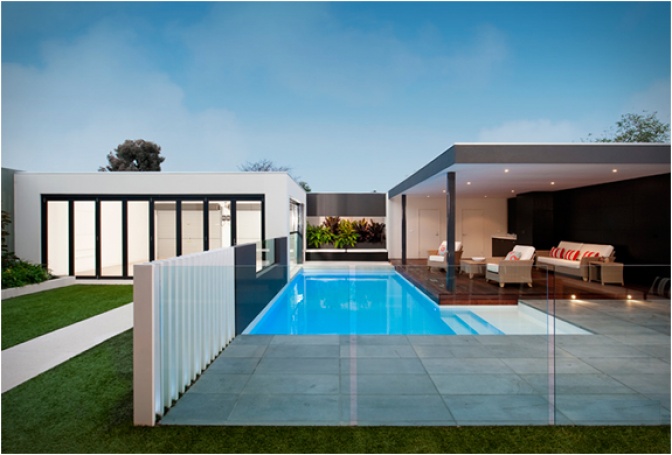
Sometime last year we featured the very popular transparent pool, by OFTB(Out from the blue), a team of landscape architects, horticulturists and in-house pool builders based in Melbourne, Australia. Another of their stunning creations is this design for a house in Melbourne....
read more
LOFT 9B APARTMENT - Image

LOFT 9B APARTMENT

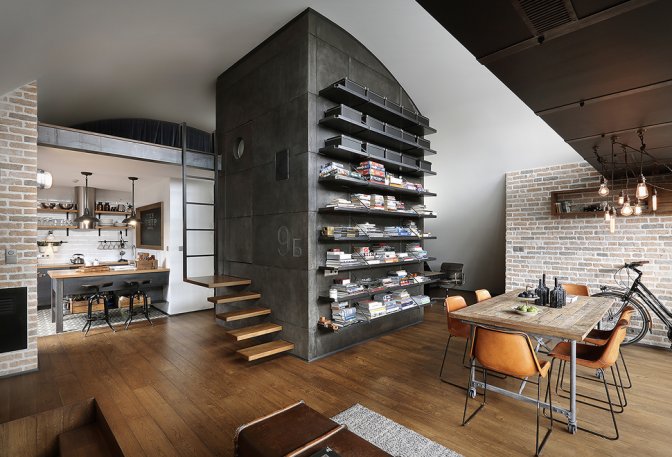
Loft B9 is a spectacular attic apartment in Sofia, Bulgaria. Idealized by interior designer Veneta Nikolova and architect Dimitar Karanikolov, they spent two years reconstructing the stylish place, with pieces of custom designed furniture and experimenting with details, and finishes. The residence is predominantly open plan, with a large living and dining space at its heart, and a massive dark concrete cube occupies the center of the living room, hiding the bathroom...
read more