stuff we drool about

Naturecruiser Houseboat

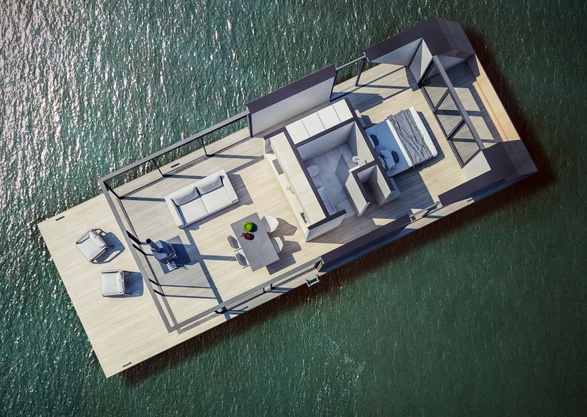
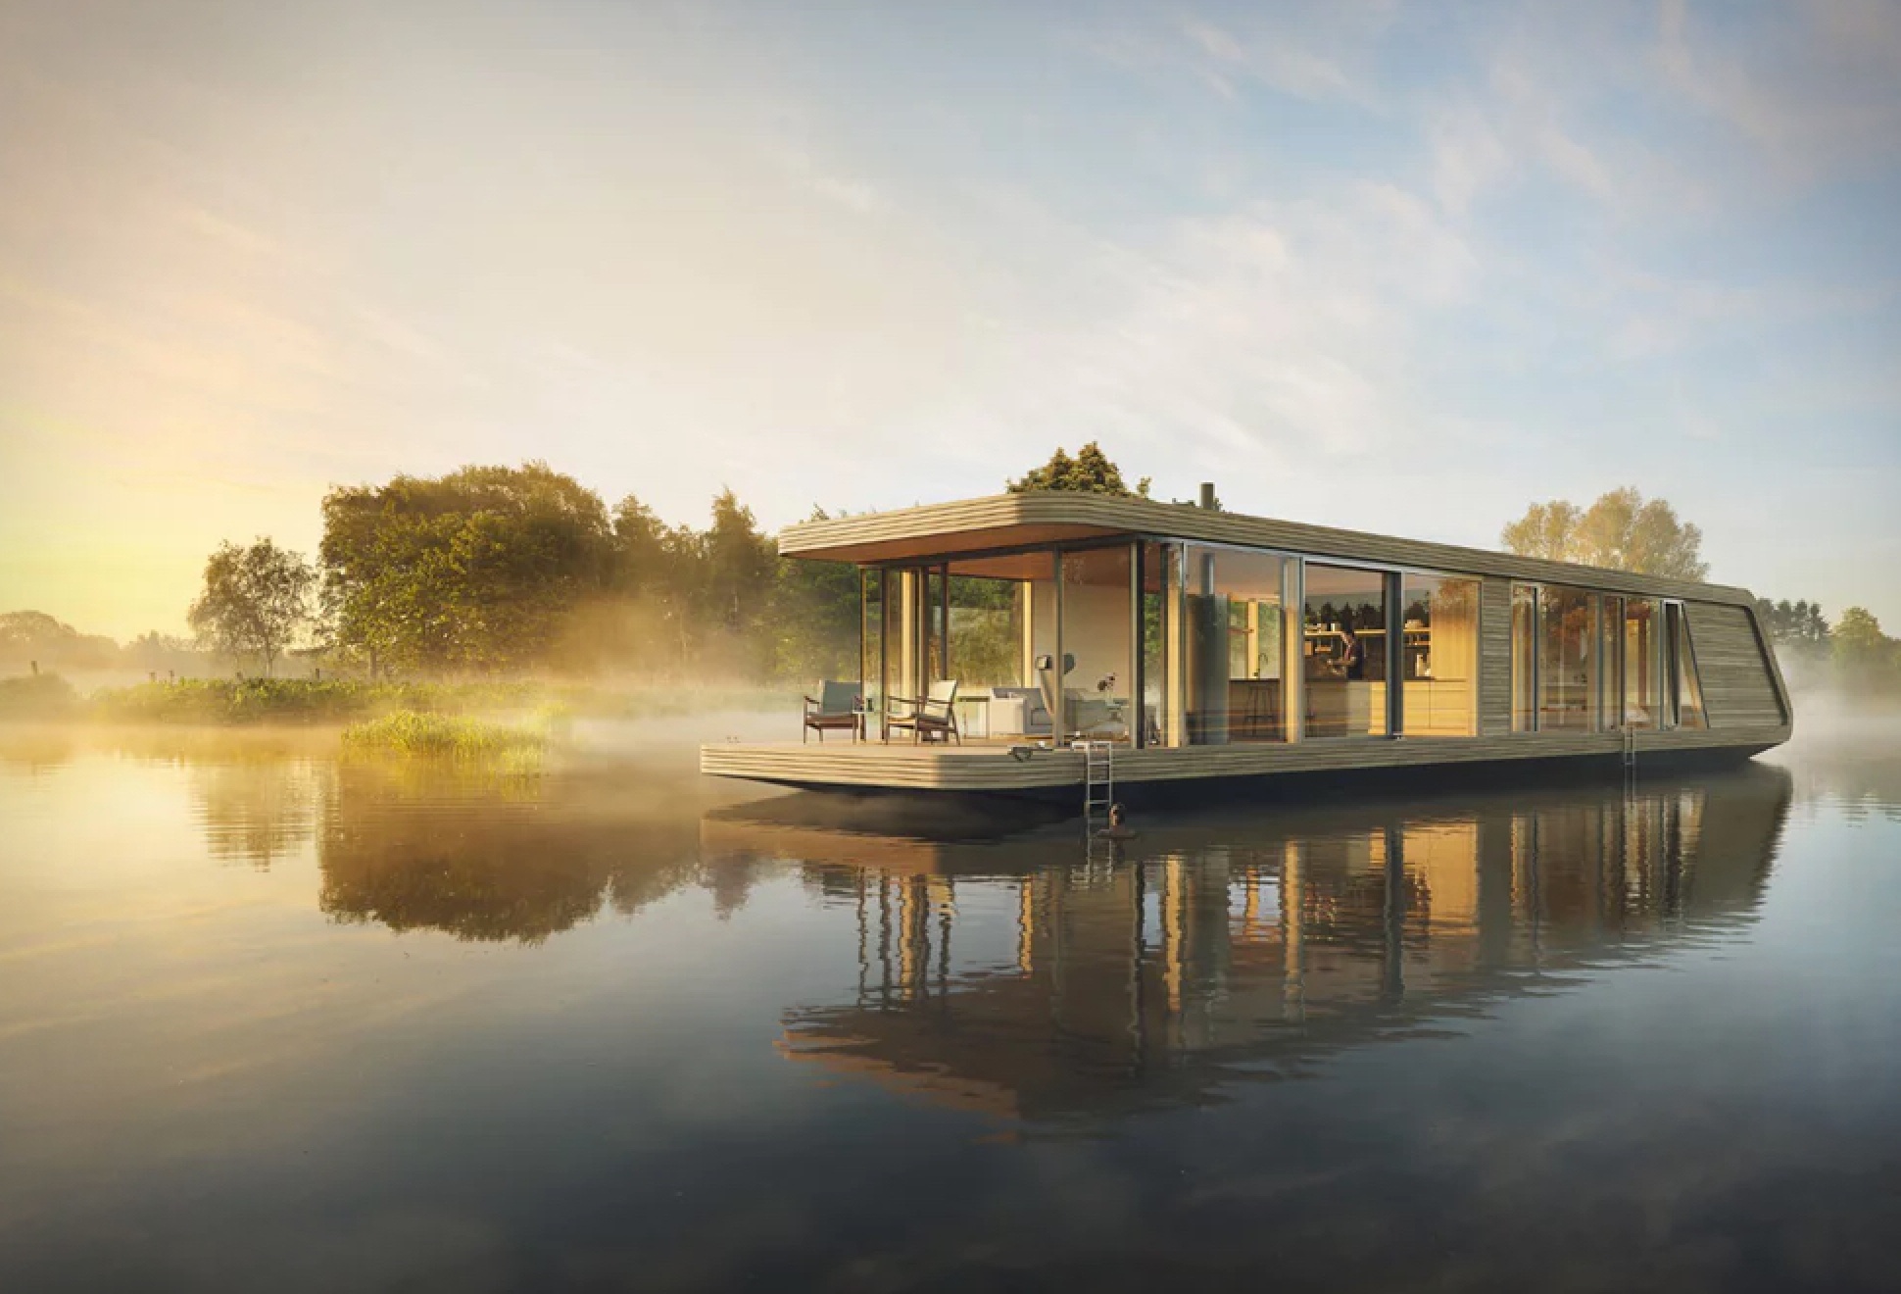
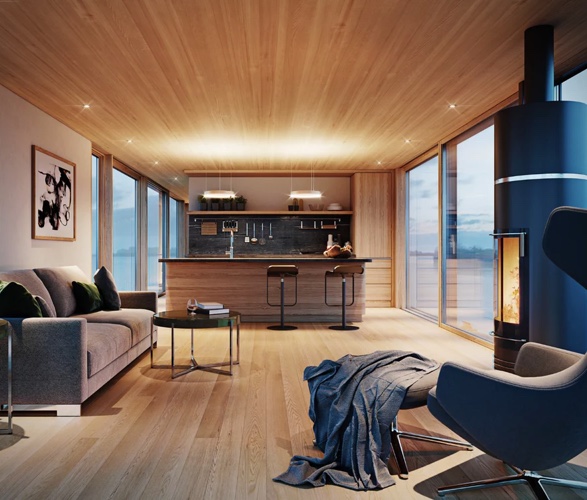
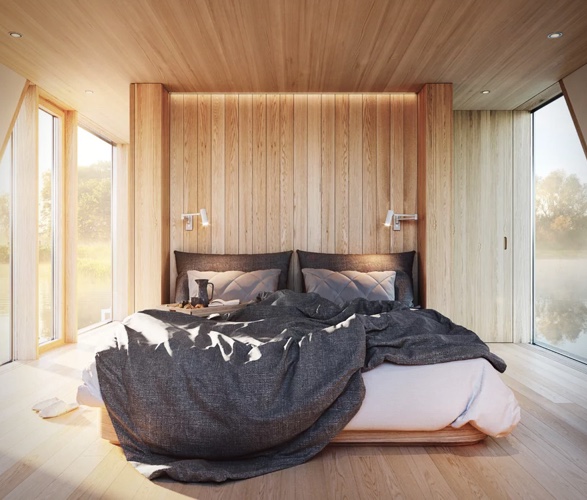
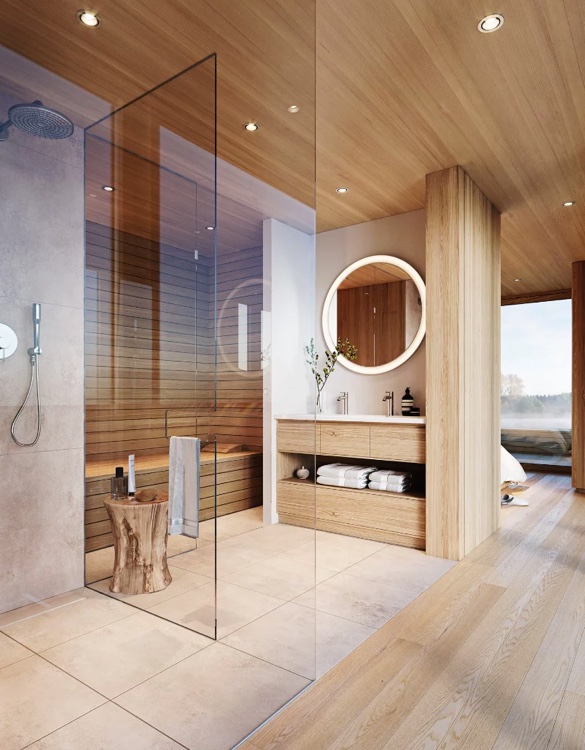
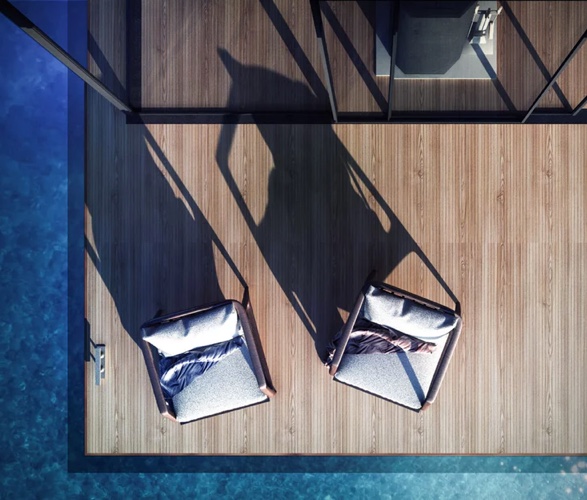
If you love the idea of living on the water, you need to check out this modern houseboat. Developed by Dutch architectural firm +31Architects, the 15-meter (49-ft) Naturecruiser Houseboat is equipped with a hybrid electric engine, and features a compact floor plan that can host up to eight guests when cruising or 16 guests when moored. The minimalist houseboat come with either two or three bedrooms, an open living room and kitchen, bathroom complete with sauna, shower and separate toilet, a large roof and deck terraces, and all furnishings and equipment to live year-round on the boat. The onboard water and sewerage system takes water from the lake or river and is then filtered onboard with a purification system, whilst solar panels and solar collectors on the roof produce energy and provide you with warm water.
naturecruiser-houseboat-2.jpg | Image

naturecruiser-houseboat-3.jpg | Image

naturecruiser-houseboat-4.jpg | Image

naturecruiser-houseboat-5.jpg | Image

naturecruiser-houseboat-6.jpg | Image

ALINGHI RESIDENCE | BY GROSE BRADLEY ARCHITECTS - Image

ALINGHI RESIDENCE | BY GROSE BRADLEY ARCHITECTS

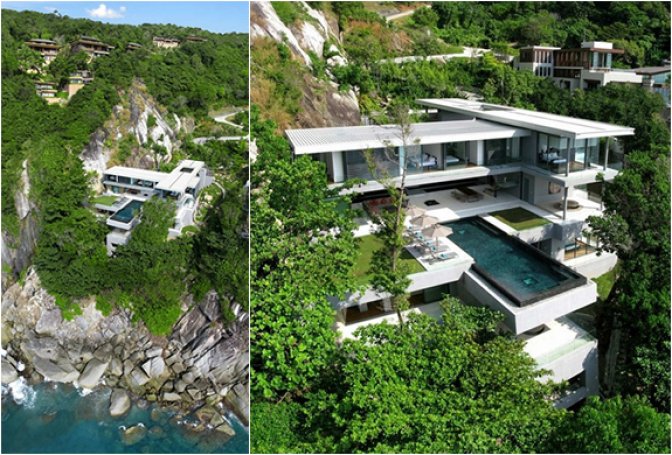
Alinghi Residence is a modern beach house in the town of Rocky Point, which is only three miles from the popular tourist destination of Queensland, Australia. The house was designed by Grose Bradley BNV, their task was to create a space suitable for contemplation and enjoyment of nature. All rooms are oriented toward the ocean, which guarantees a magnificent view of the Pacific ocean. ...
read more
LAKE HOUSE - Image

LAKE HOUSE

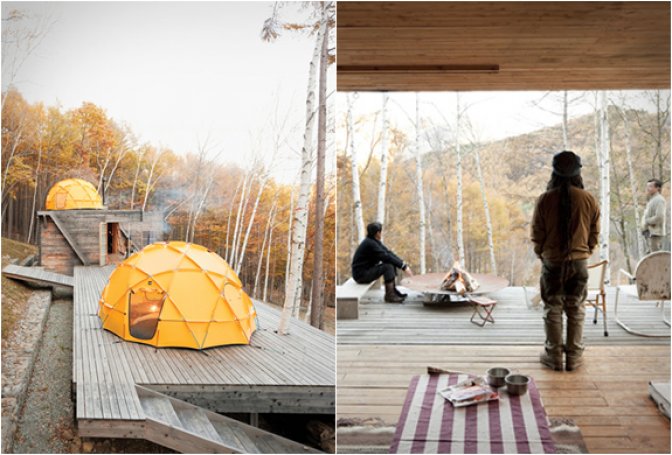
The Lake House by Blaq Arquitectos is a stunning example of modern architecture that seamlessly blends with its natural surroundings. This contemporary home is located on the shores of a lake in Chile, and its design takes full advantage of its breathtaking views. One of the standout features of the Lake House is its use of large windows and open spaces, which allow for an abundance of natural light and a seamless connection between the interior and ex...
read more
HOUSE TERRA - Image

HOUSE TERRA

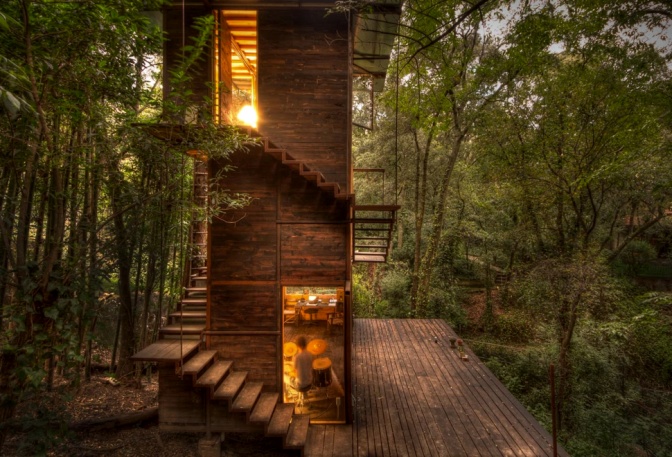
Brazil has a natural beauty unlike anywhere else in the world. This stunning property was designed by Bernardes Architecture, and is set on a breathtaking mountainous district near Rio de Janeiro. Named House Terra, the 1,000-square-metre residence is situated on top of a hill to ensure its living areas enjoy the best views of the surrounding countryside. The house features pigmented concrete walls that match the reddish color of the local earth, and has two levels,...
read more