stuff we drool about

North Avoca Studio

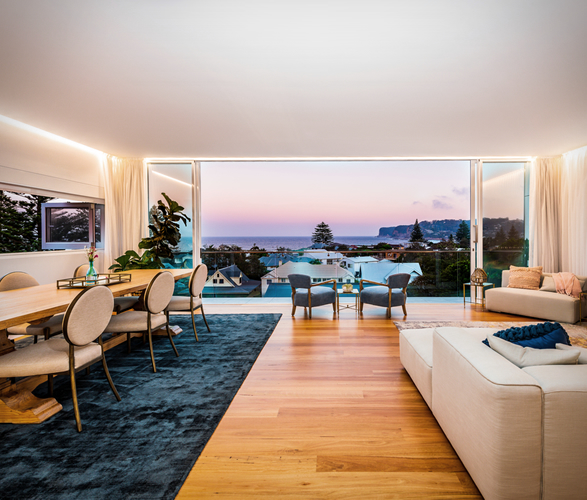
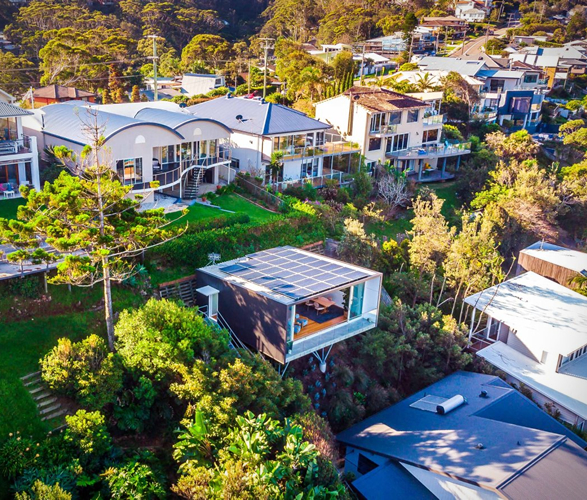
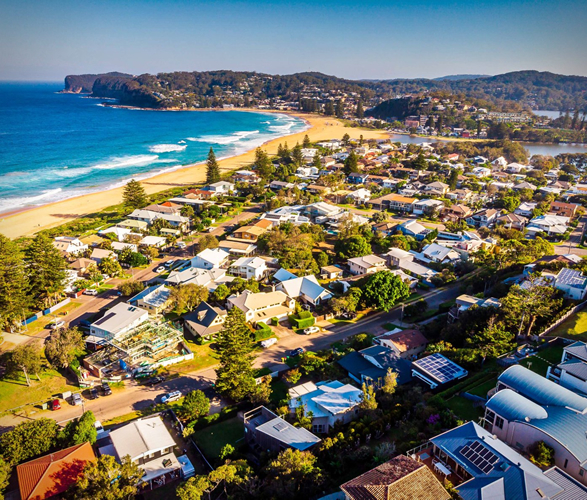
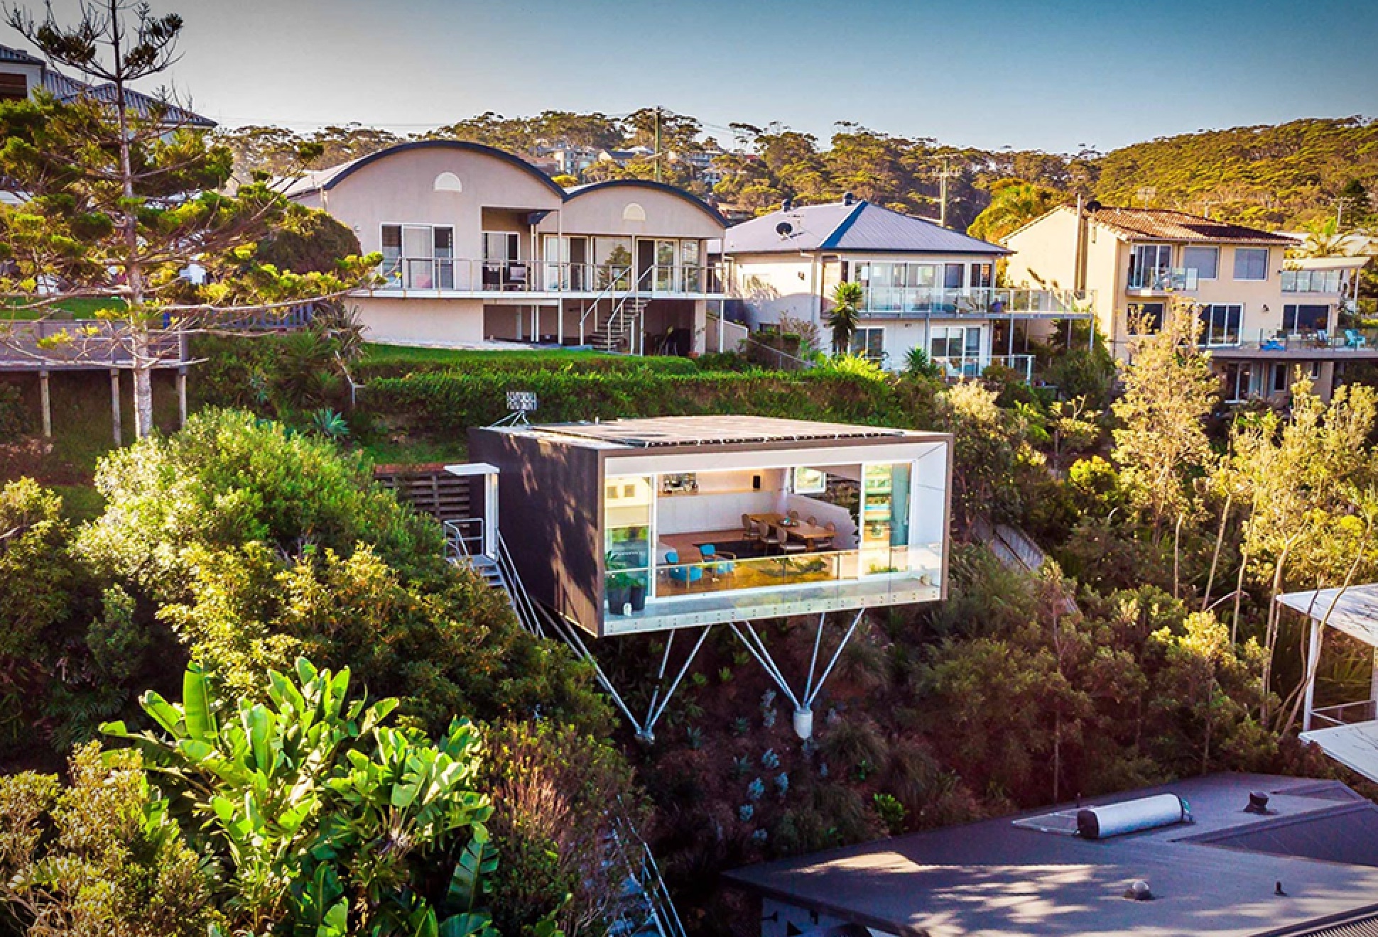
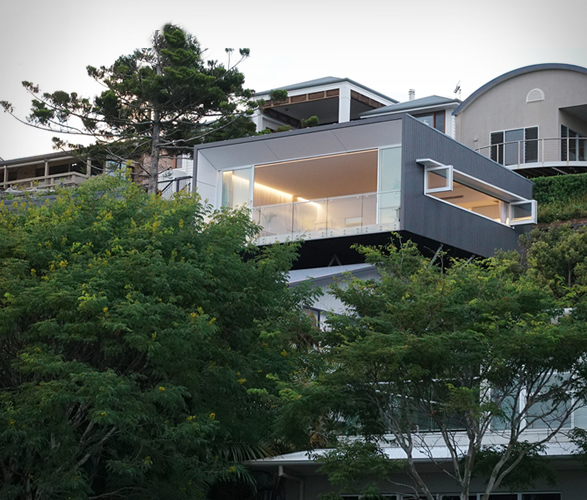
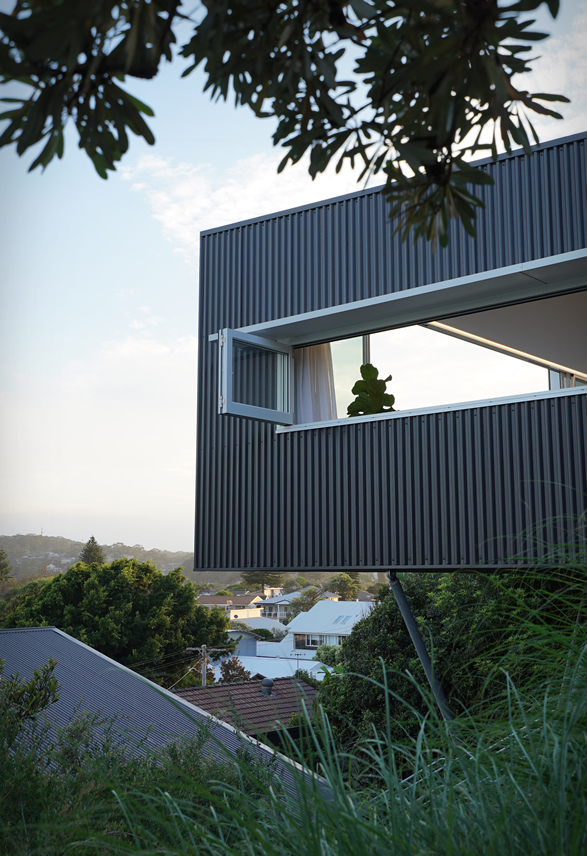
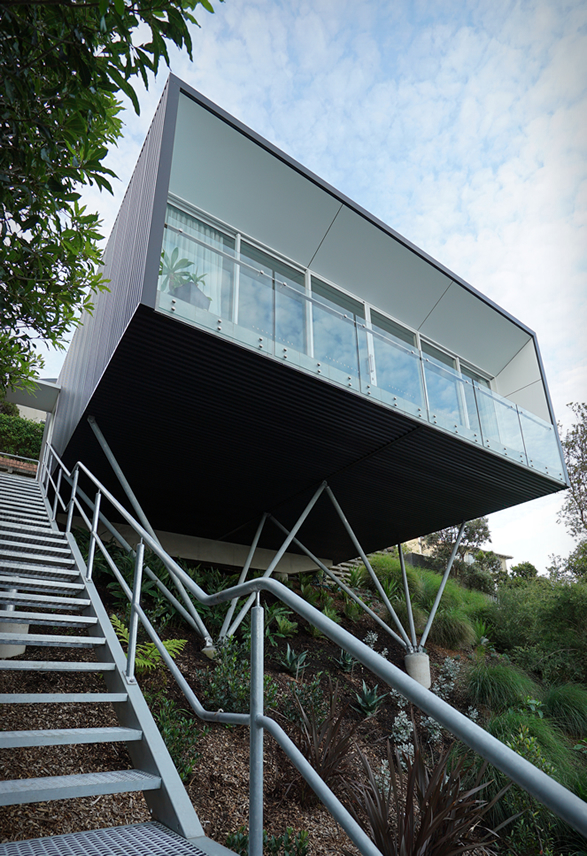
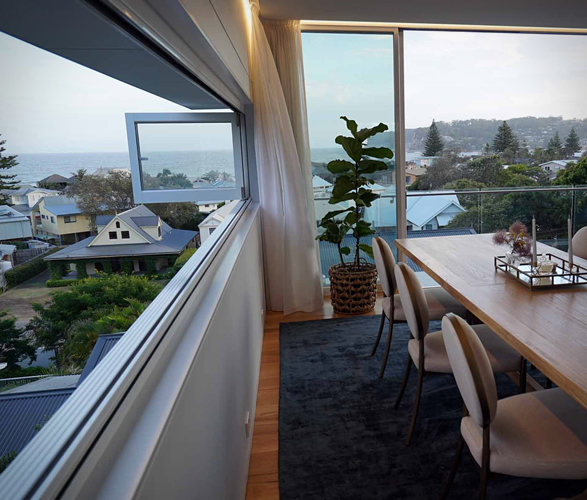
The North Avoca Studio pretty much defies the odds of architecture, it sits cantilevered on a hill, seeming to float above greenery and ocean views. Located in Sydney, Australia, the extremely unique house is a multi-purpose space where the owners can comfortably work, relax, meditate and entertain. Designed by architect Matt Thitchener, the 650-square-foot cube home was sustainably built and was constructed in the middle of difficult geotechnical conditions, affixed to the side of a hill that overlooks the Pacific Ocean. The roof is covered in solar panels, which provide 100% of its energy, and it is also equipped with a rain harvesting system that is used to irrigate the garden planted under the structure.
north-avoca-studio-2.jpg | Image

north-avoca-studio-3.jpg | Image

north-avoca-studio-4.jpg | Image

north-avoca-studio-5.jpg | Image

north-avoca-studio-6.jpg | Image

north-avoca-studio-7.jpg | Image

north-avoca-studio-8.jpg | Image

THE ECOSPACE WORKPOD - Image

THE ECOSPACE WORKPOD

An efficient use of space and budget. The Ecospace WorkPod is a compact, ergonomically designed workspace for one person and is a contemporary, practical solution for home workers needing separate, but affordable year round workspace. With optional integral work station and storage systems, it creates a cost-effective and productive working environment....
read more
SEATTLE WATER CABIN - Image

SEATTLE WATER CABIN

Anchored on dreamy location along the banks of Portage Bay in the heart of Seattle, lays this beautiful modern contemporary floating home designed by Olson Kundig. The stunning house features an airy design that merges indoor and outdoor into one peaceful space, thanks to expansive sliding doors and a wrap-around deck that provide picture perfect views of the water. The exterior walls are clad in western red cedar that combines beautifully with the warm oak flooring...
read more
JAPANESE LAKESIDE HOUSE - Image

JAPANESE LAKESIDE HOUSE

This unusual property in Japan uses five interlocking levels to create multiple viewing platforms both inside and outside the property. Designed by architecture studio Sugawaradaisuke, this unique lakeside house is something truly refreshing and modern  imbued with a sense of freedom. The timber retreat features clever details such as a countertop that flows from the kitchen into the living room floor, and floors that double as furniture. There is also an u...
read more