stuff we drool about

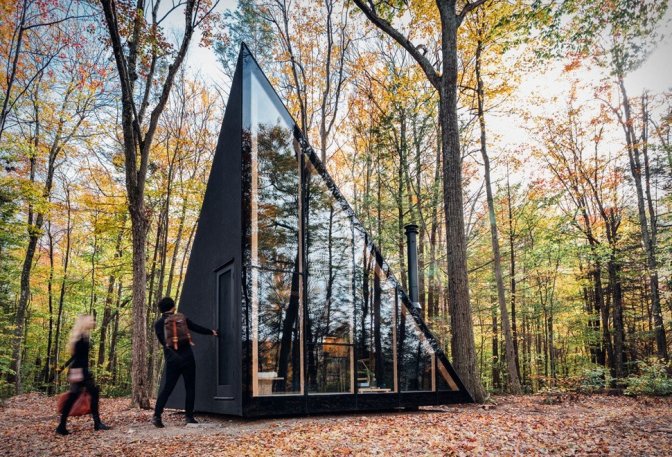
Minim Micro House

DIY lovers rejoice, this is the ultimate handyman project, building your own house! The Minim Micro House plans are available for purchase ($495) and include all the instructions you need to build your own tiny house retreat. These include detailed elevations, comprehensive plans for the exterior and interior, material order notes and construction guidelines, plus over 100 annotated build photos to guide you trough your lifetime DIY achievement. Or, if you don´t feel up to the task, you can buy the whole thing already built with several customizable options.


minim-micro-house-2.jpg | Image

minim-micro-house-3.jpg | Image

minim-micro-house-4.jpg | Image

minim-micro-house-5.jpg | Image

minim-micro-house-6.jpg | Image

PROTOHAUS - Image

PROTOHAUS

Protohaus is a 125 sq ft timber trailer home! ProtoHaus is a timber frame or `stick built´ house that was constructed with emphasis on sustainability, functionality, and aesthetics. It is fabricated primarily from recycled and reclaimed materials. A solar and wind system power the house allowing it to be off grid. The Protohaus is 22´ long and it’s 8´ 6´wide, making it 125 square feet inside without including the 9´ by 7´6" sleeping loft....
read more
JAFFA APARTMENT | BY PITSOU KEDEM ARCHITECTS - Image

JAFFA APARTMENT | BY PITSOU KEDEM ARCHITECTS

The stunning Jaffa Apartment features contemporary minimalism architecture imbedded in a historic residence in Old Jaffa, Tel-Aviv - Israel. Designed by Israeli-based Pitsou Kedem Architects, the 100 square meter residential flat is set above the harbor and has majestic views of the Mediterranean Sea. The restoration maintained all of the building´s original characteristics: the stone walls, the segmented ceilings and the arches including the exposure of the origin...
read more
SUNKEN STUDIO - Image

SUNKEN STUDIO

If you´ve ever wanted to ditch the commute and work from home but the site of the kitchen table day in day out doesn´t appeal, or you have a hard time separating work and play, you might need a dedicated space where you can go to feel separated from the house and focus on the work at hand. "Sunken Studio" by Brazilian designer Igor Leal, is a concept for a client in Rio de Janeiro that does just that. It is a workspace designed to fit into the garden of ...
read more