stuff we drool about

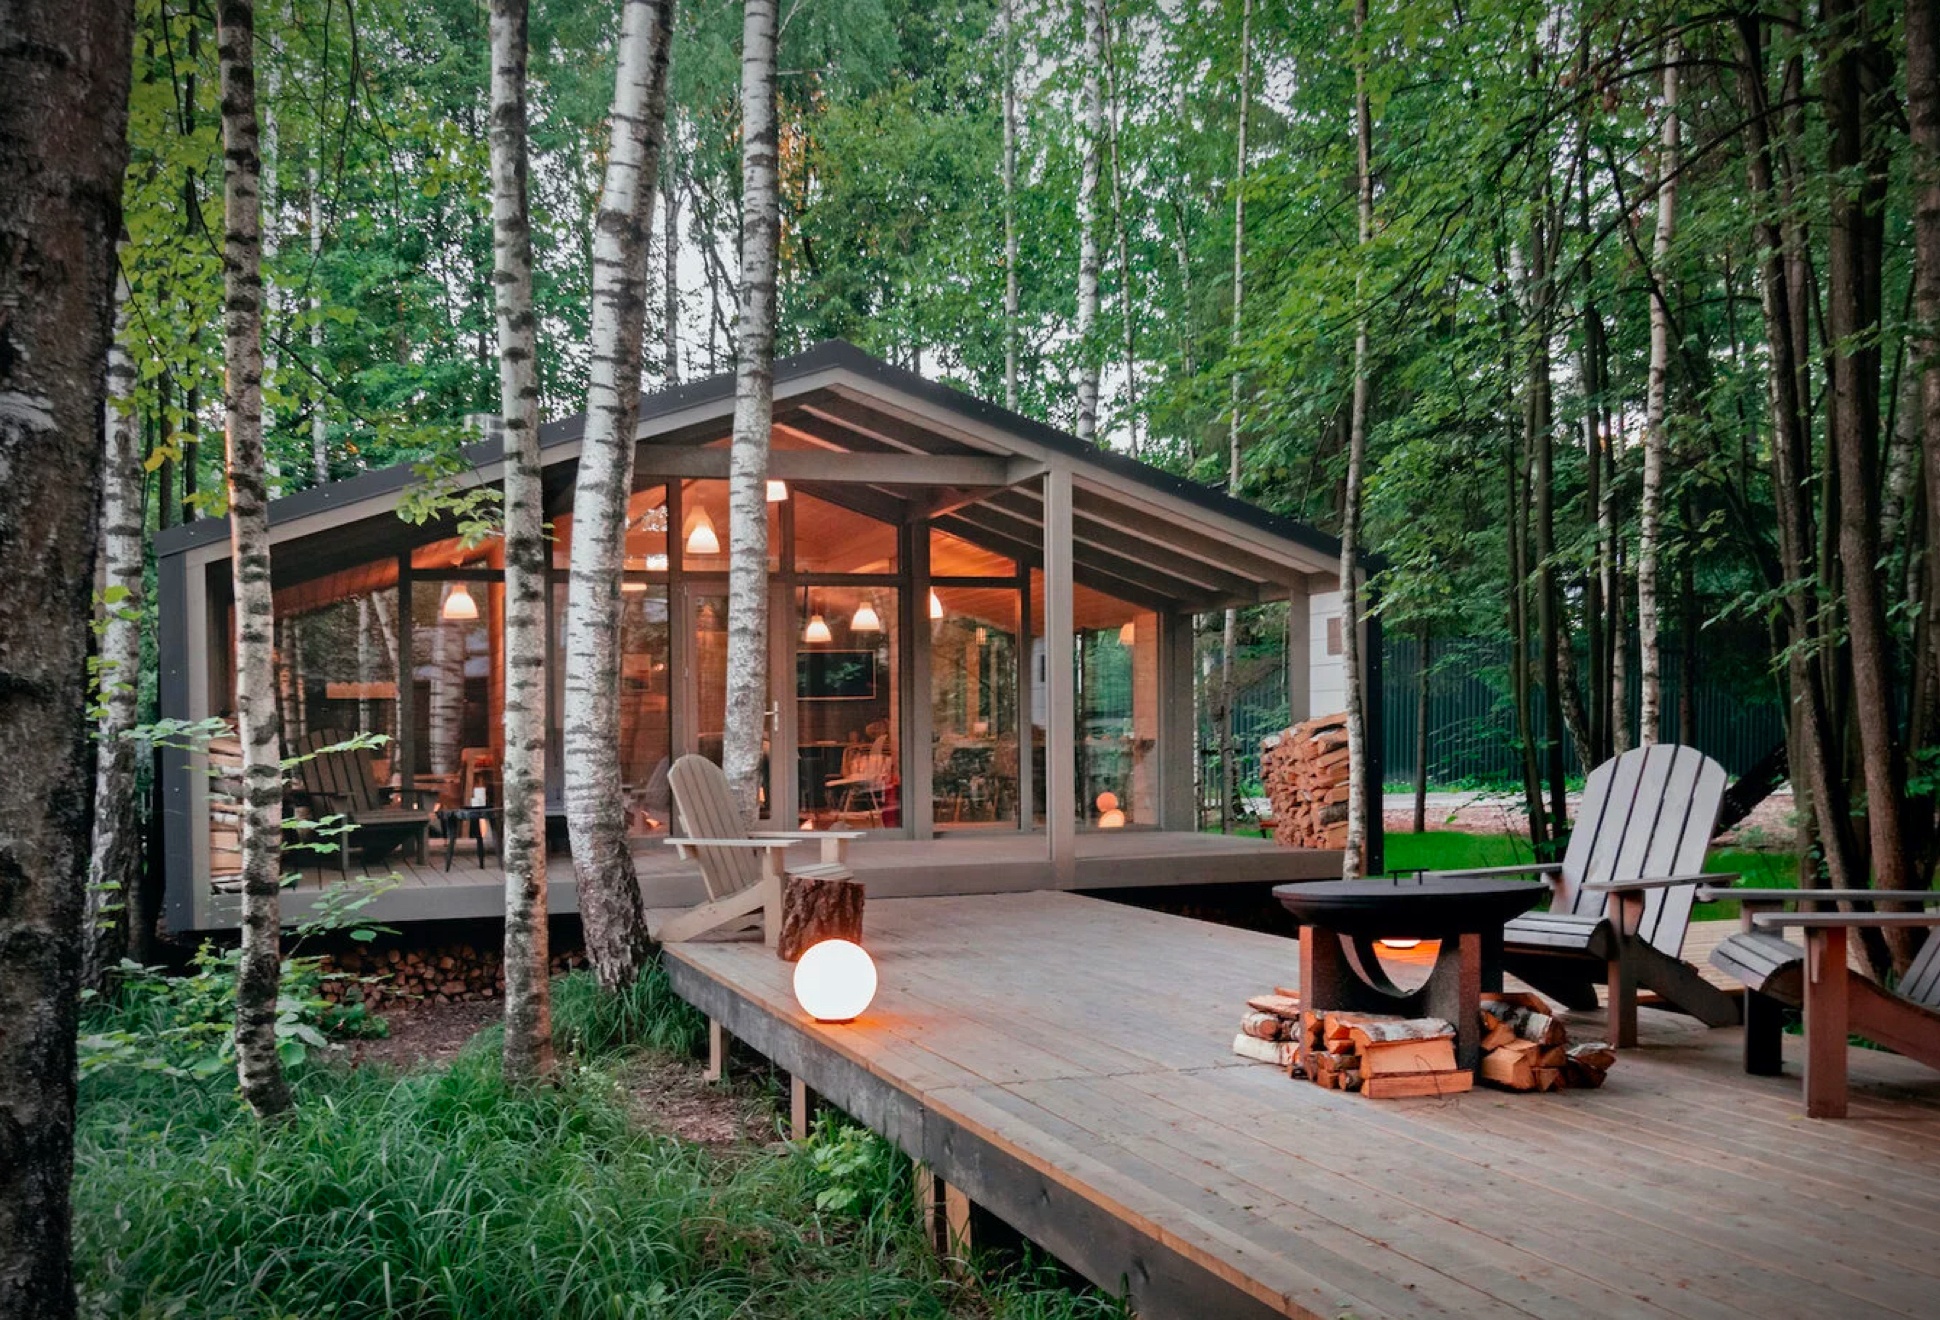
DUB Modular Cabin








The DUB Modular Cabin is an affordable and eco-friendly housing solution. The modular construction process allows for houses to be produced in just 6-7 days and installed in 5 days, making them a fast and cost-effective option. DUBs entirely wooden frame and finishing combined with effective insulation and modern equipment create an efficient structure for a comfortable suburban life. With a large amount of glazing, the cabin allows for a spatial connection with the natural environment, while the exterior remains neutral and minimal, integrating delicately into the landscape. Makers DublDom prioritize environmental impact, reducing energy consumption during production, optimizing transportation, and promoting the reuse of materials. The wooden modular cabin is made of renewable materials, with energy-efficient solutions, and is available in several ready-made architectural solutions of different sizes.
dub-modular-house-2.jpg | Image

dub-modular-house-3.jpg | Image

dub-modular-house-4.jpg | Image

dub-modular-house-5.jpg | Image

dub-modular-house-6.jpg | Image

dub-modular-house-7.jpg | Image

dub-modular-house-8.jpg | Image

GRAND PIC CHALET - Image

GRAND PIC CHALET

This minimalist cabin is located deep in the woods in Quebec, Canada, and was designed by Montreal-based practice Appareil Architecture. Designed to blend in with the surroundings the cabin was painted in black, accompanied with the white pine of the deck and the light gray of the gravel drive, matching the nearby aspens and the brownish-grey of the pines. In contrast to the black exterior, the interior spaces are bright and spacious with a restrained palette of ply...
read more
COURTYARD CABIN - Image

COURTYARD CABIN

This unique cabin is designed to establish continuity between the living spaces and the surrounding forest. Imagined by architect Lucas Maino Fernandez, Un Patio House sits on a remote and rugged site, in a very difficult location to access due to the dense vegetation, at the foot of the northern slopes of the Villarrica volcano in Chile, between the mountain range and the lake of the same name. In spectacular fashion, the architect created an interior void in the s...
read more
NEWBERG RESIDENCE - Image

NEWBERG RESIDENCE

Located in Oregon, and designed by award winning architecture studio Cutler Anderson, the wooden Newberg Residence is a spectacular single-family 1,650 square foot dwelling that was placed as a bridge across a beautiful pond. Visitors walk through the forest to a bridge crossing a small section of the pond, and into the main entry. Inside, floor to ceiling glazing gives views of the water, trees, and wildlife, while a small deck off the rear serves as a ...
read more