stuff we drool about

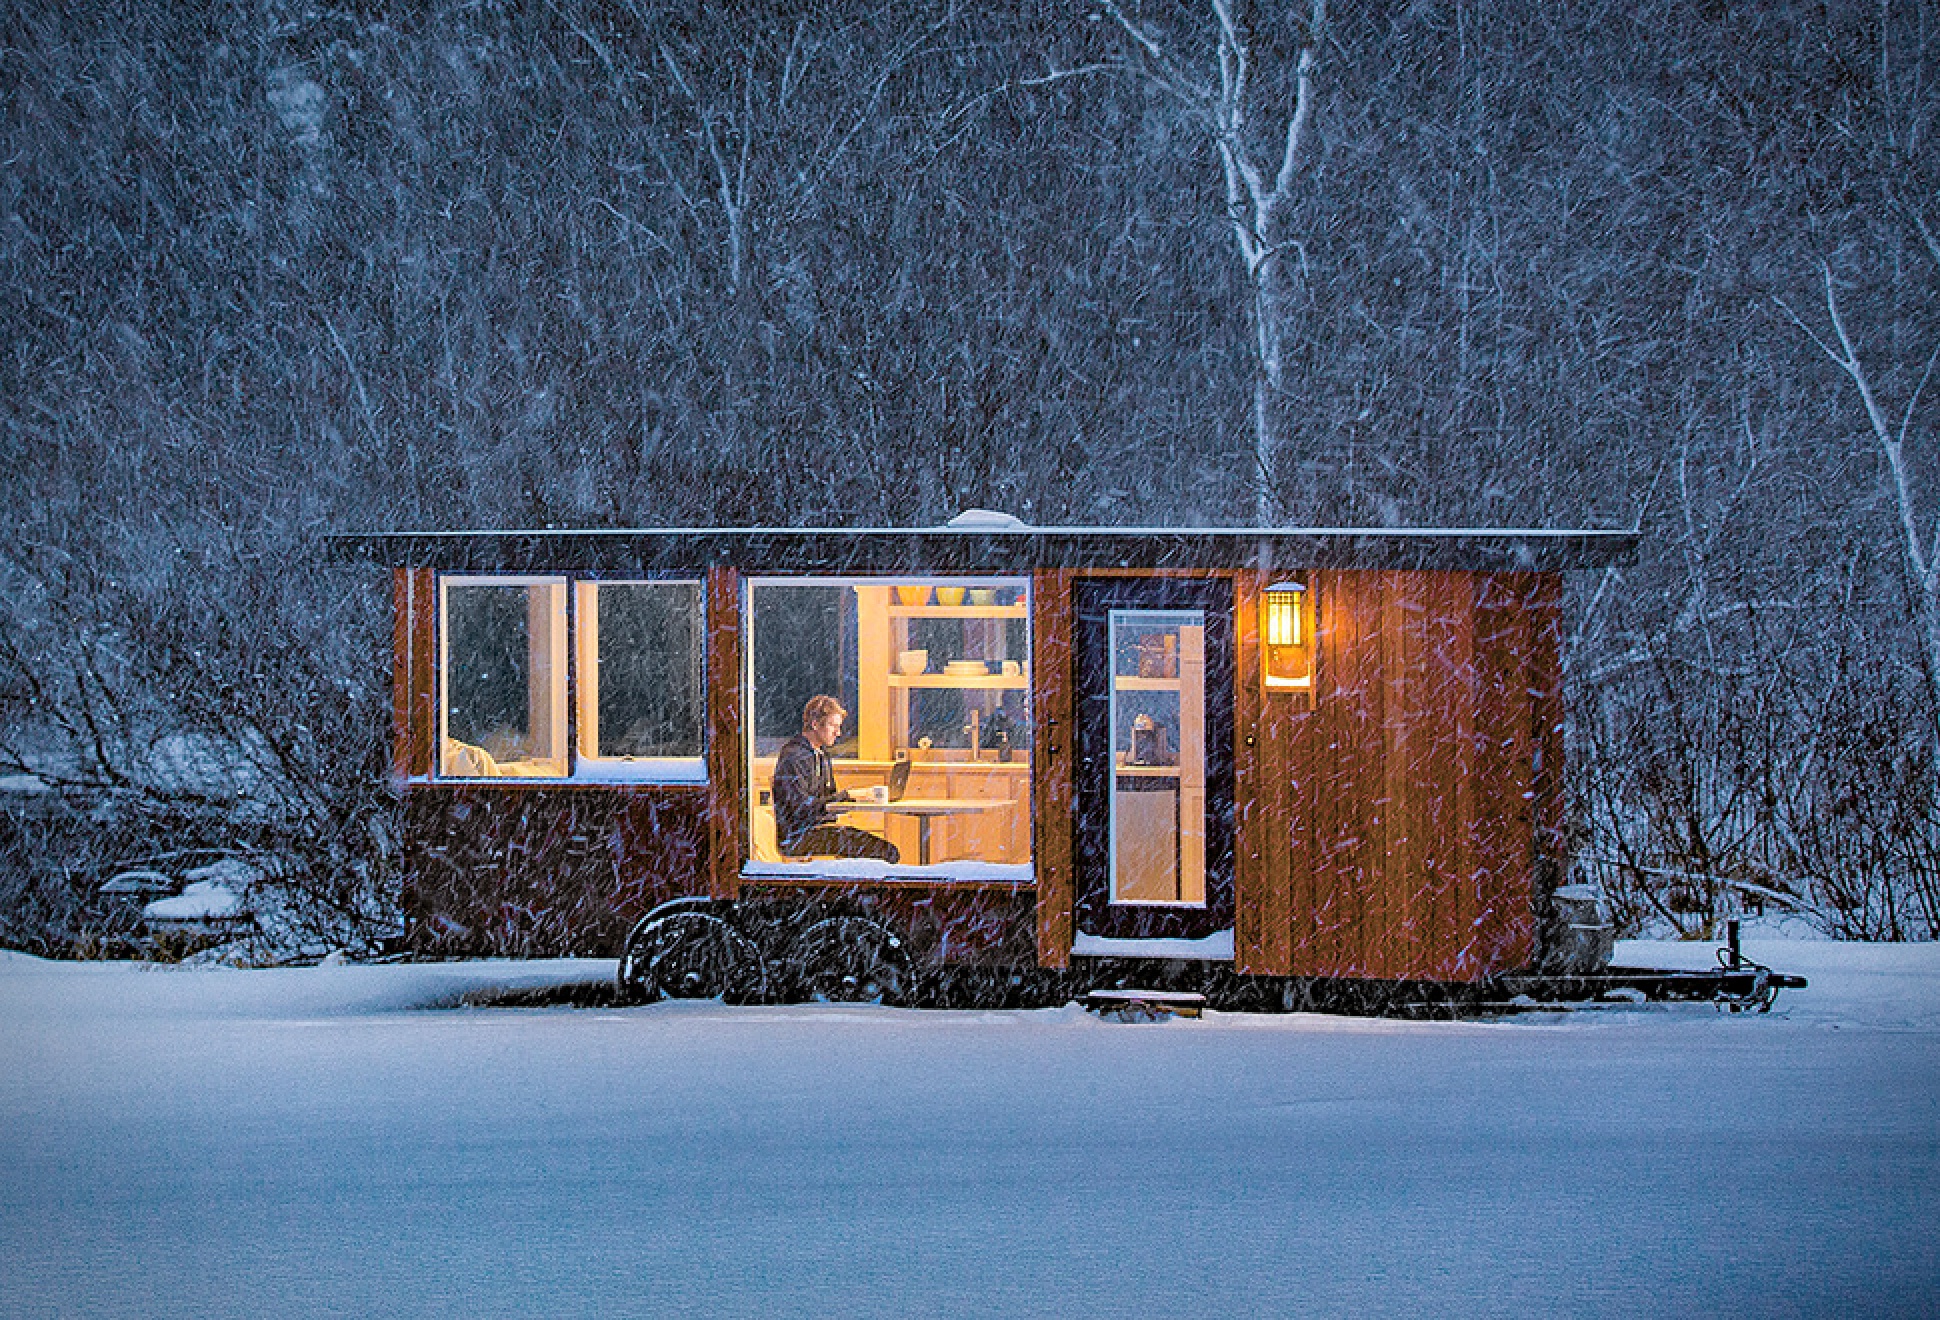
Escape Vista

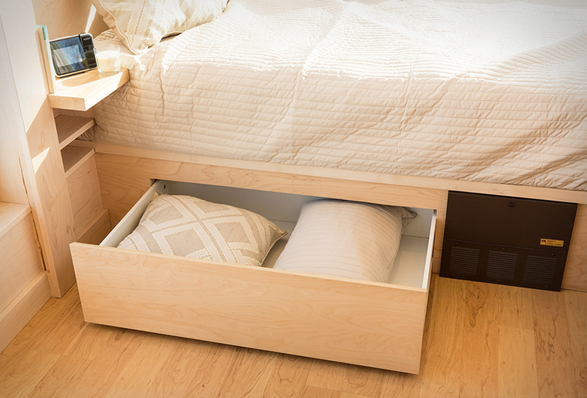
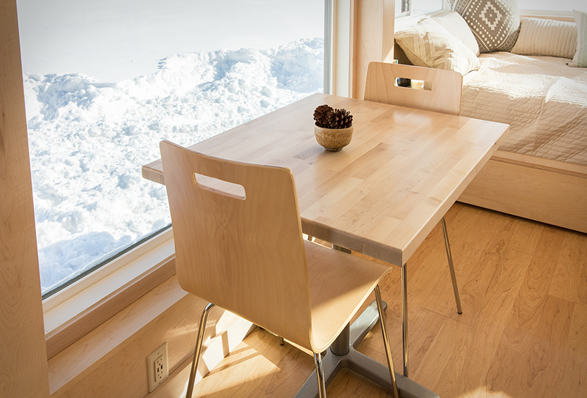

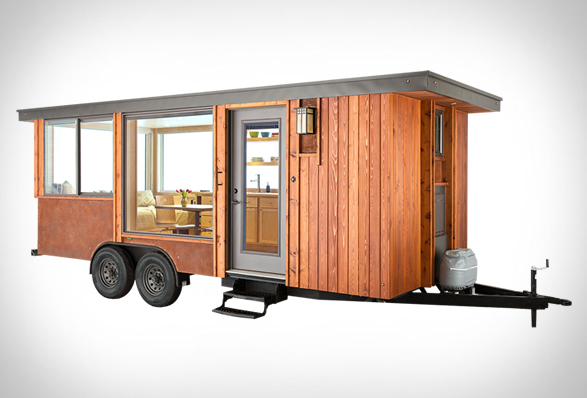
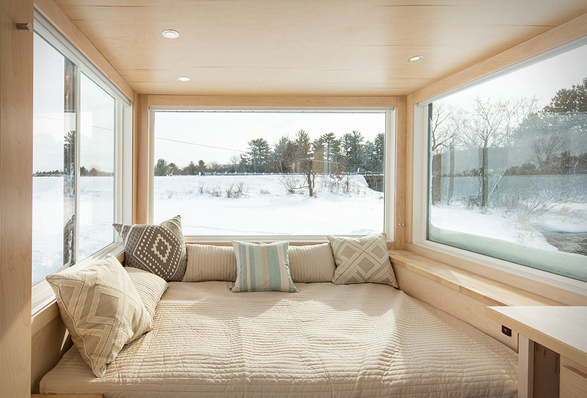
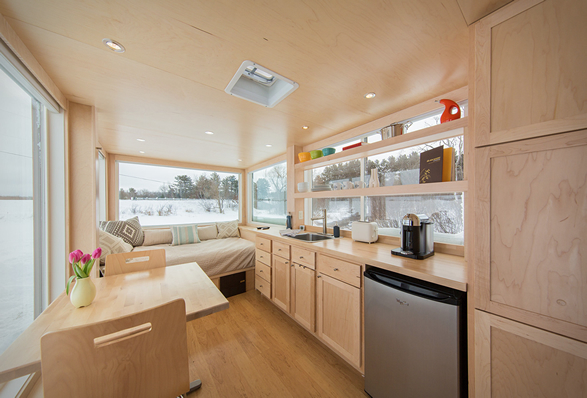
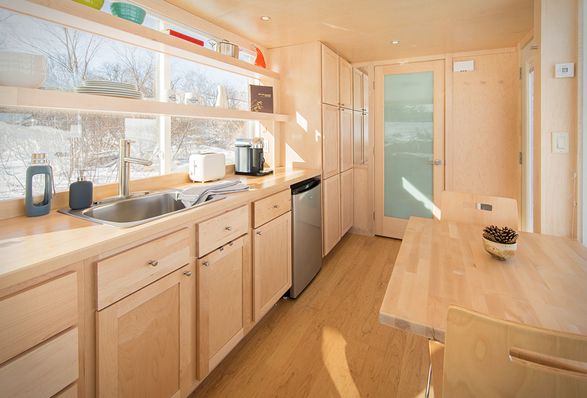
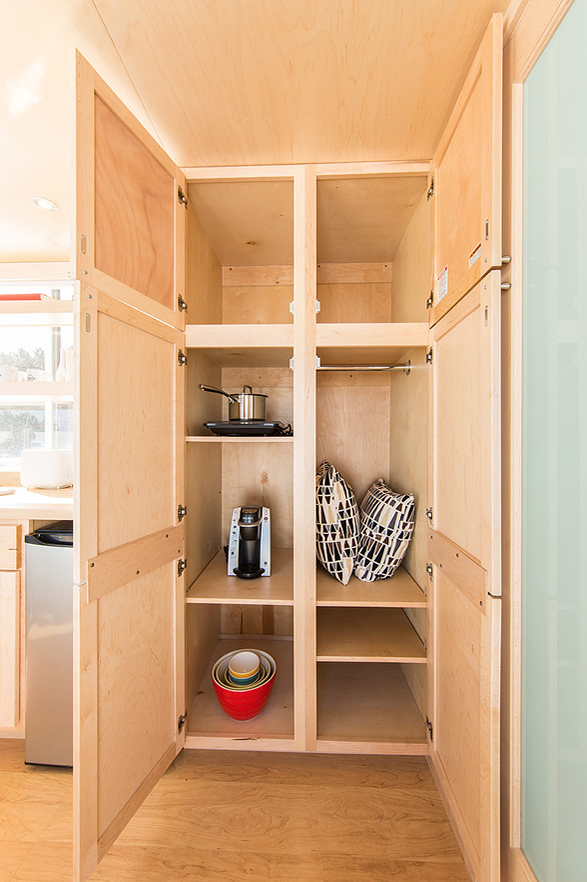
"Escape Homes" first made a name for themselves in the tiny house community with the Traveler, a towable small and comfy house developed for those who are looking for an alternative to the conventional way of life. Now the company have presented their latest model, the Escape Vista, with off-grid technology, very generous glazing (make the small space feel less cramped), and a space-saving layout. Vista is a fully outfitted home-on-the-go that can be moved just about anywhere like an RV.
escape-vista-2.jpg | Image

escape-vista-3.jpg | Image

escape-vista-4.jpg | Image

escape-vista-5.jpg | Image

escape-vista-6.jpg | Image

escape-vista-7.jpg | Image

escape-vista-8.jpg | Image

escape-vista-9.jpg | Image

VICTORIA 73 HOUSE | BY SAOTA - Image

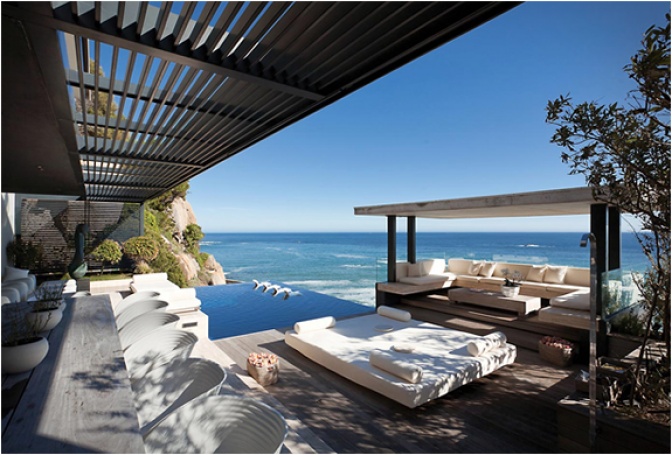
VICTORIA 73 HOUSE | BY SAOTA

Another gem by one of our favorite Architecture studios. Victoria 73 is a stunning property designed by South African Architects SAOTA(Stefan Antoni Olmesdahl Truen Architects). The house was designed for a family in the city of Cape Town, South Africa. The Architects created an environment so the family can enjoy an outdoor lifestyle. The house is on a cliff, but protected from prevailing winds and enjoys spectacular sea views over Bantry Bay. Also check out...
read more
LIGHTHOUSE OFFICE - Image

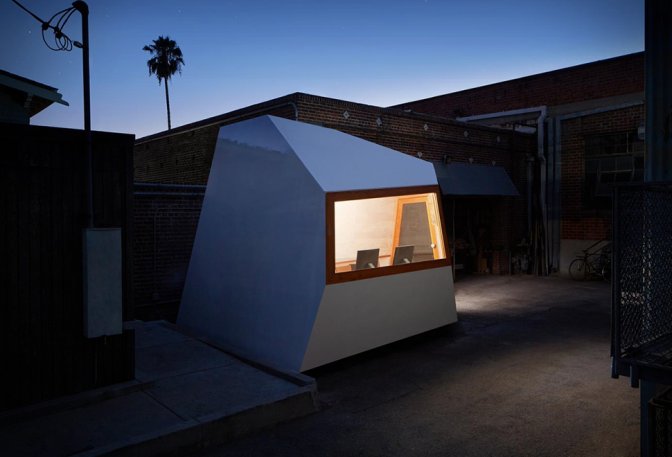
LIGHTHOUSE OFFICE

Architects Kagan Taylor and Justin Rice of Knowhow Shop have designed and built a new office for their design studio in their backyard. Named the Lighthouse Office, the micro-building is a place for work and an example that showcases their craft. The little structure is made of lightweight prefabricated panels, and built on industrial casters borrowed from roll-off dumpsters, meaning it can easily be moved around. It features a funky door with no right angles, a win...
read more
IN THE DUNES HOUSE - Image

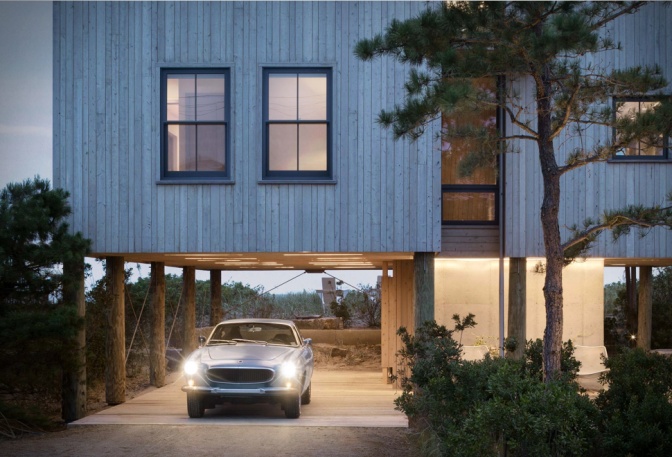
IN THE DUNES HOUSE

US firm Caleb Johnson Studio have transformed a traditional coastal home in Maine into a modern sanctuary. Occuping a beachfront site overlooking the Atlantic Ocean, the airy cedar-clad coastal dwelling sits atop timber stilts, allowing the landscape to flow under the house. The home has two simple gabled structures that connect via a central stairway, and the open area at ground level serves as a carport. A neutral color palette was used throughout the dwelling, th...
read more