stuff we drool about

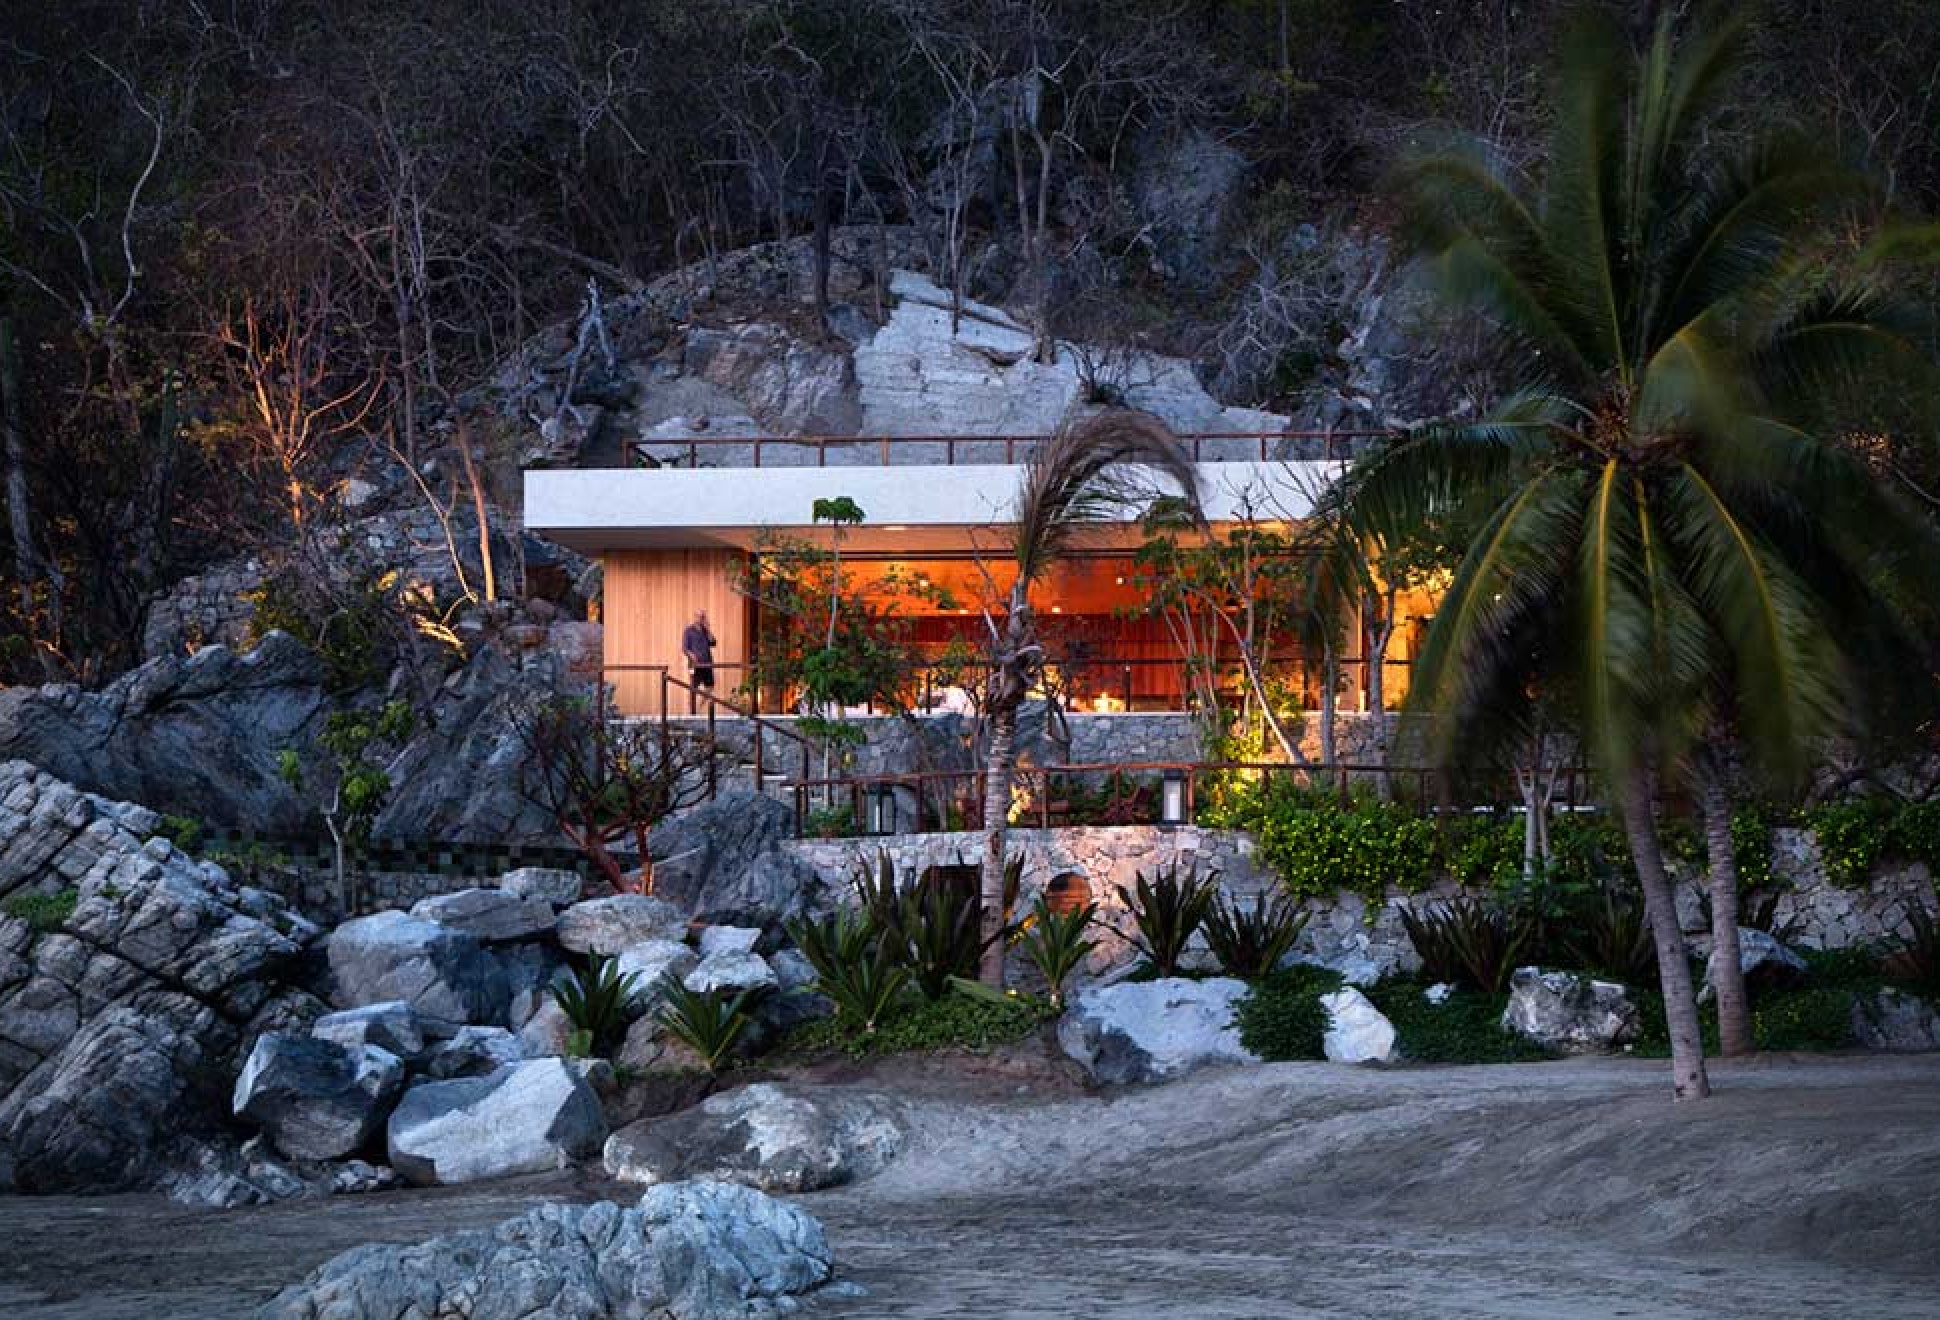
Mexican Beachfront Cabana

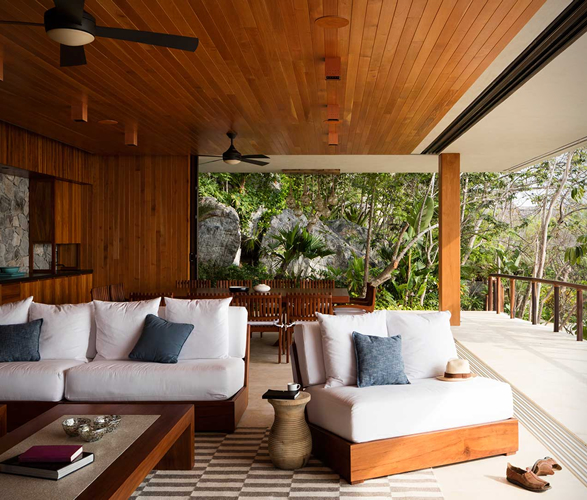
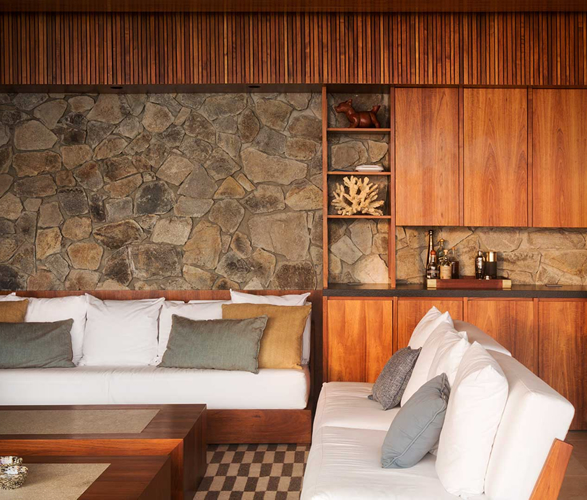
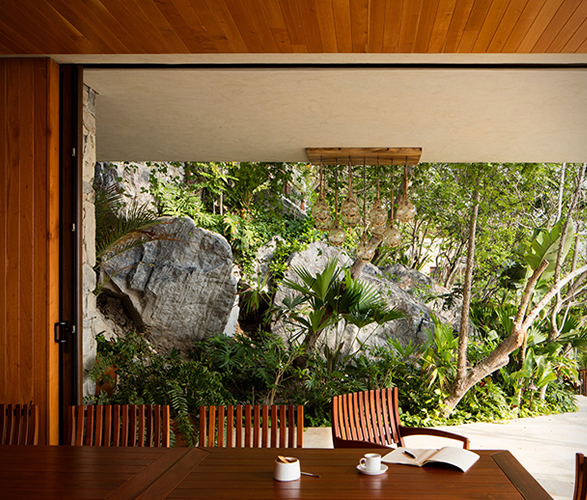
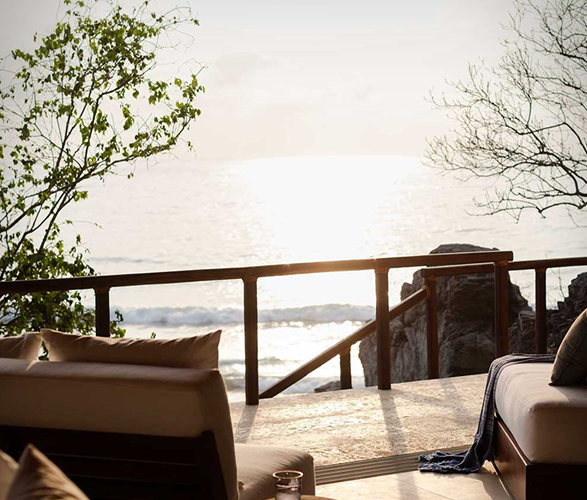
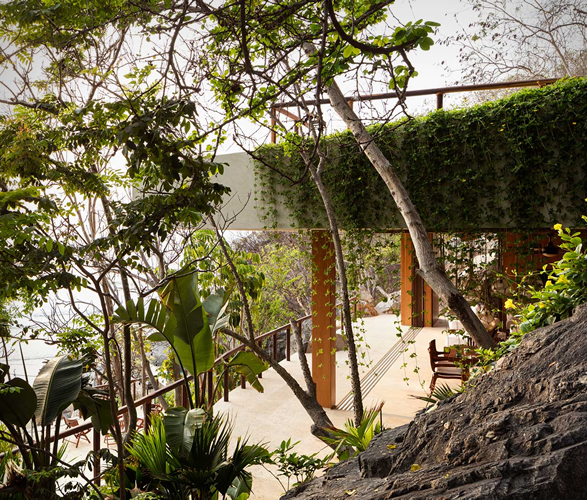
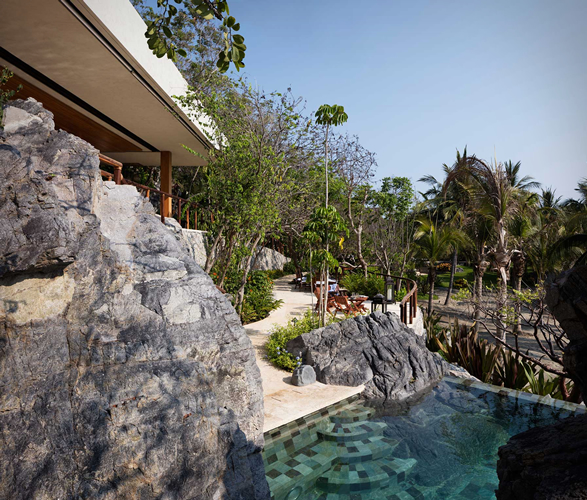
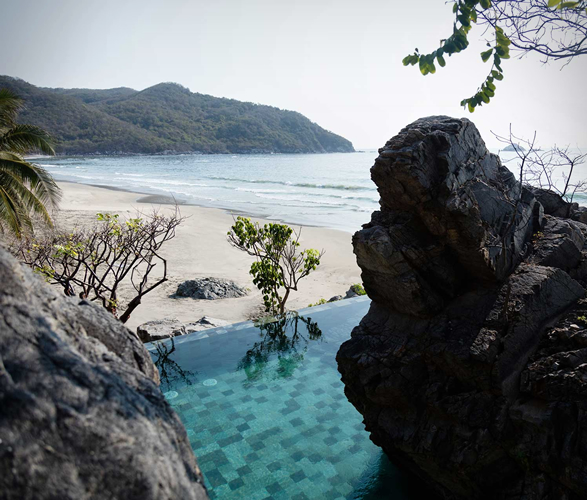
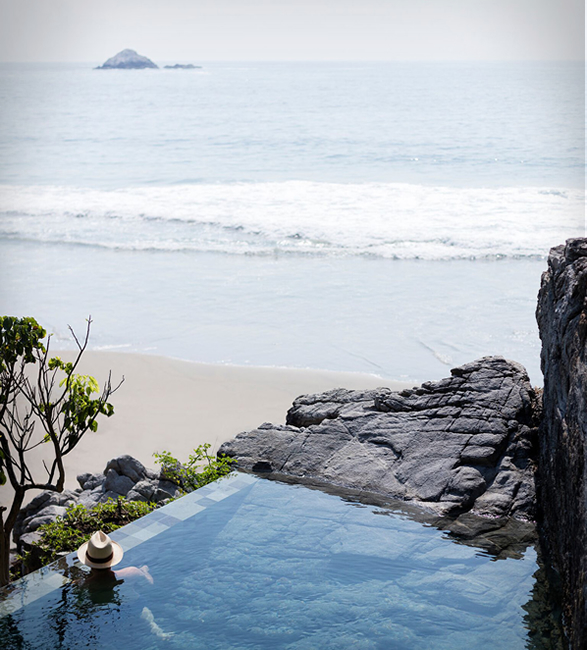
Named SAJ III, this impressive beachfront holiday residence is embedded into a rugged hillside covered in vegetation and overlooking the Pacific Ocean. Located on the west coast of Mexico in the town of San Juan de Alima, the house and swimming pool are meant to feel integrated into the site, which is blanketed with vegetation, and slopes down toward a beach and the sea. The awesome pool is truly the focal point and the finest feature of the project. It was designed to appear as if it were a natural tide pool filling and emptying as the tides ebb and flow, which is why it seems so right for the location. watch the video below
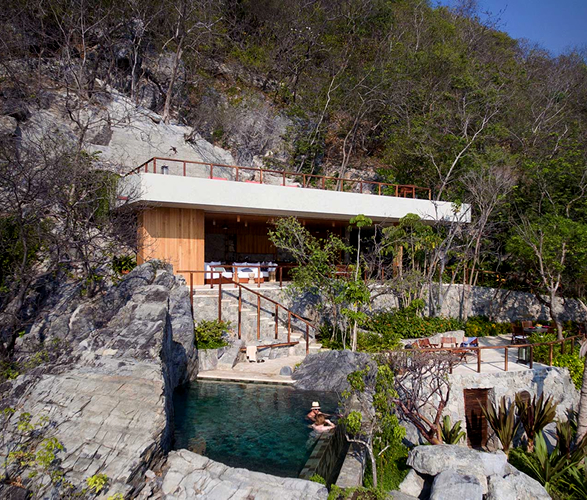
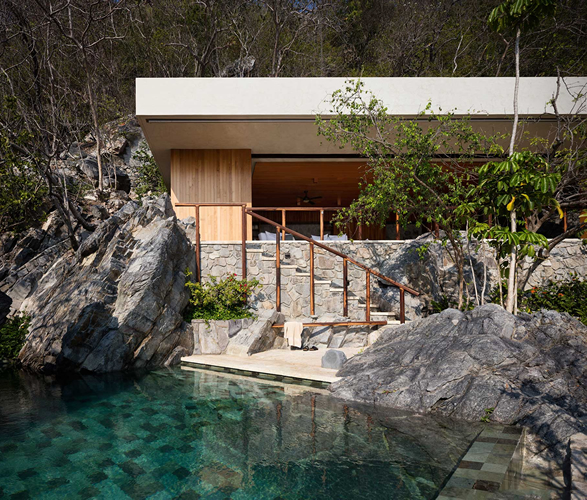
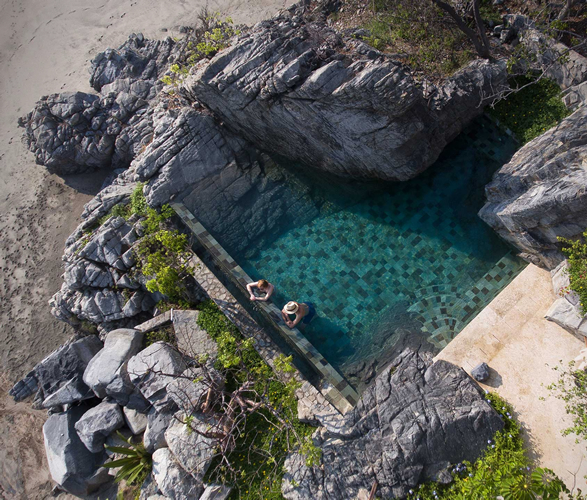
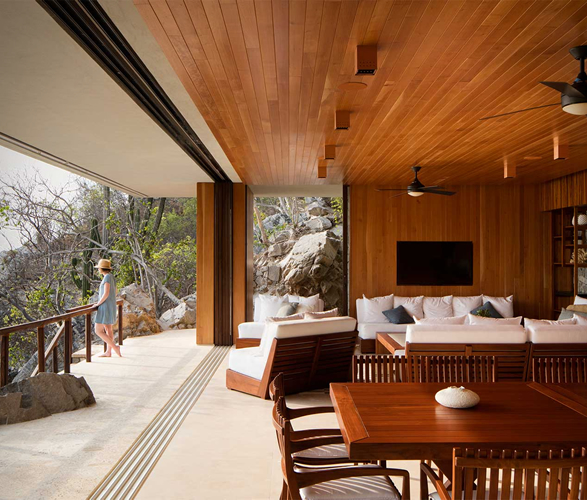
mexican-beachfront-cabana-2.jpg | Image

mexican-beachfront-cabana-3.jpg | Image

mexican-beachfront-cabana-4.jpg | Image

mexican-beachfront-cabana-5.jpg | Image

mexican-beachfront-cabana-6.jpg | Image

mexican-beachfront-cabana-7.jpg | Image

mexican-beachfront-cabana-7a.jpg | Image

mexican-beachfront-cabana-8.jpg | Image

mexican-beachfront-cabana-9.jpg | Image

mexican-beachfront-cabana-10.jpg | Image

mexican-beachfront-cabana-11.jpg | Image

mexican-beachfront-cabana-12.jpg | Image


Villa of the Star - Image

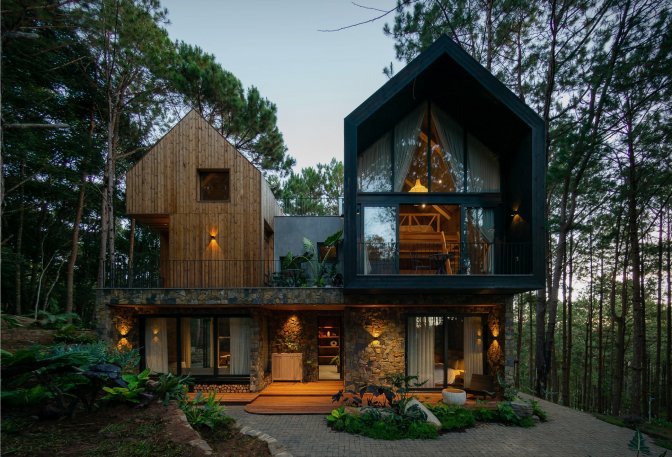
Villa of the Star

APS Concept has renovated the spectacular Villa of The Star in Dalat, Vietnam. The unique structure connects to nature by using sustainable materials like stone, pine wood, concrete, steel, and bricks. The house comprises three volumes: two pointed-roof units made of natural pine wood in different shades and a lower connecting part clad with tangled stone. Modified pine wood, resistant to moisture, mildew, termites, heat, and environmental degradation,...
read more
DD16 Floating Cabin - Image

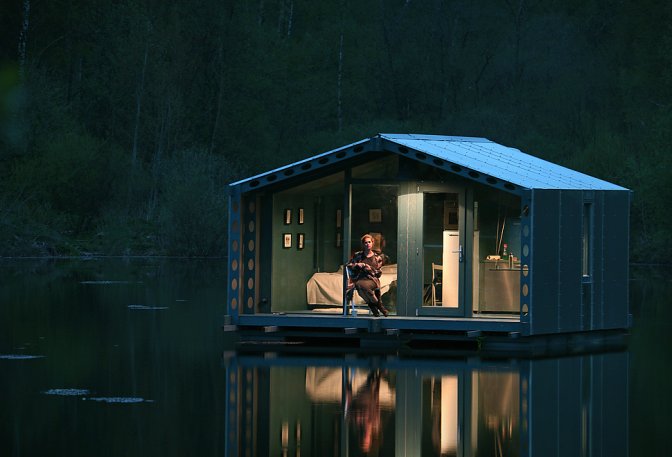
DD16 Floating Cabin

DD16 is a compact modular house designed for installation in tight spaces and extreme conditions. Developed by BIO Architects the small cabin includes a bathroom with a shower, a double bed, a dining table, and an open area where a wooden stove can be installed. The prefabricated house is quickly installed on the site of choice and can easily be transferred from place to place, you can even choose installation in the mountains or on the water using pontoons. The com...
read more
OPAL LAKE CABIN - Image

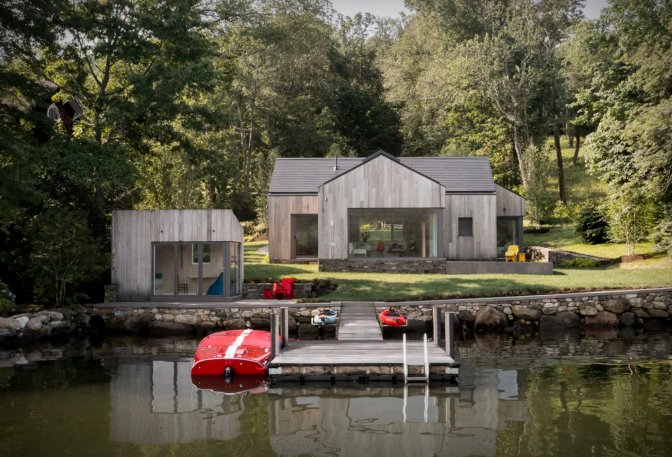
OPAL LAKE CABIN

Designed by Opal Architecture, this lakeside gem combines innovative wooden design with exceptional sustainability. Located in the picturesque rural Northwest Connecticut, this remarkable home showcases the perfect blend of cross-laminated timber (CLT) and wood fiber insulation, achieving an impressive level of energy efficiency. By utilizing wood as the primary building material, Opal Architecture emphasizes its sustainability and minimal environmental impact. ...
read more