stuff we drool about

Floating Treehouse





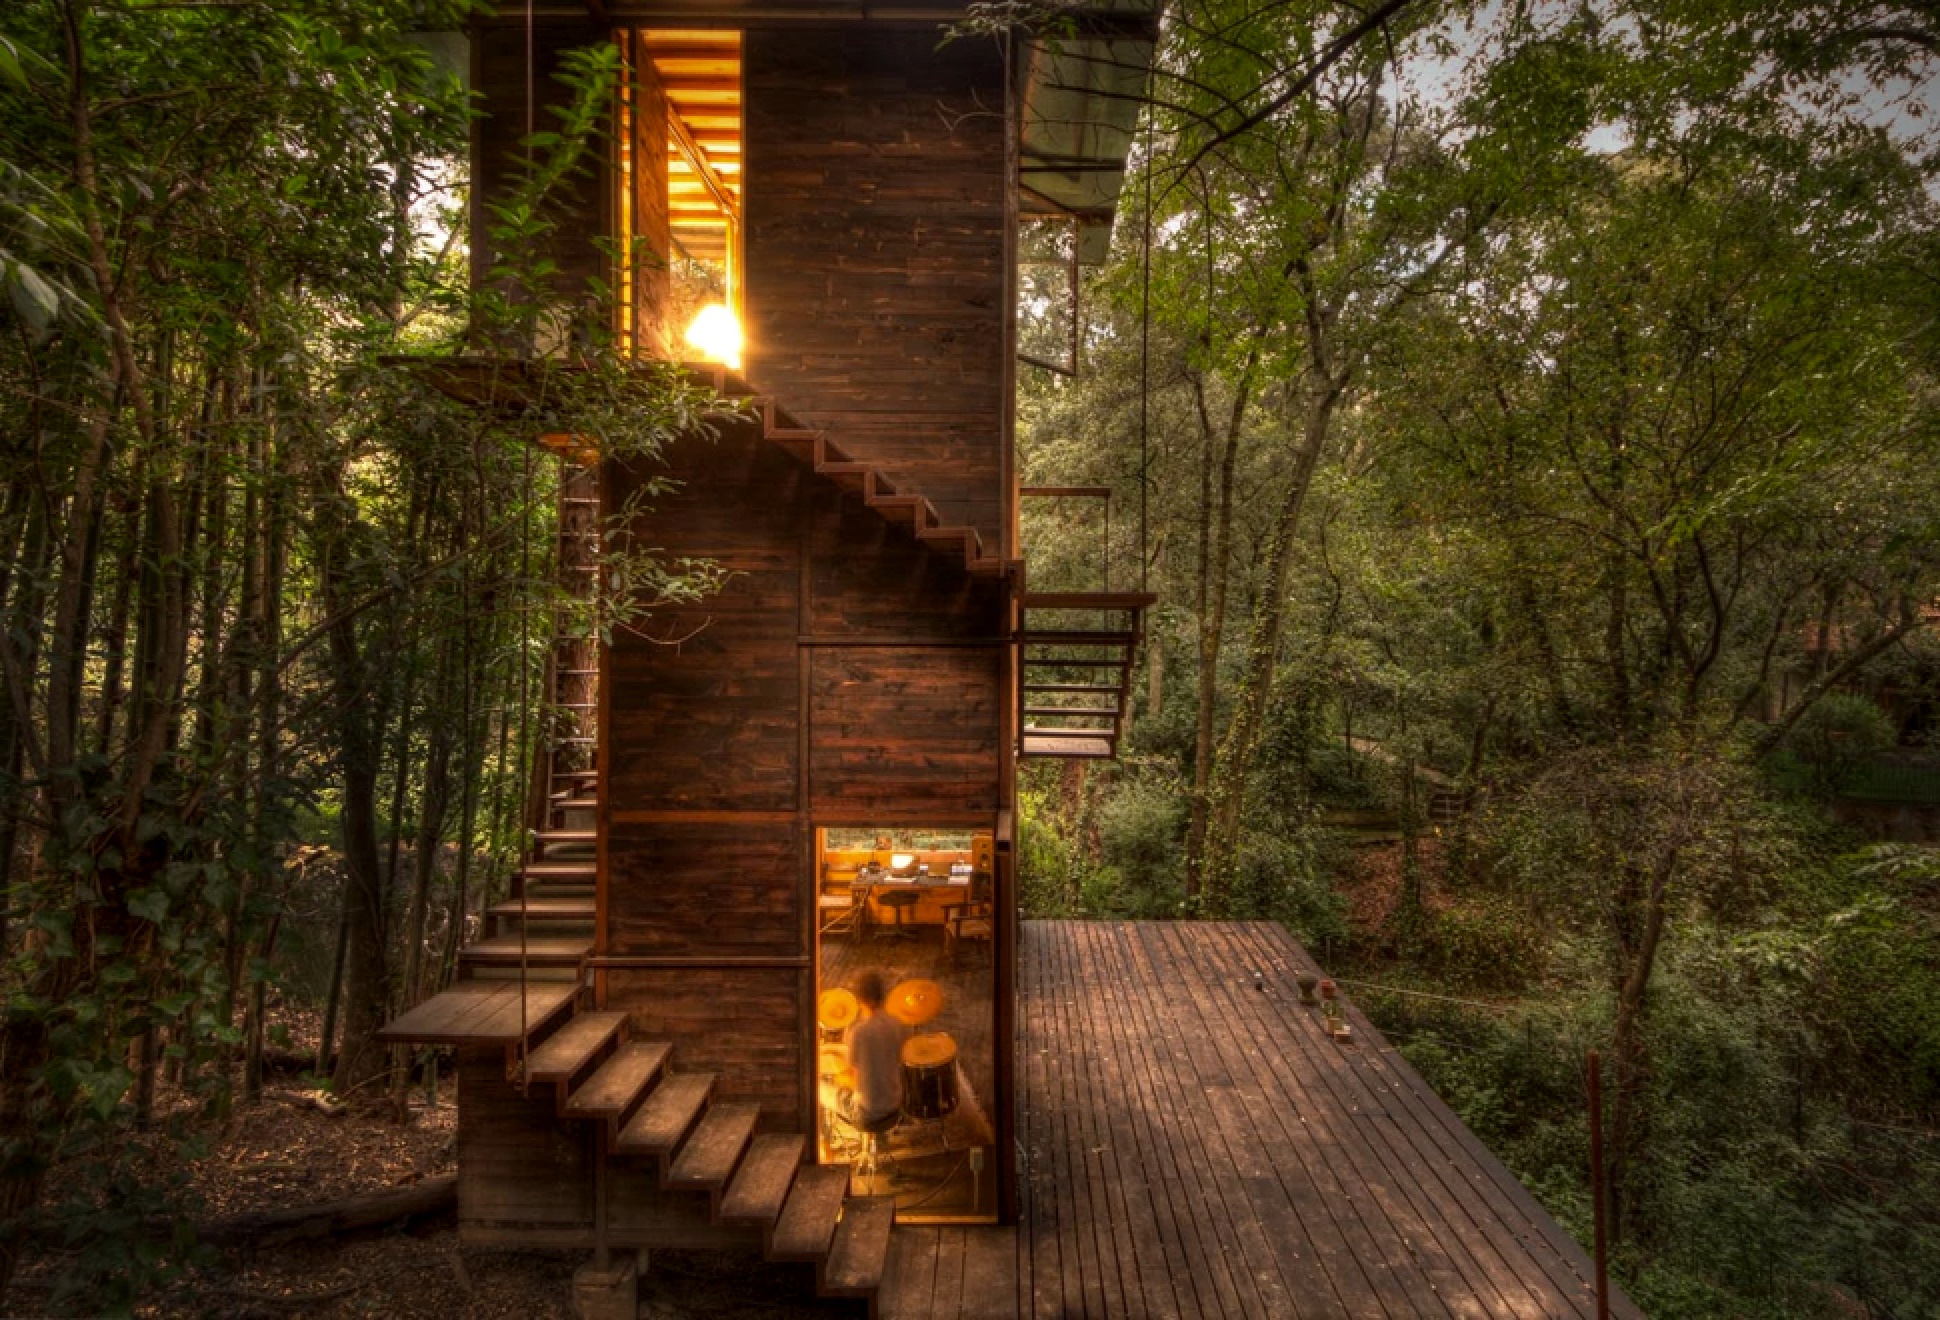




This beautiful wooden treehouse is located in a forest in Mexico City, and is the perfect place to reconnect with nature. Designed by Talleresque, the Floating Treehouse is hidden in the middle of nature and perfectly integrated into the landscape. The luminous structure takes inspiration from the neighboring trees, it is anchored to the forest floor by several stilts similar to tree roots, and has a trunk-like exterior that rises vertically three stories, inviting plants and branches to enter. Constructed from locally available materials, the elegant cabin has three levels, the lower floor features a kitchen, workspace, and drum studio, all siting on a large platform that functions as an outdoor living room. The middle floor hosts the bathroom and the shower, whilst the top floor has the bedroom with stunning views of the surrounding greenery. A spiral staircase wraps around the exterior, meaning you will get some good exercise done in the open air.
floating-house-2.jpg | Image

floating-house-3.jpg | Image

floating-house-4.jpg | Image

floating-house-5.jpg | Image

floating-house-6.jpg | Image

floating-house-7.jpg | Image

floating-house-7a.jpg | Image

floating-house-8.jpg | Image

POISSON BLANC CABIN - Image

POISSON BLANC CABIN

This minimalist snow-white cabin disappears into a wintry lakeside within a forest in Laurentides, Canada. Anchored in the bedrock of a sloping terrain, the 1200 square feet (112 square metres) dwelling takes its cues from the rugged topography of its location, revealing an angular and monolithic architecture. Designed by Montreal-based Naturehumaine Architects, the retreat embraces the beautiful landscape, it is a simple abstract white volume characterized by a ser...
read more
COSMIC TINY HOME - Image

COSMIC TINY HOME

Cosmic Tiny Homes are revolutionizing sustainable living with their innovative features that go beyond traditional ADUs. These tiny homes not only recycle water but also generate their own solar power, offering homeowners an eco-friendly and cost-effective solution. Equipped with a five-panel, 2.2-kilowatt photovoltaic system and a five-kilowatt-hour battery, Cosmic Tiny Homes produce more energy than they consume. This surplus energy can be utilized to...
read more
MINIMALIST BARN CONVERSION - Image

MINIMALIST BARN CONVERSION

This gorgeous barn conversion is up for grabs! Located in Osterlen, Sweden, this contemporary four-bedroom home is the stuff of dreams. The 4,200 square feet property started as two barns built in 1901, but was converted into a beautiful farmhouse with a bright minimalist aesthetic, generous living areas, and a huge ceiling height showcasing the structure´s strong bones. The property´s rustic roots were conserved and are combined with a soft minimalist vibe. Detai...
read more