stuff we drool about

Matanzas Cabins











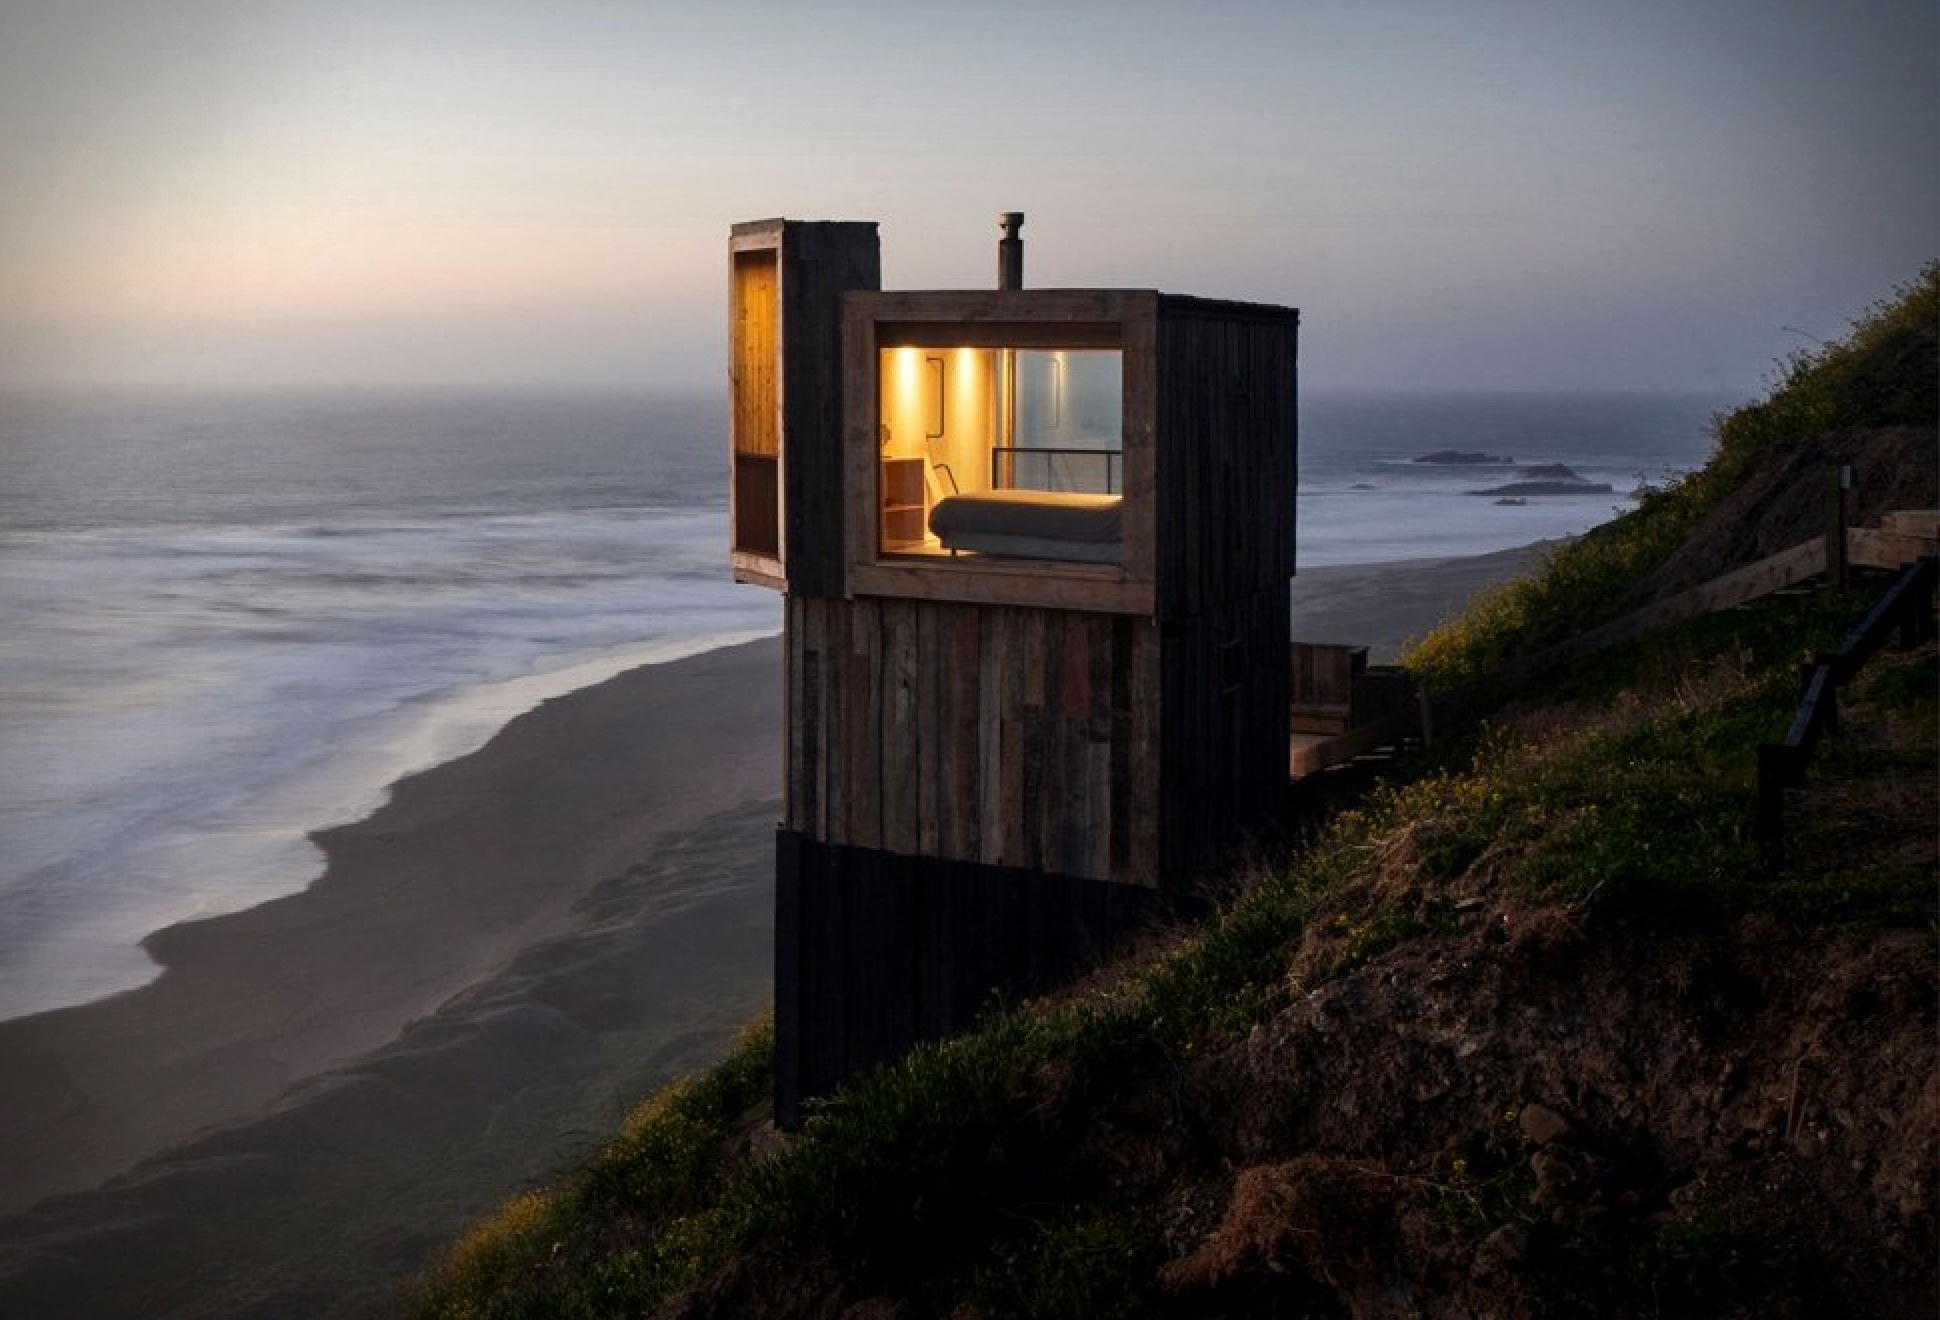



Anchored to Lagunilla hill in Matanzas (a world capital for Windsurfing and Kitesurfing), a couple of hours away from Santiago, Chile, these two spectacular holiday cabins hover over the Pacific Ocean and offer guests breathtaking views and a mesmerising experience. Designed by Croxatto & Opazo Arquitectos, the La Loica (20m2) & La Tagua (25m2) Cabins are built to embrace the rugged surroundings, and offer spaciousness and luxurious amenities for panoramic views, seductive seclusion and a wondrous sense of levitation. Each cabin has a bedroom placed in the loft, and a ground floor that houses a dining room, bathroom, and kitchen. There is also a terrace that expands the ground floor out to an open area overlooking the Pacific ocean.

matanzas-cabins-2.jpg | Image

matanzas-cabins-3.jpg | Image

matanzas-cabins-4.jpg | Image

matanzas-cabins-5.jpg | Image

matanzas-cabins-6.jpg | Image

matanzas-cabins-7.jpg | Image

matanzas-cabins-8.jpg | Image

matanzas-cabins-9.jpg | Image

matanzas-cabins-10.jpg | Image

matanzas-cabins-11.jpg | Image

matanzas-cabins-12.jpg | Image

matanzas-cabins-13.jpg | Image

matanzas-cabins-14.jpg | Image

matanzas-cabins-15.jpg | Image

AMAZING MINIMALIST HOUSE IN JAPAN | BY SHINICHI OGAWA & ASSOCIATES - Image

AMAZING MINIMALIST HOUSE IN JAPAN | BY SHINICHI OGAWA & ASSOCIATES

A very Minimal yet functional house was projected by japanese architects Shinichi Ogawa. This stunning home is located in Okinawa, Japan, and features two main living areas. One main area features one big open space composed of a living room, a bedroom, and the dinning room, while the the other are is composed by the kitchen, bathroom and study room all in succession. via archdaily....
read more
THE MOUNTAIN REFUGE - Image

THE MOUNTAIN REFUGE

Designed by the Italian architects Massimo Gnocchi and Paolo Danesi, The Mountain Refuge is a contemporary interpretation of old traditional mountain cabins. The prefabricated wood construction system allows for freedom of configuration and expansion, with each module working as an independent structure. The refuge looks towards energy self-sufficiency, which is why a photovoltaic systems with batteries and a rainwater collection system have been installed. The cabi...
read more
ARCHIPOD GARDEN OFFICE - Image

ARCHIPOD GARDEN OFFICE

Would you like to commute to your office every day by just walking to the end of your garden? The way people work is changing - the cost and inconvenience of commuting to work everyday is increasing, as advances in computer and networking technology are making the viability of working from home a realistic alternative to travelling to an office everyday. The ‘Pod’ is primarily suited to use as a garden office, but could easily be adapted to anything you choose....
read more