Casa RWO
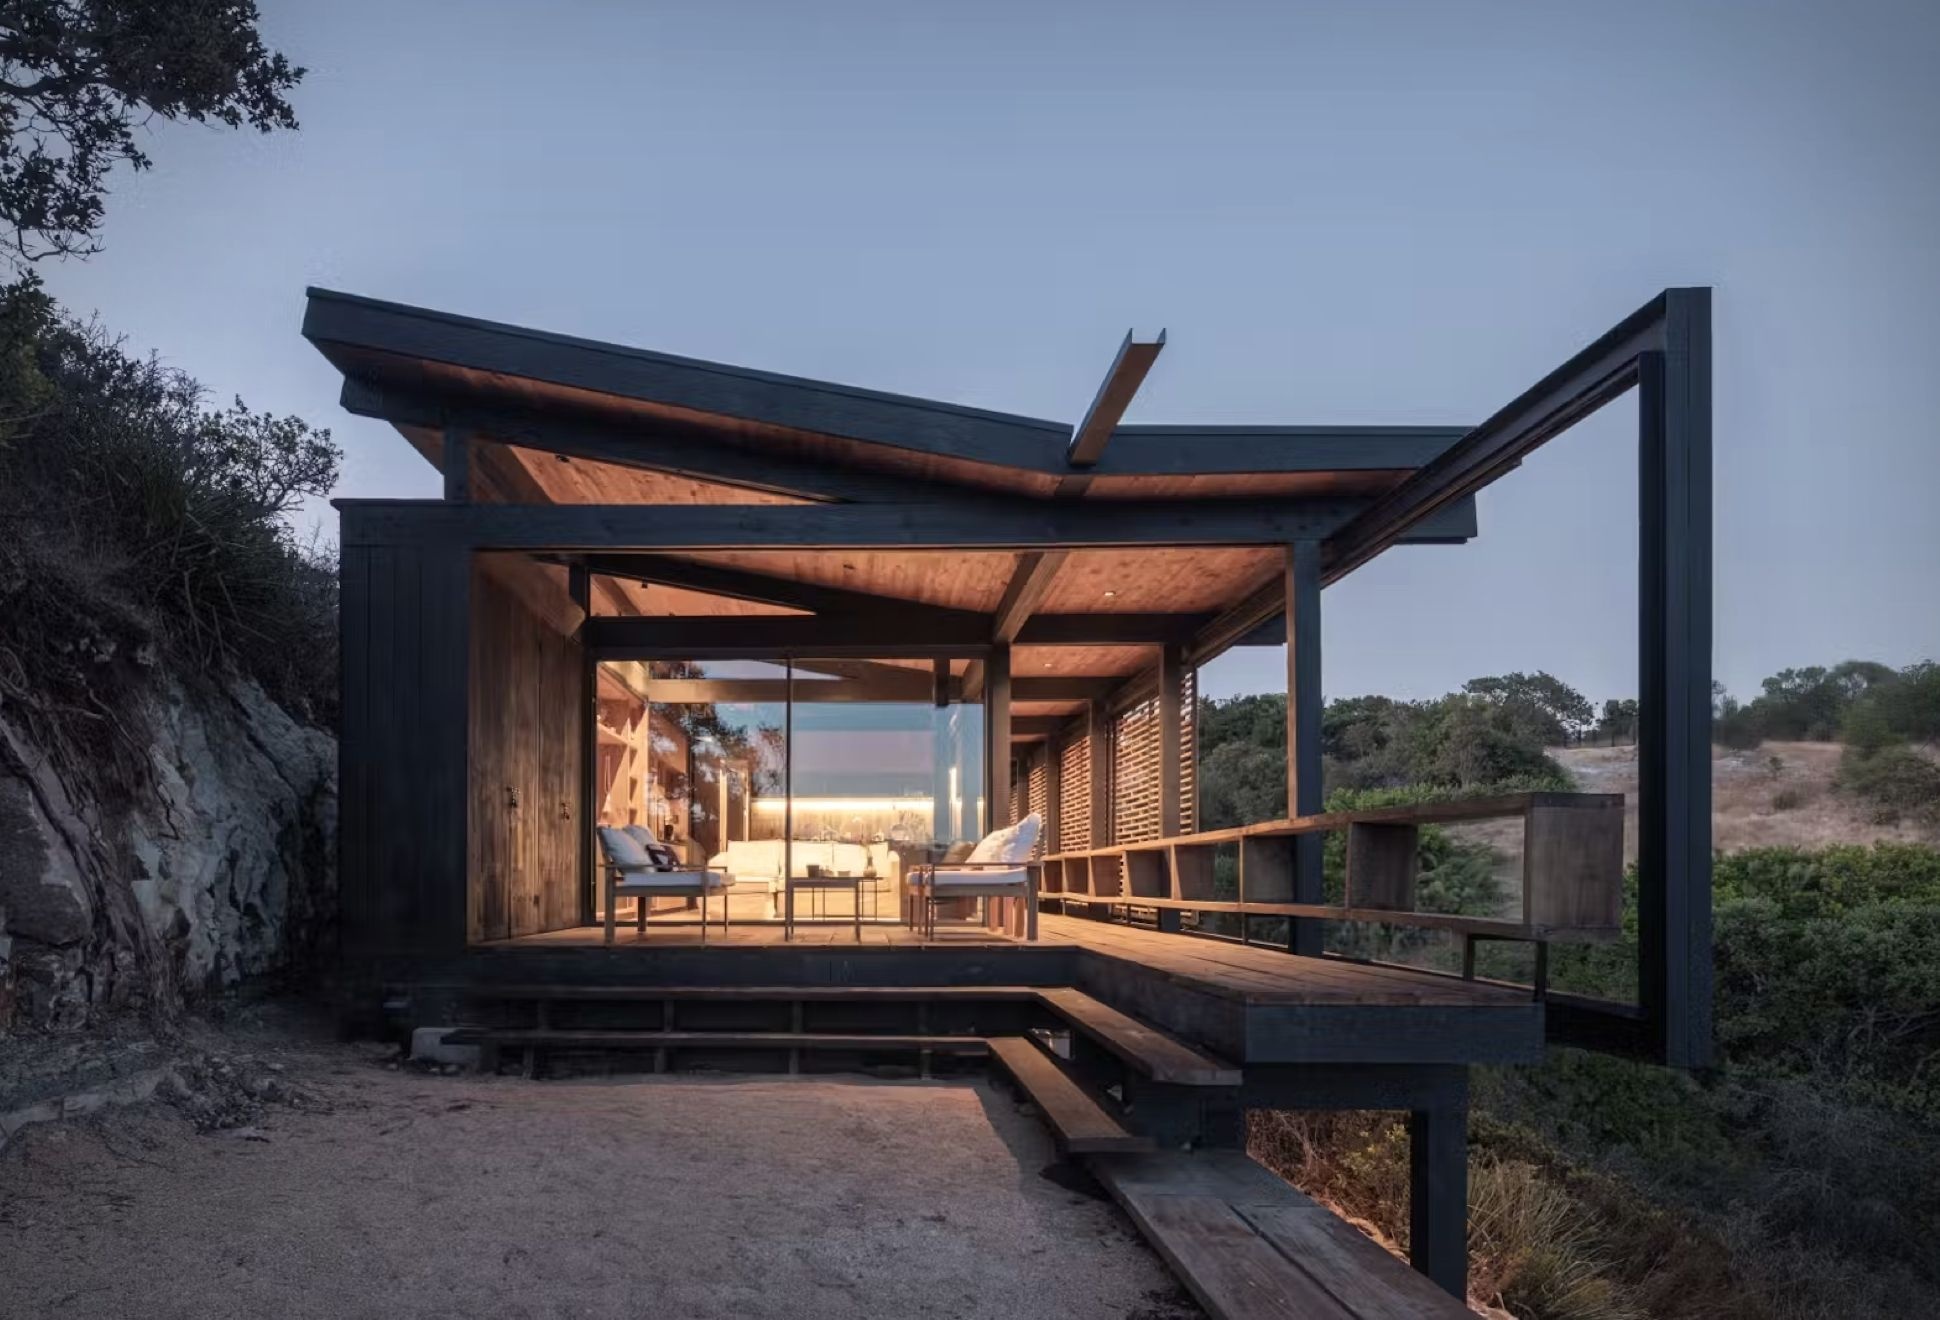
Perched high above the La Vega de Pupuya valley in Chile, just minutes from the surf town of Matanzas, Casa RWO is a stunning example of architecture in harmony with nature. Designed by Gonzalo Rufin Arquitectos, this steel-framed home appears to float on a ridge, its form echoing a bridge that stretches toward the sea.
A rhythmic series of wooden ribs defines the structure, creating a linear walkway that connects each space - two bedrooms, two bathrooms, a kitchen, and an open-plan living area, all with direct outdoor access. This clever layout allows privacy while maintaining a strong connection to the natural surroundings.
Built for surfers, adventurers, and lovers of quiet escapes, Casa RWO combines steel durability with the warmth of wood, including timber shutters that manage light and privacy. The exterior walkway serves both function and form, guiding movement and offering panoramic views of the valley and Pacific coast.
With its minimal footprint, thoughtful materials, and off-the-grid spirit, Casa RWO is more than a home, it is a peaceful retreat designed to move with the rhythms of nature.


A rhythmic series of wooden ribs defines the structure, creating a linear walkway that connects each space - two bedrooms, two bathrooms, a kitchen, and an open-plan living area, all with direct outdoor access. This clever layout allows privacy while maintaining a strong connection to the natural surroundings.
Built for surfers, adventurers, and lovers of quiet escapes, Casa RWO combines steel durability with the warmth of wood, including timber shutters that manage light and privacy. The exterior walkway serves both function and form, guiding movement and offering panoramic views of the valley and Pacific coast.
With its minimal footprint, thoughtful materials, and off-the-grid spirit, Casa RWO is more than a home, it is a peaceful retreat designed to move with the rhythms of nature.