Luminosa House
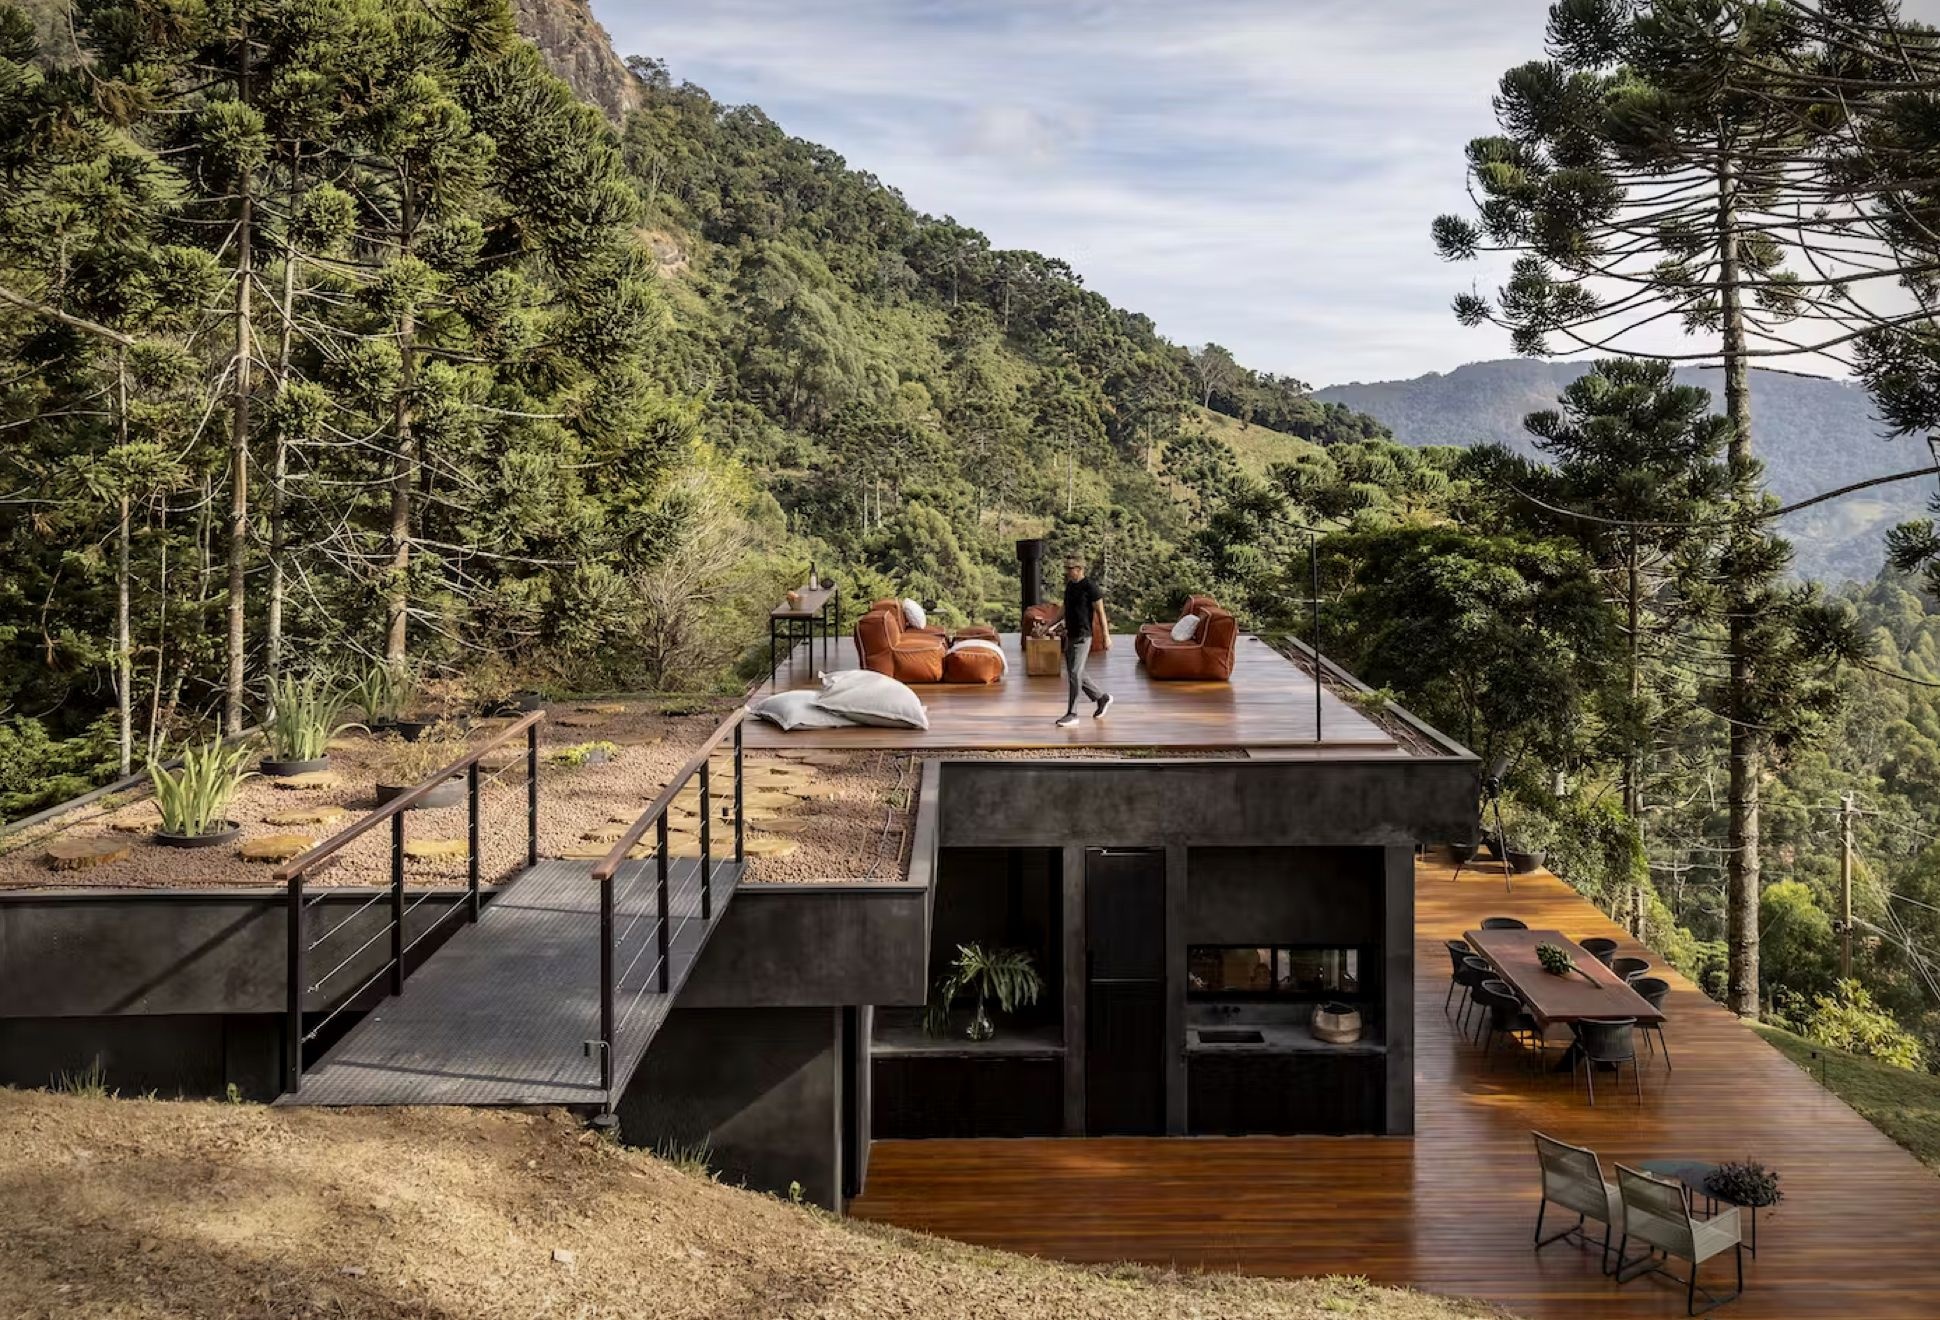
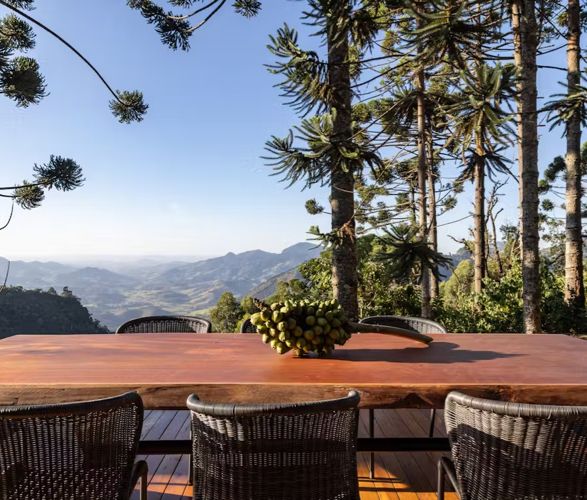
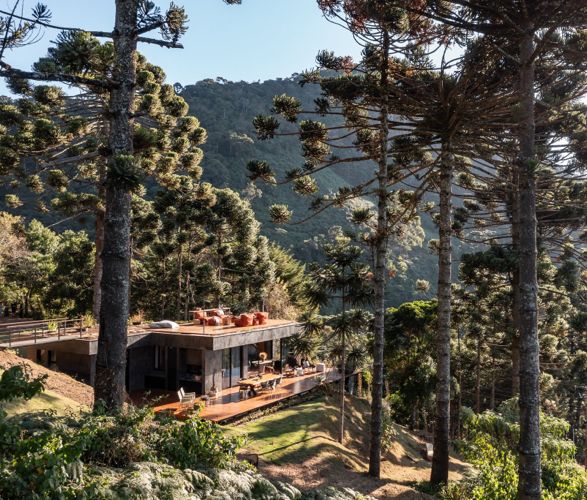
Nestled in Brazil's stunning Mantiqueira Mountains, the Luminosa House is a contemporary gem designed by architects Flavio Butti and Alice Martins. With breathtaking views of an araucaria tree forest, this multifunctional 95 sqm home serves as a guest house, home office, and retreat.
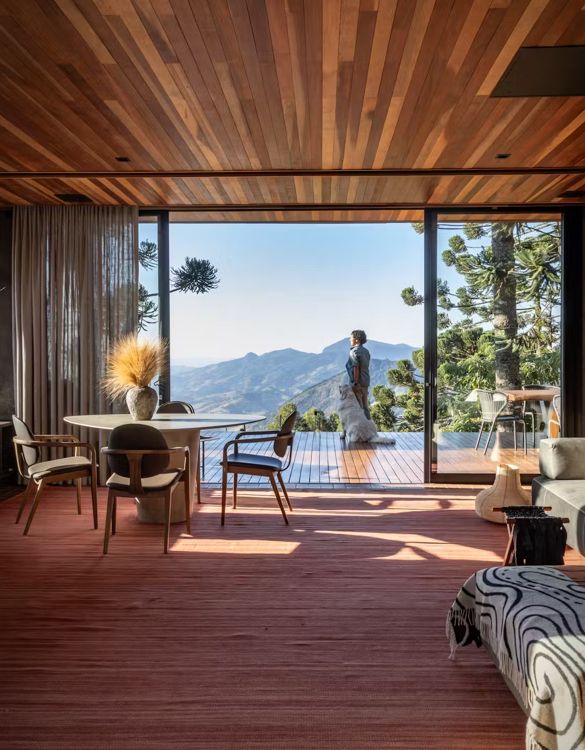
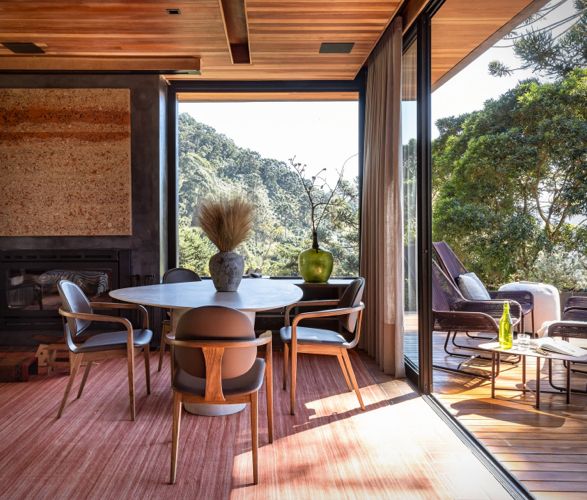
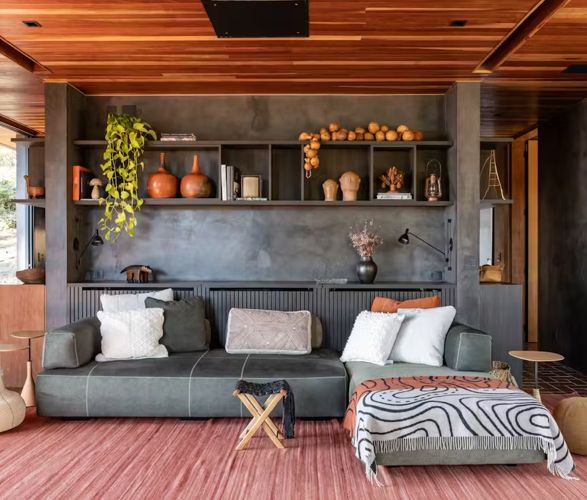
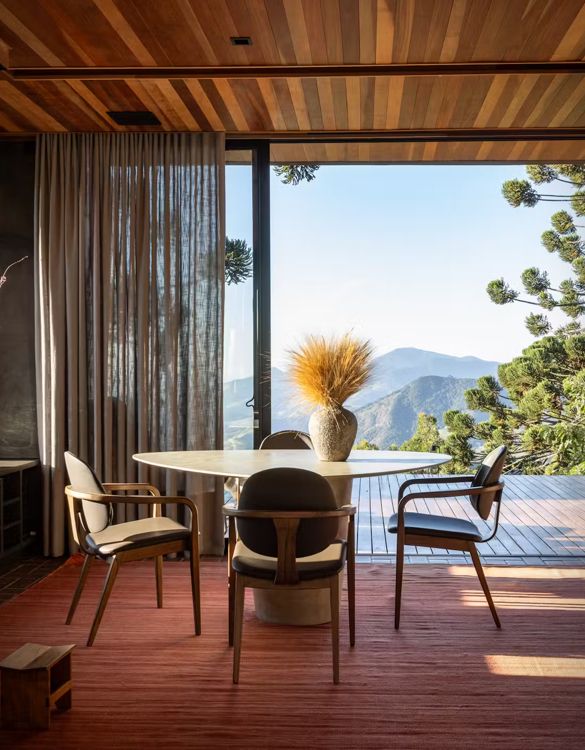
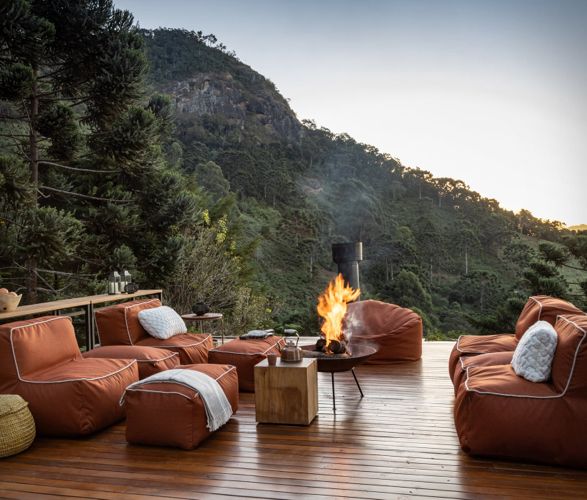
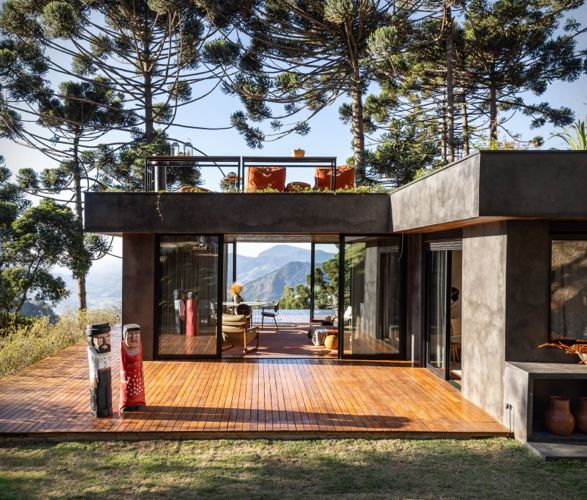
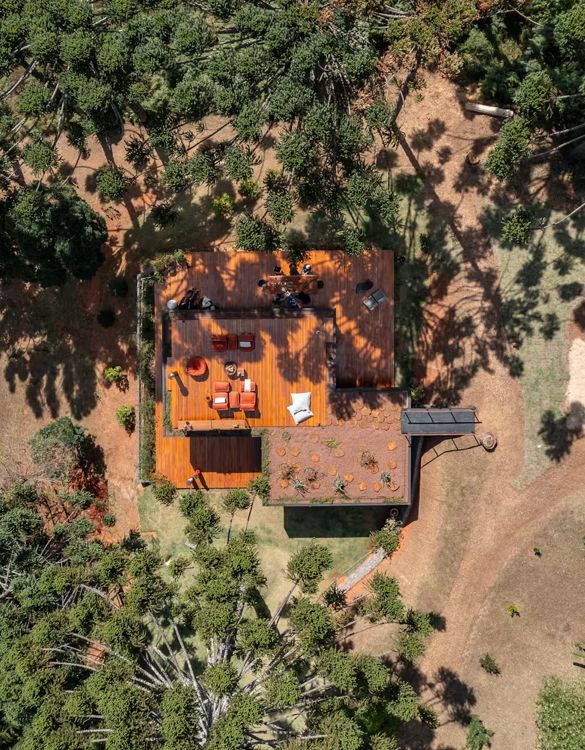
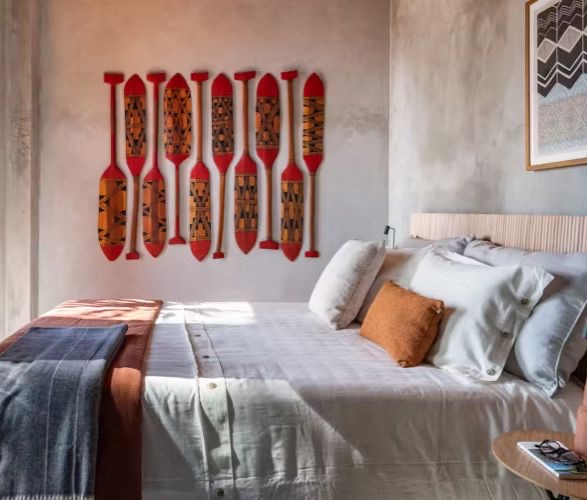
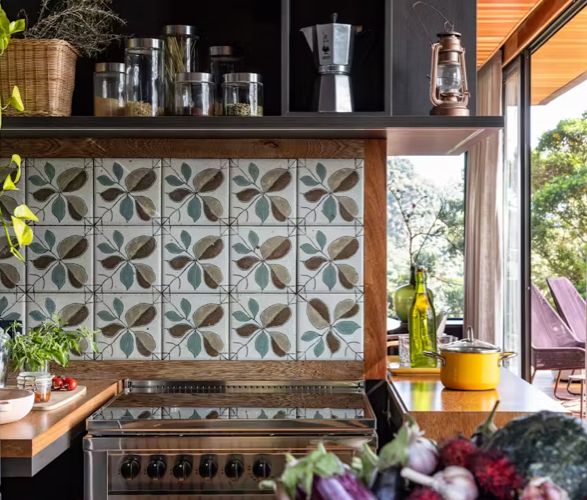
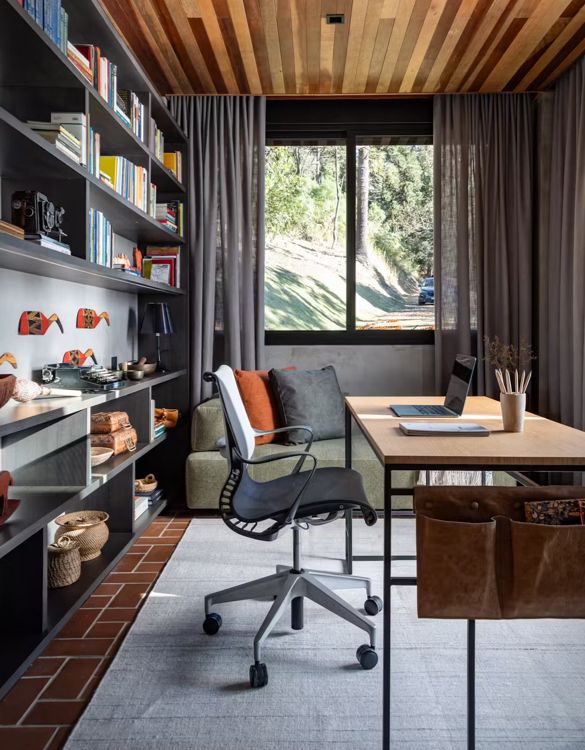
The sleek, black polymer-cement exterior blends seamlessly with nature, while expansive glass panels bring the outdoors inside. The rooftop solarium offers 130 sqm of outdoor space, perfect for enjoying the region's sunny, foggy, or rainy days. The interior features cozy mountain-inspired finishes like wooden ceilings, brick floors, and high-performance heating systems.
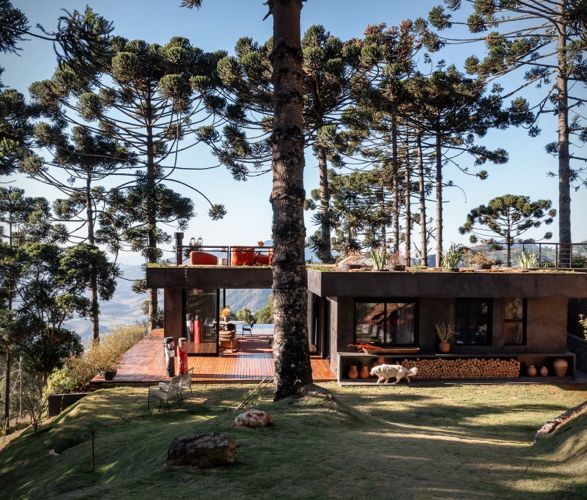
Built with sustainability in mind, Luminosa House uses local materials, optimized natural resources, and integrates beautifully with its environment, offering an immersive nature experience.
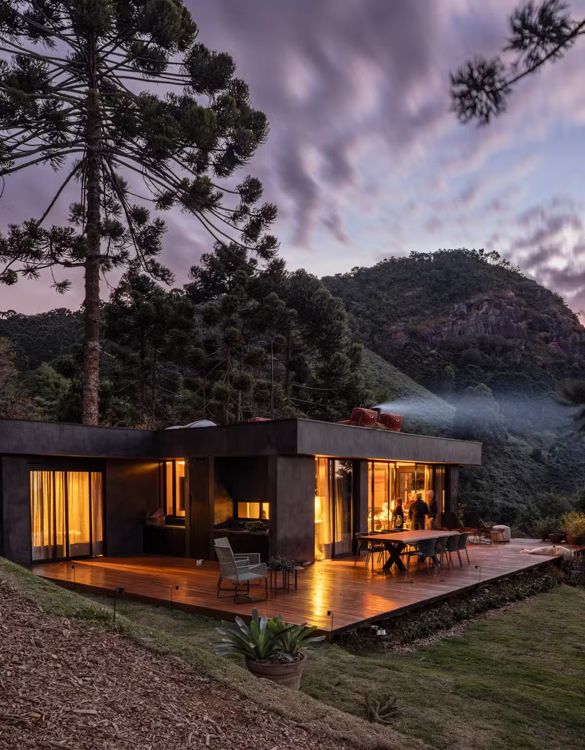
The sleek, black polymer-cement exterior blends seamlessly with nature, while expansive glass panels bring the outdoors inside. The rooftop solarium offers 130 sqm of outdoor space, perfect for enjoying the region's sunny, foggy, or rainy days. The interior features cozy mountain-inspired finishes like wooden ceilings, brick floors, and high-performance heating systems.
Built with sustainability in mind, Luminosa House uses local materials, optimized natural resources, and integrates beautifully with its environment, offering an immersive nature experience.