stuff we drool about

LeJeune Residence






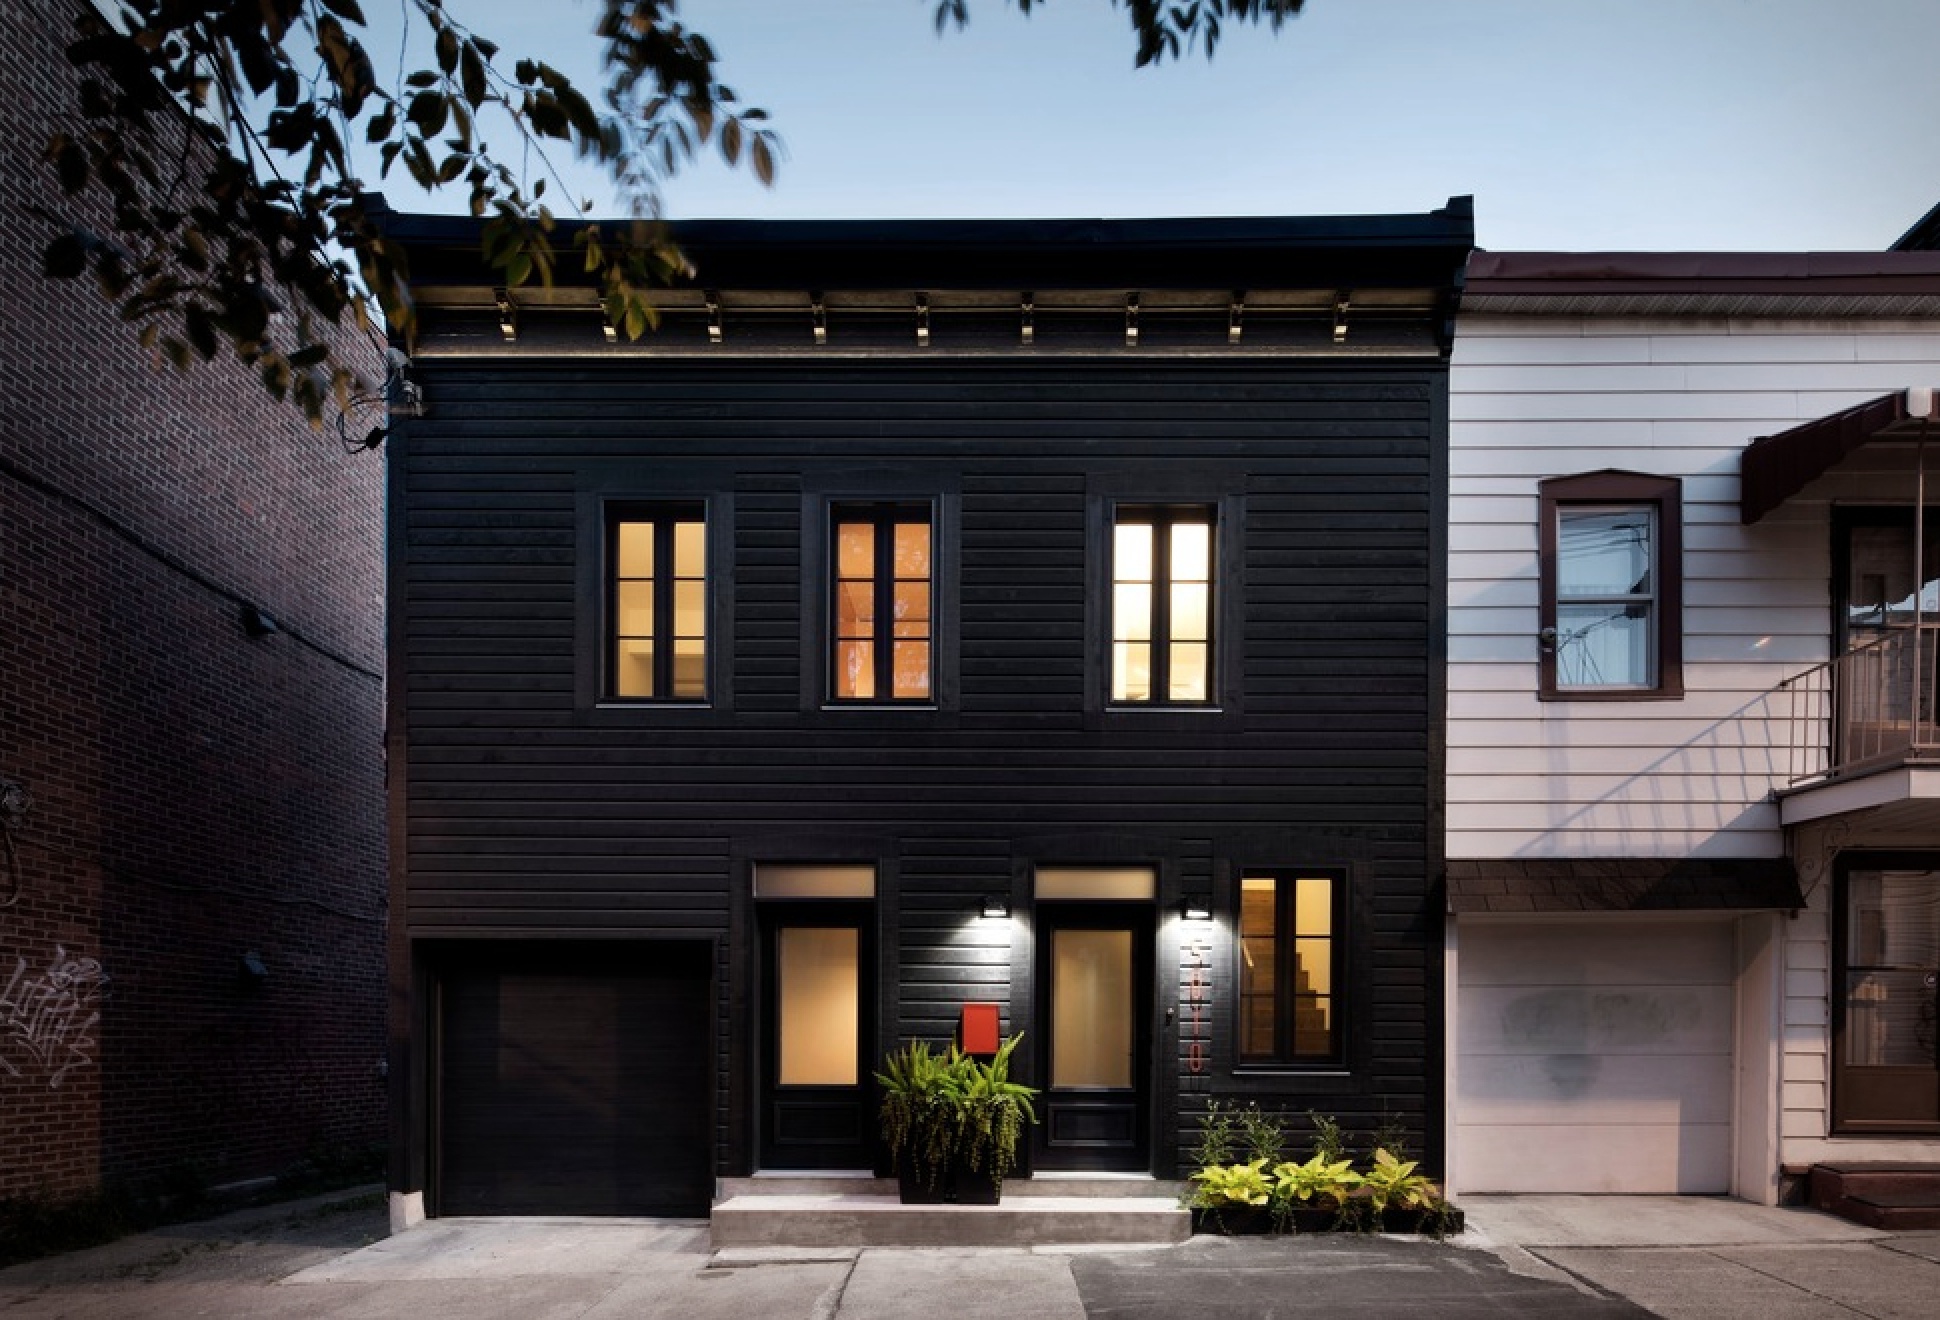



Designed by Architecture Open Forum, LeJeune Residence is a beautiful house located in the heart of the Plateau-Mont-Royal Borough of Montreal, Canada, one of the city’s most creative neighborhoods. Originally built back in 1890, the house was recently restored to perfection with a unique and contemporary minimalist style. The duplex house was transformed  into a single-family residence with open living spaces, flexibility in the use of rooms and an interior architecture that opened to an exterior garden. All furniture is tailored to the occupants needs with a simple but elegant taste.

residence-lejeune-2.jpg | Image

residence-lejeune-3.jpg | Image

residence-lejeune-4.jpg | Image

residence-lejeune-5.jpg | Image

residence-lejeune-6.jpg | Image

residence-lejeune-7.jpg | Image

residence-lejeune-8.jpg | Image

residence-lejeune-9.jpg | Image

residence-lejeune-10.jpg | Image

residence-lejeune-11.jpg | Image

CASA KANCAB - Image

CASA KANCAB

Nestled in the heart of Merida, Yucatan, in Mexico, stands an architectural marvel that blends colonial charm with modern elegance. Develope by Taller Kama This renovation project aimed to uphold the essence of the original structure, is a testament to the region's architectural legacy. Upon entry, guests are welcomed by preserved flooring, leading to a luminous double-height space illuminated by a circular skylight, maximizing natural light. Adorning th...
read more
THE GLASS HOUSE - Image

THE GLASS HOUSE

The Glass House in Koonya, Tasmania, is a surreal masterpiece that captivates modern architecture enthusiasts. Located just an hour and a half from Hobart, Australia, this rural gem offers breathtaking views of Norfolk Bay and lush green surroundings. Designed by Room 11, led by architect Thomas Bailey and associate director Kate Philips, this concrete home harmonizes seamlessly with its natural surroundings. Thomas Bailey, with a family history in the area, discove...
read more
MELT HOUSE - Image

MELT HOUSE

SAI Architecture Design Office have recently completed this family home in Osaka, Japan, that has perfectly incorporated both indoors and outdoors. This minimalist house interacts with the surrounding environment, and includes an abundance of greenery. At the center of the building is a courtyard that divides the north and south volumes of the home, it features a large tree and floor to ceiling windows, giving the family the opportunity to sit inside, but still have...
read more