
stuff we drool about

Lavvu Modular Mobile Homes

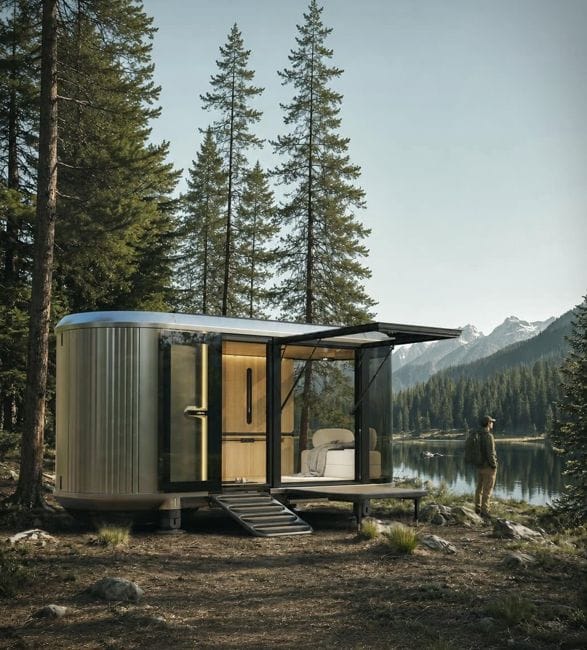
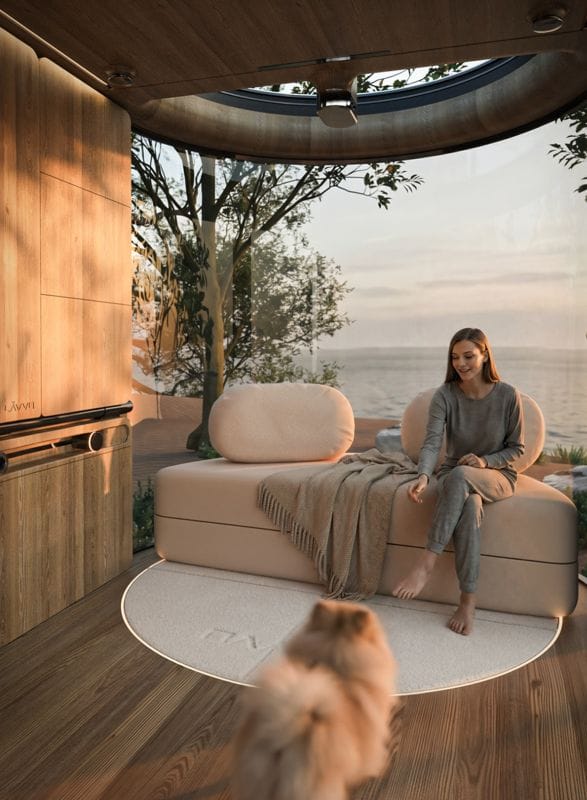
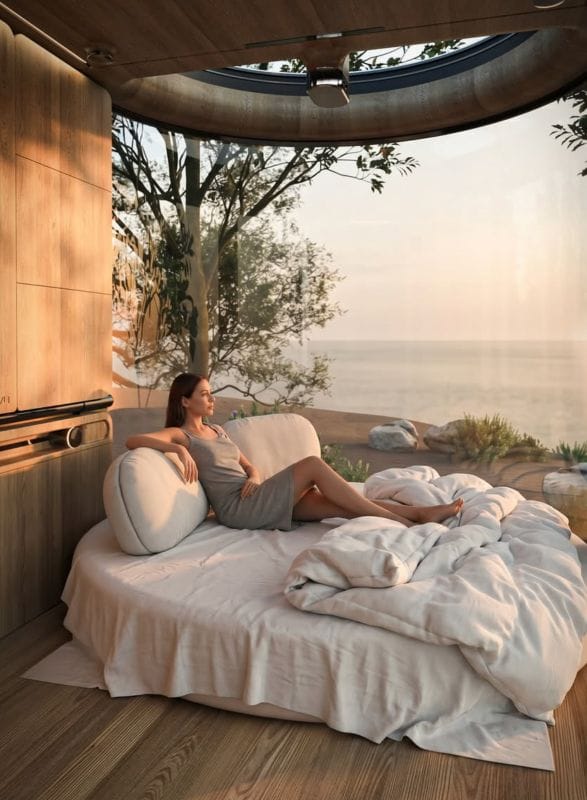
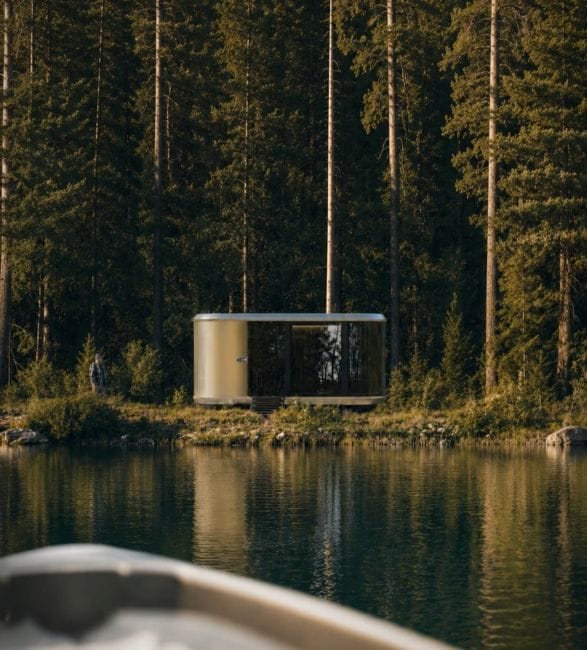
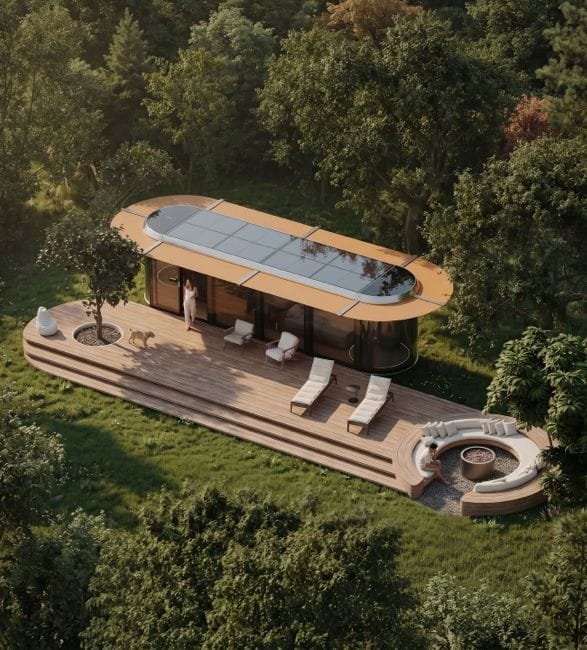
Lavvu approaches compact living with an emphasis on the surroundings. Its modular mobile homes combine panoramic glazing with carefully organized interiors, putting the landscape at the center of the experience. The range spans four sizes, offering options for private retreats, guest accommodation, and hospitality projects.

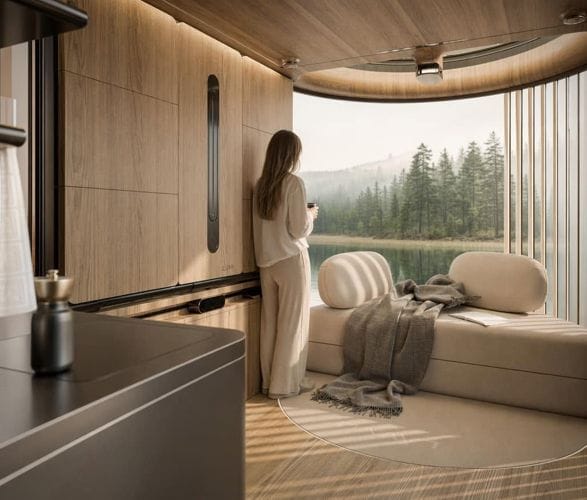
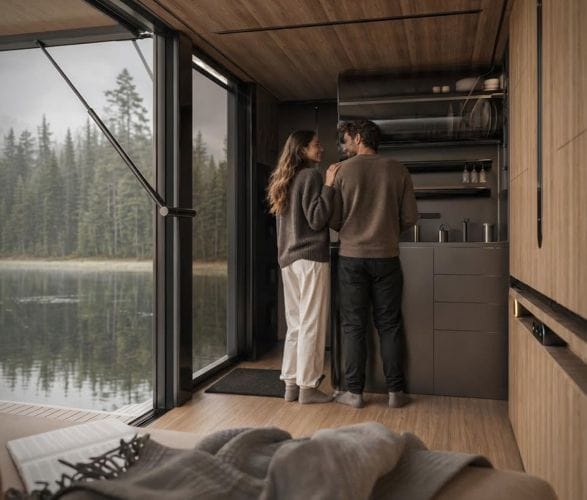
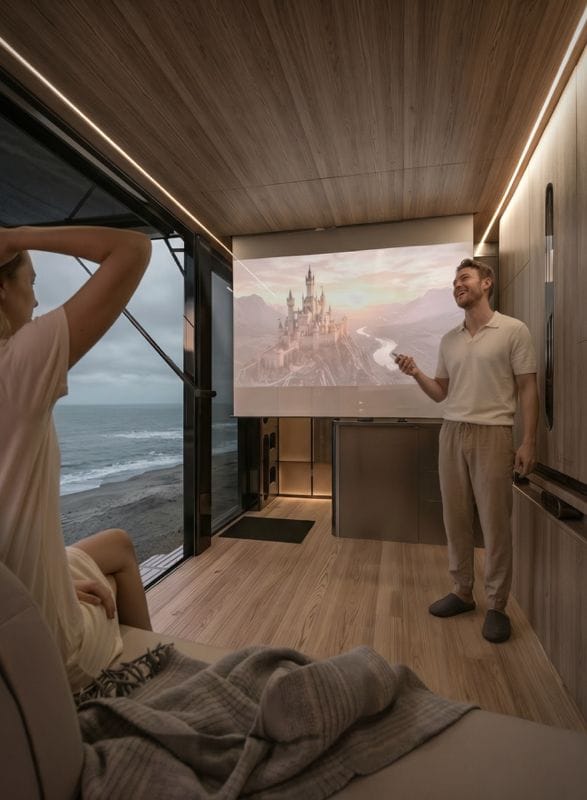
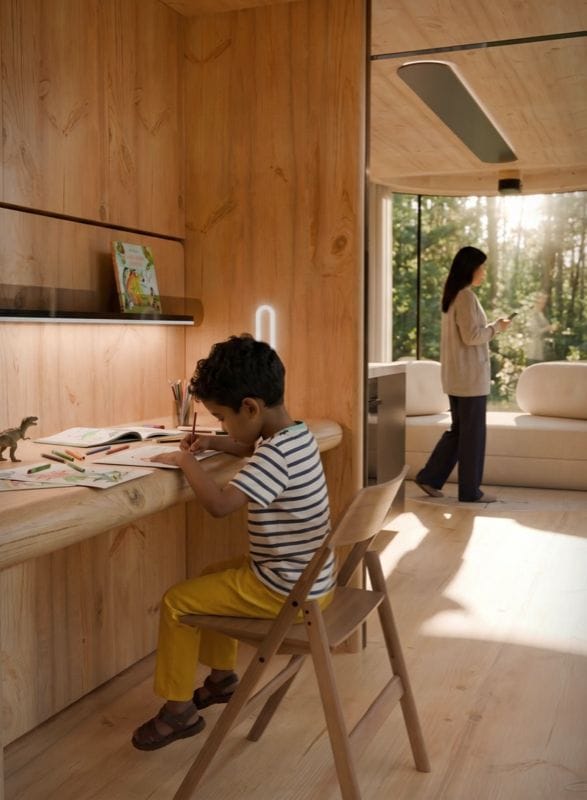
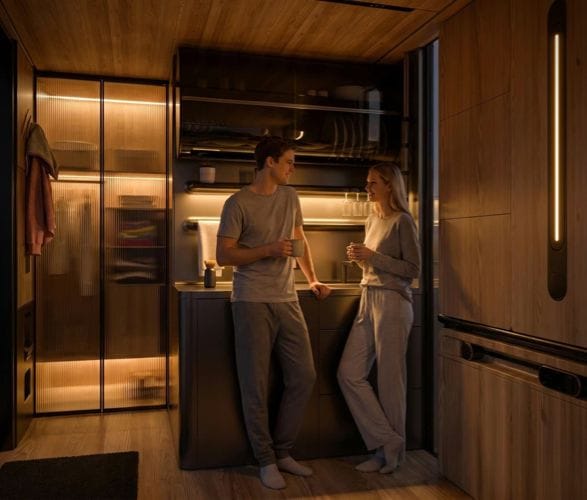
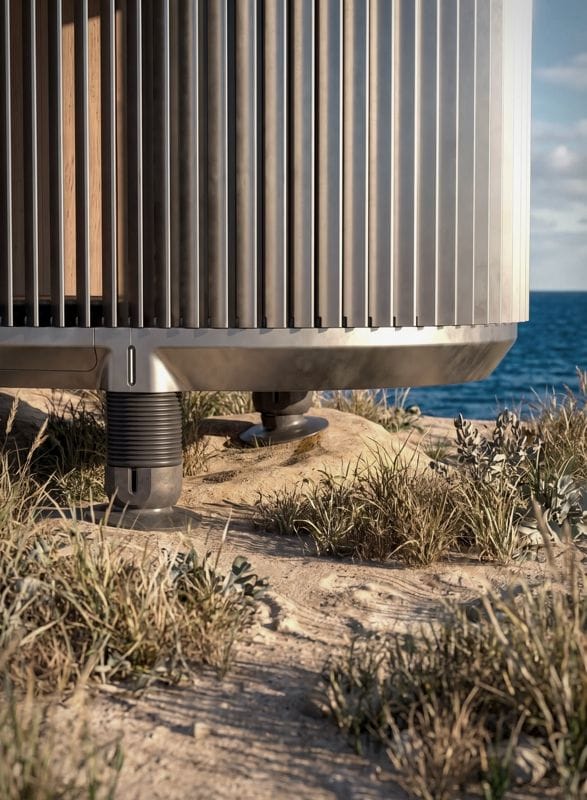
The design brings together a steel structure, kitchen and bathroom areas, sleeping space, and integrated storage. Treating the furniture and interior as part of the architecture helps make the limited floor area work harder. Large windows provide a visual connection outdoors, giving the small footprint a more open feel.

The XL model, designed by Re:Buro, illustrates that approach within 22 square meters. Its published project description highlights underfloor heating, exterior steel shading, and custom furniture. These features bring familiar domestic comforts into a compact cabin format, with the emphasis on a considered place to stay.

Lavvu lists the 10-square-meter S model from €45,000, the 14-square-meter M from €55,000, and the 18-square-meter L from €65,000. The 22-square-meter XL starts at €75,000. All prices exclude tax. Across the range, the appeal lies in how much attention is given to a relatively small space, from storage and furnishings to the view beyond the glass.

Explore more living spaces →


lavvu-modular-mobile-homes-1.jpg | Image

lavvu-modular-mobile-homes-1a.jpg | Image

lavvu-modular-mobile-homes-2.jpg | Image

lavvu-modular-mobile-homes-3.jpg | Image

lavvu-modular-mobile-homes-4.jpg | Image

lavvu-modular-mobile-homes-5.jpg | Image

lavvu-modular-mobile-homes-6.jpg | Image

lavvu-modular-mobile-homes-7.jpg | Image

lavvu-modular-mobile-homes-8.jpg | Image

lavvu-modular-mobile-homes-9.jpg | Image

lavvu-modular-mobile-homes-10.jpg | Image

SKAGEN KLITGARD BEACH HOUSE - Image

SKAGEN KLITGARD BEACH HOUSE

The beautiful Skagen Klitgaard Beach House is nestled at the tip of Denmark's coast and pays homage to the town's architectural legacy. Drawing inspiration from the historical use of burned shipwreck wood, the house boasts a distinctive black exterior and thatched roof. Inside, the design harmonizes communal living and private retreats. A central kitchen acts as the heart of the home, encouraging family gatherings, while serene corners offer solitude. Expa...
read more
IT HOUSE - Image

IT HOUSE

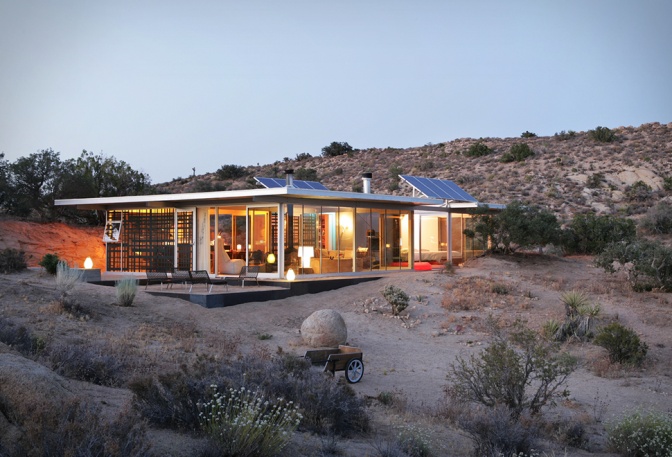
The IT HOUSE is a precision building system custom tailored to each client and site. The customizable house is made of high quality sustainable materials that are manufactured with precision off-site and rapidly assembled on site. The IT HOUSE brings together raw industrial aesthetics with the tactics of green design, it is completely off-grid, generating its own heating and energy through passive heating and cooling, utilizing site orientation and cross ventilation...
read more
CASA MARRON - Image

CASA MARRON

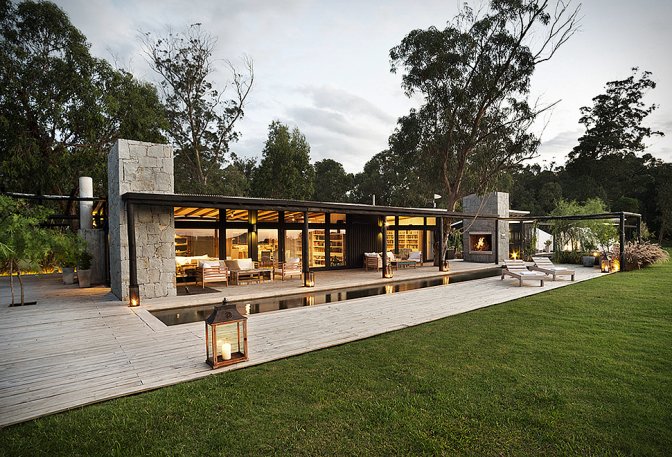
Our latest dream retreat is this luxury camp style refuge built for entertaining on the Uruguayan coast. Casa Marron was designed by Martin Gomez Arquitectos, it is located in an old fishing town close to Jose Ignacio, one of the most exclusive places on the Uruguayan coast. The fabulous property is set on a six-acres site, it is built around the trees, and includes two cabins and three permanent tents on raised wooden platforms to receive family and friends. Wood a...
read more