stuff we drool about

It House

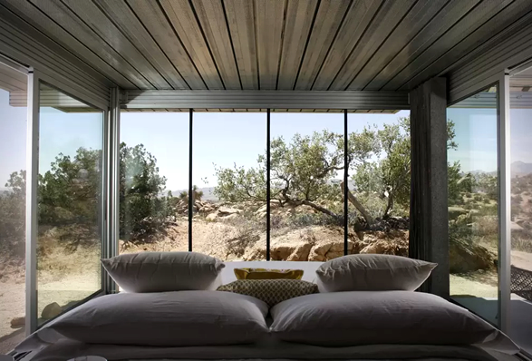
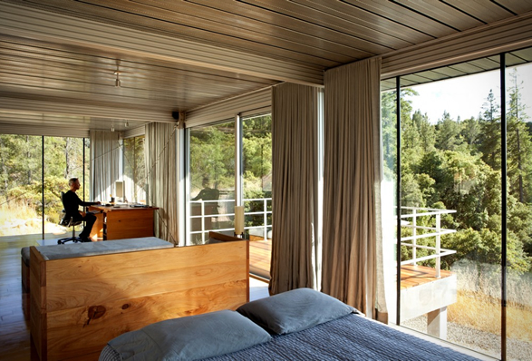
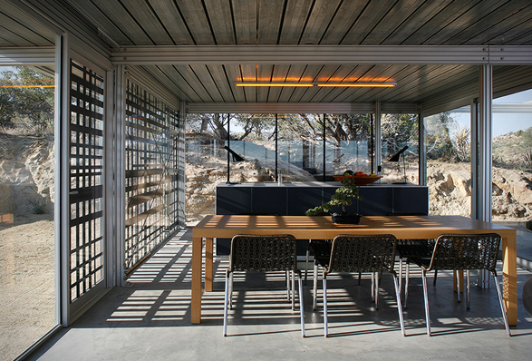
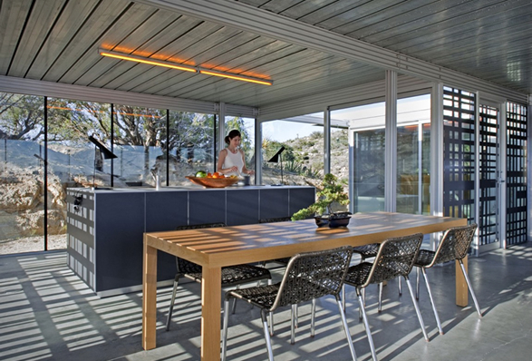
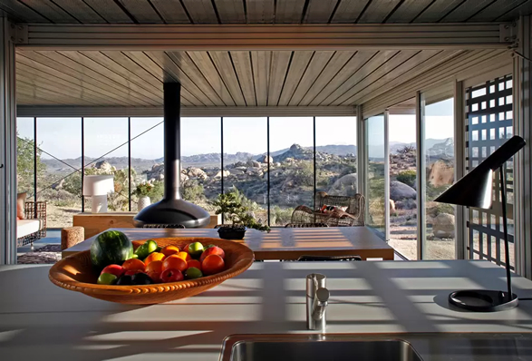
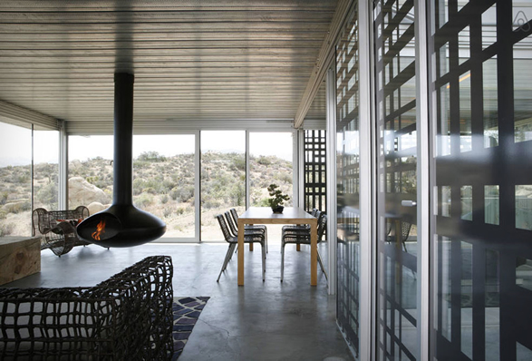
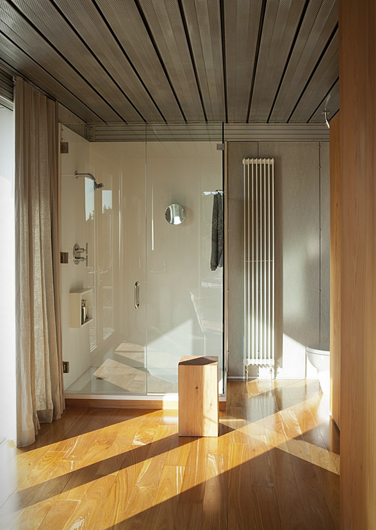
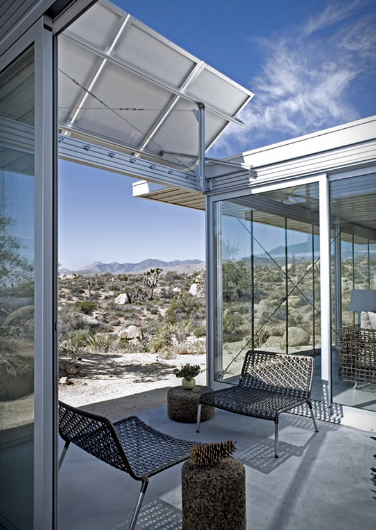
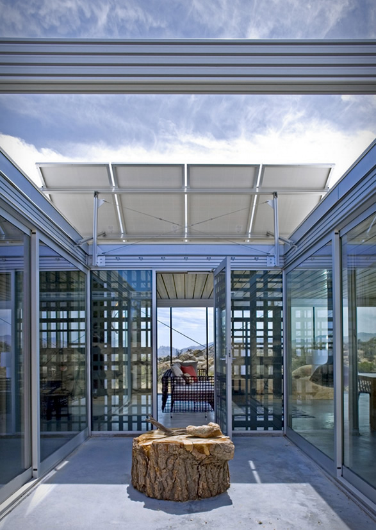
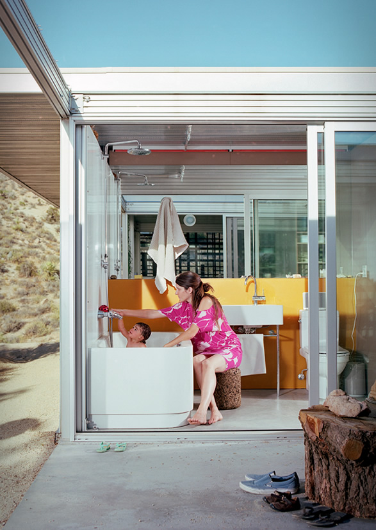
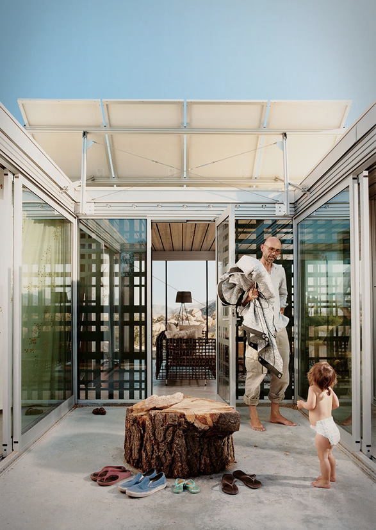
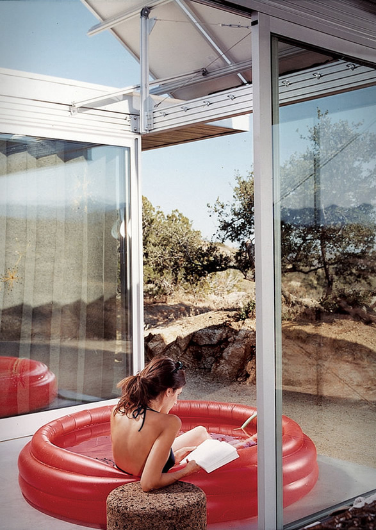
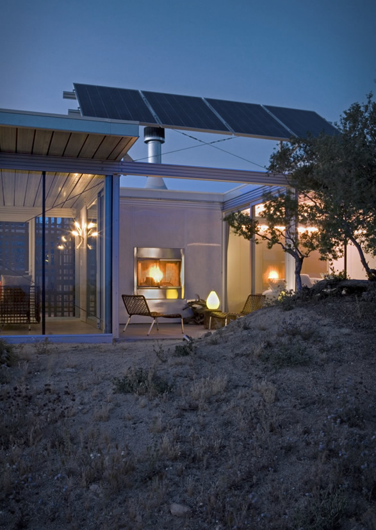
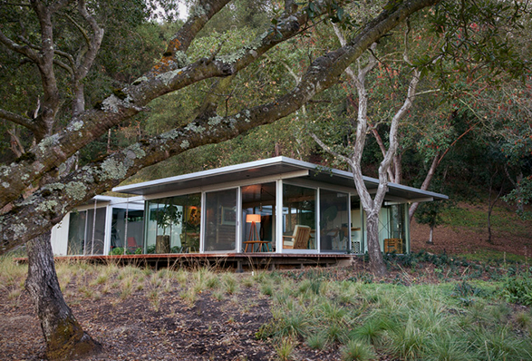
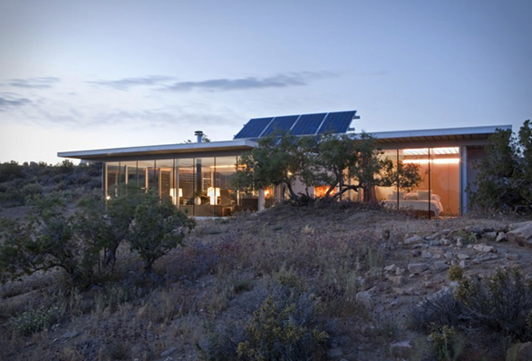
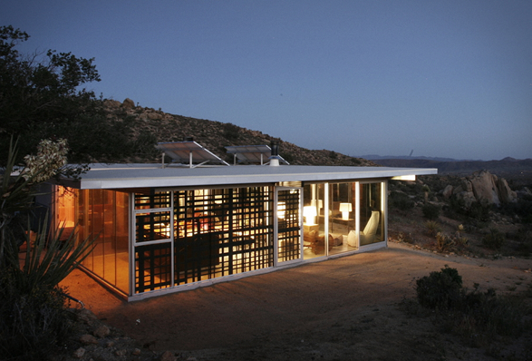
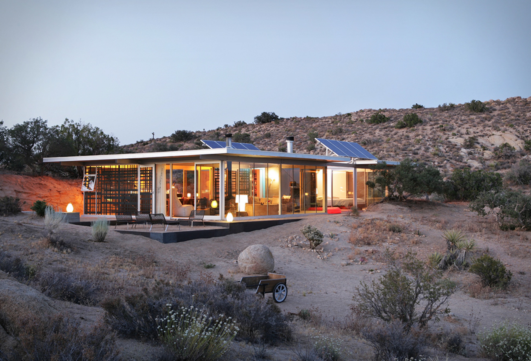
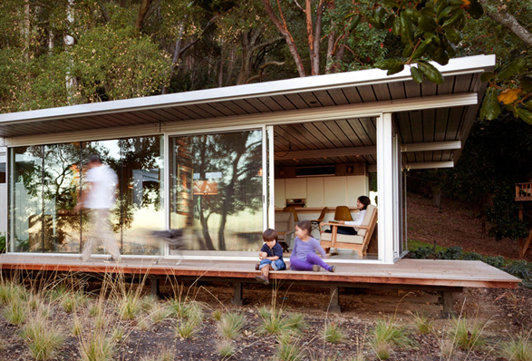
The IT HOUSE is a precision building system custom tailored to each client and site. The customizable house is made of high quality sustainable materials that are manufactured with precision off-site and rapidly assembled on site. The IT HOUSE brings together raw industrial aesthetics with the tactics of green design, it is completely off-grid, generating its own heating and energy through passive heating and cooling, utilizing site orientation and cross ventilation, radiant floor heating, hi-efficacy appliances & equipment and the use of solar photovoltaic & thermal panels. Given the lightness and simplicity of the open plan house, it can be built on remote difficult sites. The construction process leaves almost no traces on the landscape, and allows natural features to be preserved.

If you´re interested but can´t afford one, check out this listing on Airbnb.


it-house-2.jpg | Image

it-house-3.jpg | Image

it-house-4.jpg | Image

it-house-5.jpg | Image

it-house-6.jpg | Image

it-house-7.jpg | Image

it-house-8.jpg | Image

it-house-9.jpg | Image

it-house-10.jpg | Image

it-house-11.jpg | Image

it-house-13.jpg | Image

it-house-14.jpg | Image

it-house-15.jpg | Image

it-house-16.jpg | Image

it-house-17.jpg | Image

it-house-18.jpg | Image

it-house-19.jpg | Image

DomUp Treehouse - Image

DomUp Treehouse

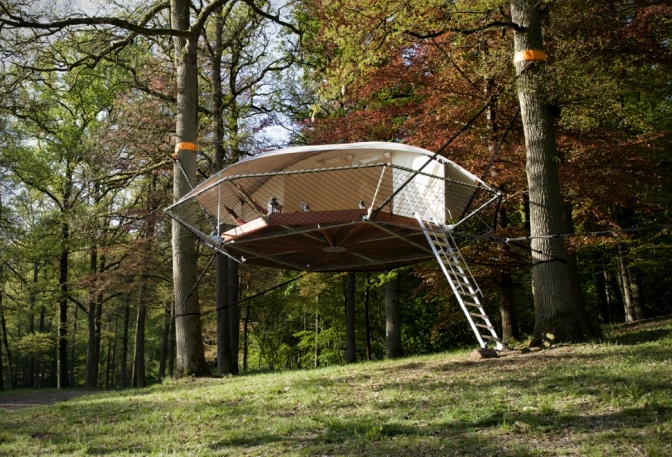
Dom´Up is a new suspension style cabin that draws inspiration from tree camping and traditional treehouse structures. The tree shelter is a suspension style dwelling above the forest floor, and leaves no impact on the trees or environment. The modern treehouse provides a peaceful getaway, and can easily be setup using just two trees, it features a galvanized steel frame, composite wood floors, retractable canvas walls, a waterproof double-roof, and a fall protectio...
read more
FIRE COUNTRY LOOKOUT - Image

FIRE COUNTRY LOOKOUT

Perched atop a hill near Healdsburg, CA, the Fire Country Lookout stands as a beacon of sustainable living in the post-climate-change era. This multi-generational retreat, designed by Studio Vara, boasts a sleek, prismatic form that maximizes views of Mount St. Helena and the surrounding landscape. Wrapped in standing-seam metal, it shields against wildfires and extreme weather. Designed for off-grid living, the home features rooftop solar...
read more
RoadHaus Wedge - Image

RoadHaus Wedge

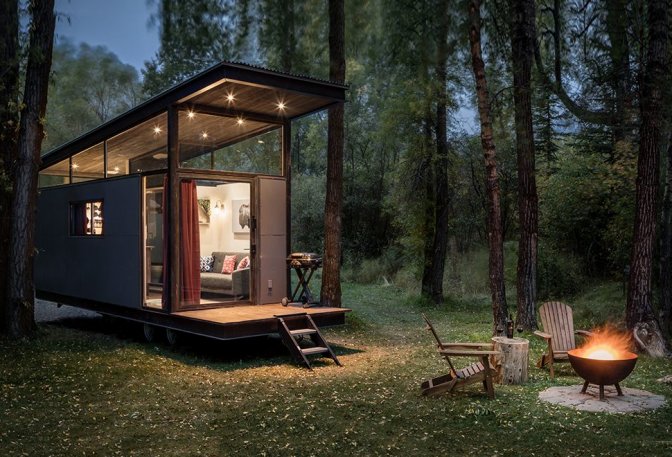
The tiny house trend is officially here to stay. Tiny houses are relatively easy to build and move from place to place, and many people are rejecting more spacious dwellings in favor of pared-down, efficient homes. The new RoadHaus is a refined version of the company’s popular 400 square foot Wedge model. The RoadHaus Wedge (offered at 160 to 240 sf) is a smaller yet refined version at a fraction of the cost. It comes standard with a covered outdoor deck that incr...
read more