stuff we drool about

Kabin Work Pod

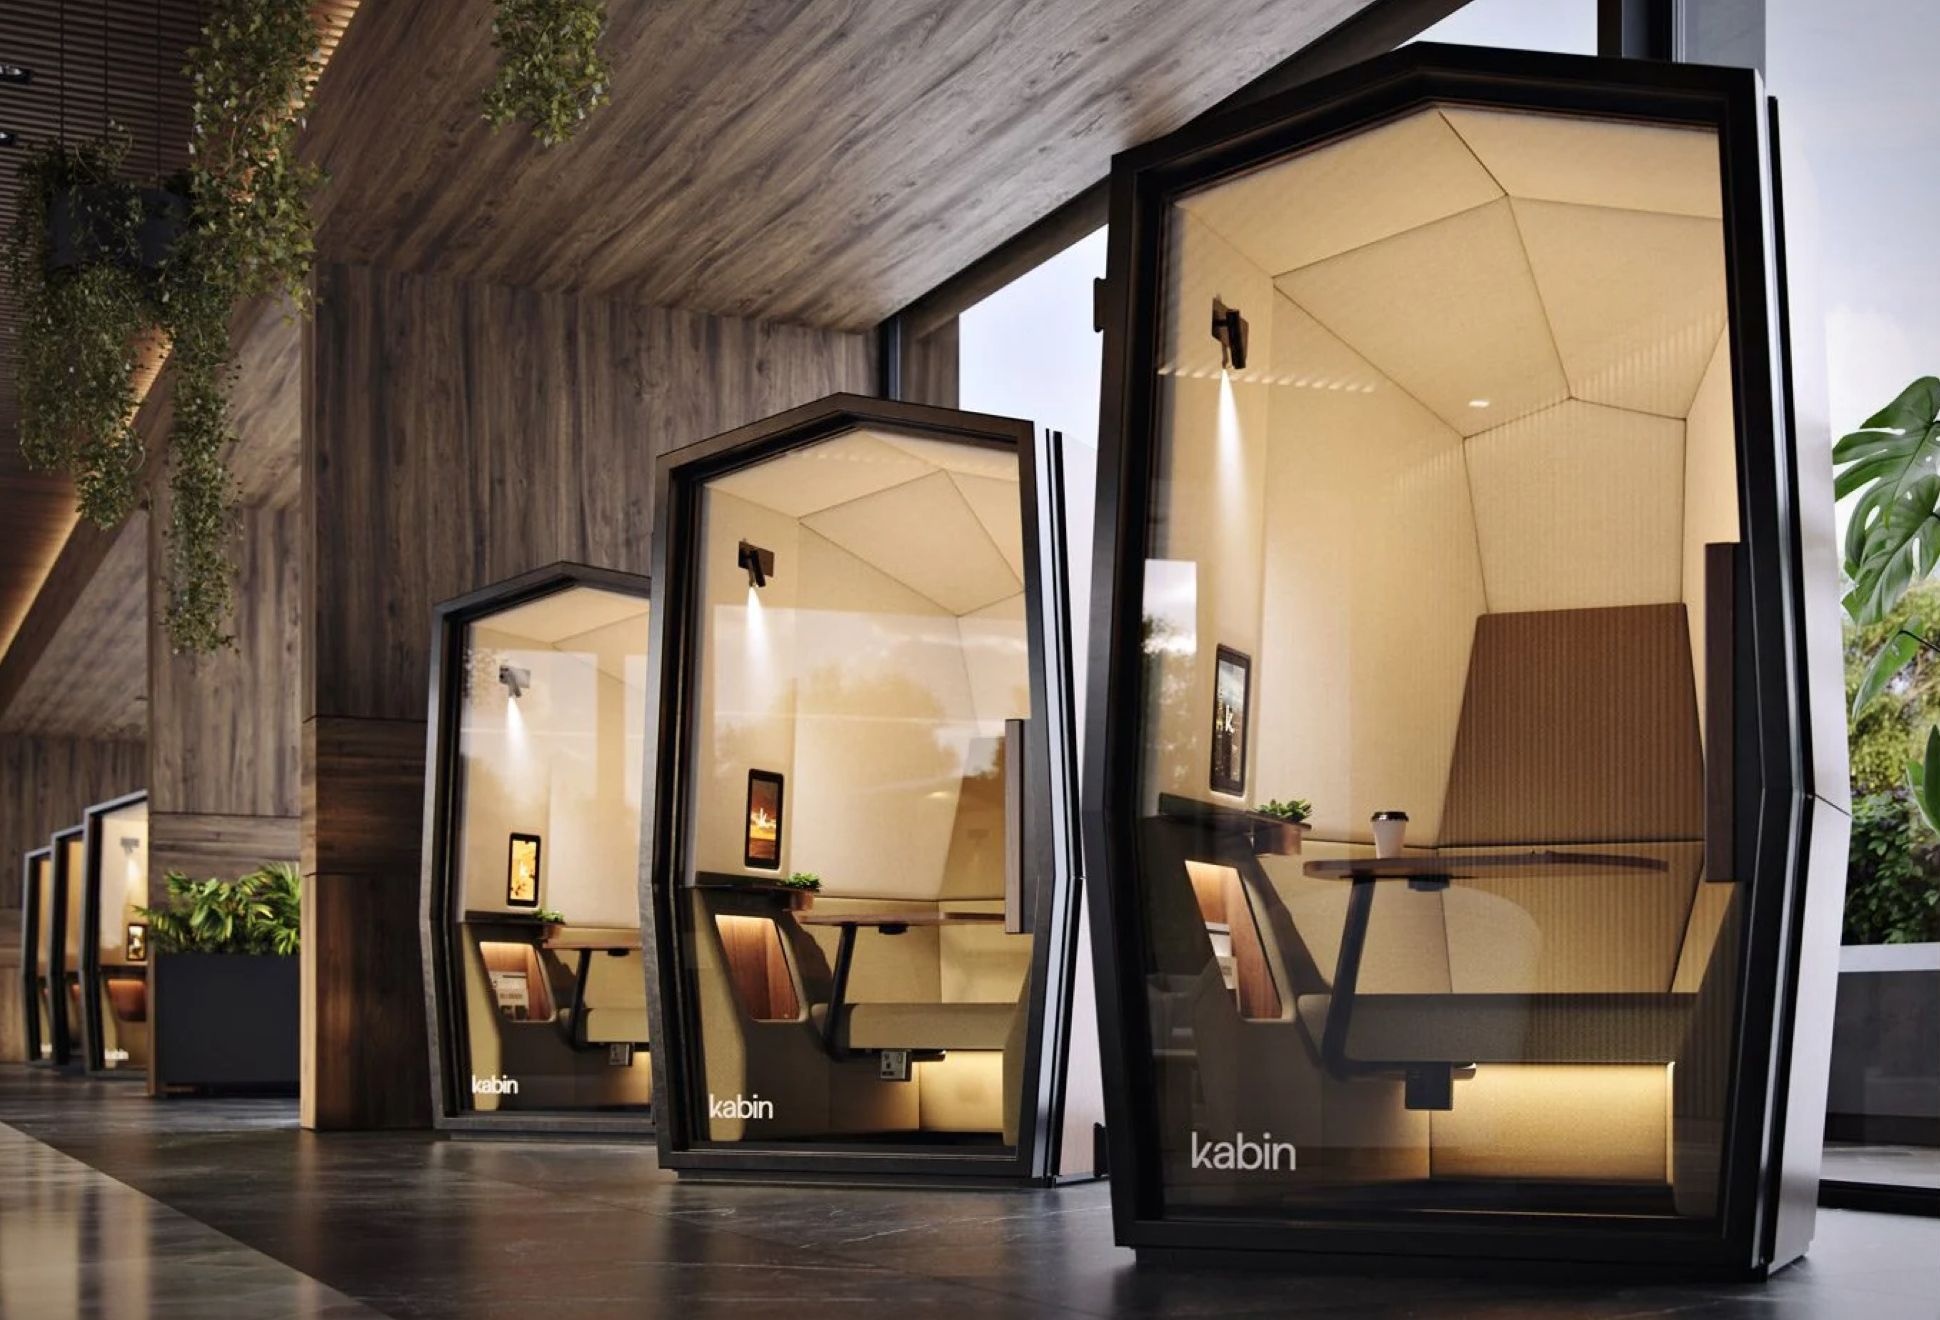
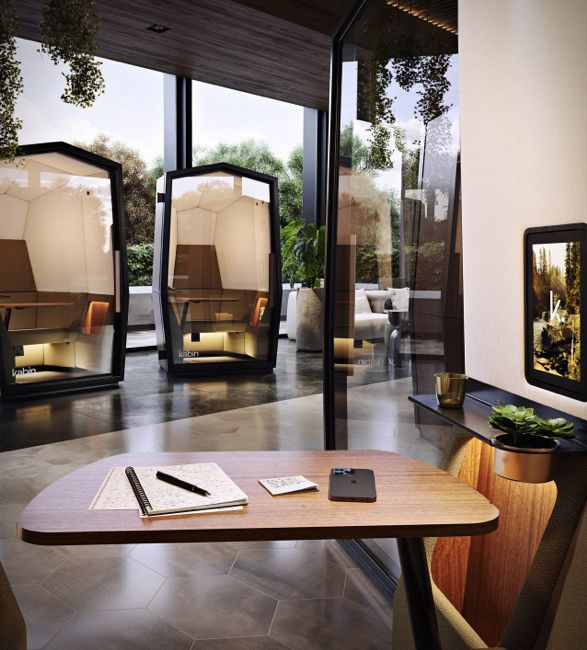
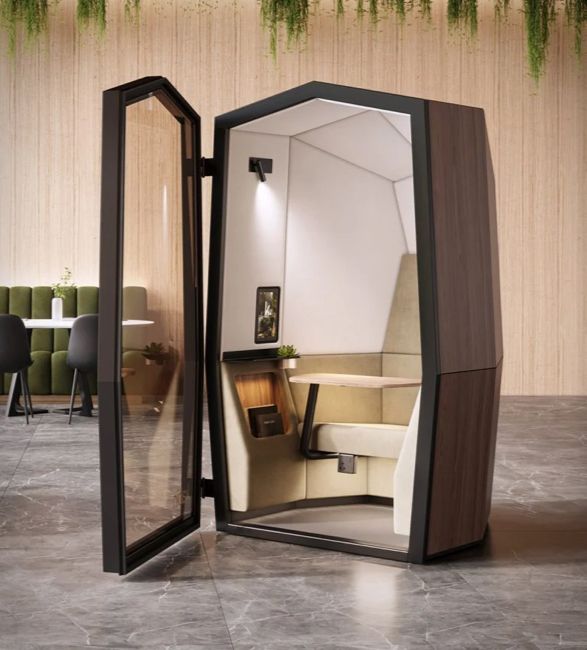
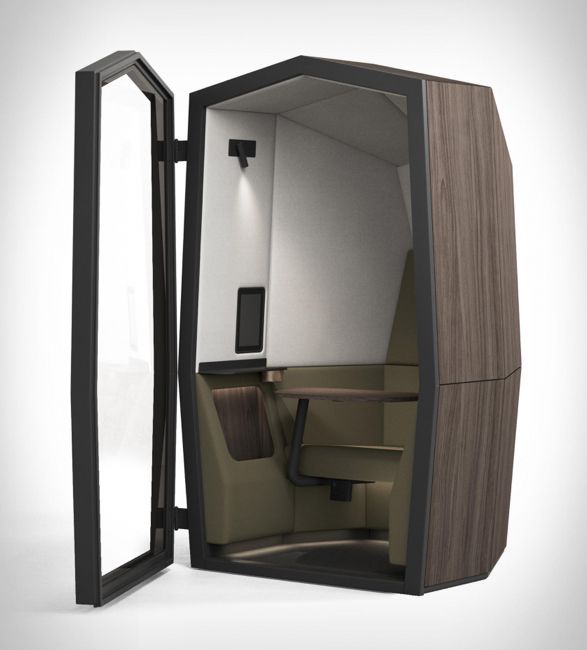
The Kabin Work Pod, a compact and soundproof pod inspired by first-class airline cabins. Designed to enhance focus and productivity, this innovative workspace is perfect for bustling open-plan offices or residential settings. Measuring 1.3 meters long, 1.2 meters wide, and 2 meters high, the Kabin Pod fits seamlessly into various environments.

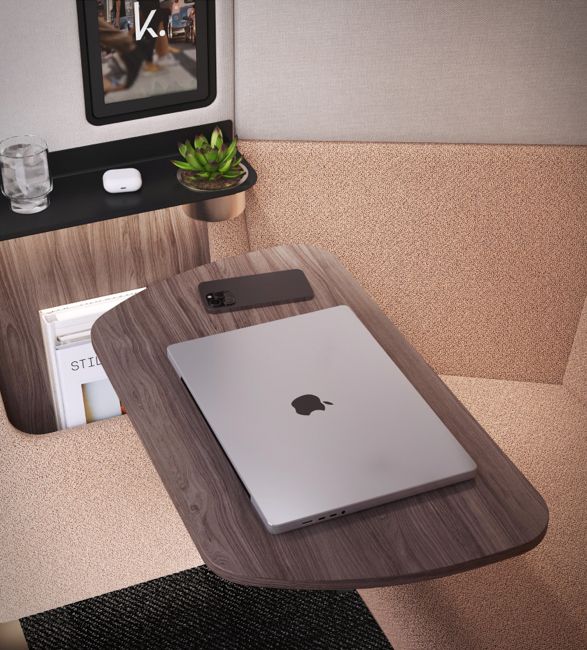
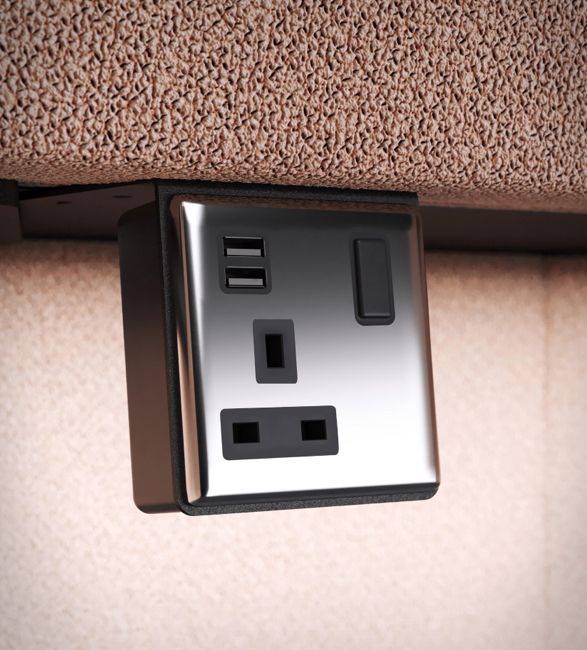
The standard package includes an articulating table, adjustable task lighting, and integrated USB ports for convenience. Optional media packs offer immersive audiovisual experiences to boost creativity and decision-making. With ergonomic seating, customizable storage, and calming design elements, the Kabin Pod is your private retreat for deep work and inspiration.
kabin-pod-2.jpg | Image

kabin-pod-3.jpg | Image

kabin-pod-4.jpg | Image

kabin-pod-5.jpg | Image

kabin-pod-6.jpg | Image

kabin-pod-7.jpg | Image

BLACK VILLA - Image

BLACK VILLA

Black villa is a spectacular contemporary single-family home to be built in Harriman State Park, New York, a haven for hikers with over 200 miles of hiking trails. Designed by architect Reza Mohtashami, the unique stained matte black house has large glazed walls and sliding doors that open up the interior to the outdoors so guests can enjoy the natural surroundings. The impressive property also offers stunning interior designs among various features, the most notice...
read more
FLOATING OFFICE ROTTERDAM - Image

FLOATING OFFICE ROTTERDAM

Designed by Dutch studio Powerhouse Company, this spectacular Floating Office in Rotterdam is built to float in case sea levels rise, completely negating the effects of climate change. It is the biggest and most sustainable office in the world, and is a perfect example of large-scale ultra-sustainable construction on city waters. The office building features public facilities, like a restaurant and a large outdoor terrace with a floating pool in the Maas river as a ...
read more
THE ORFORD HOUSE - Image

THE ORFORD HOUSE

Nestled in the Eastern Townships near Mont-Orford National Park, The Orford House by Thellend Fortin Architects seamlessly blends with its natural surroundings. Its design echoes the region's vernacular architecture, featuring a double-sloped roof, wood cladding, and metal accents. The three-level structure mirrors the forest's composition, rooted in the earth, open to panoramic views, and elevated within the treetops. A striking sculptural staircas...
read more