stuff we drool about

Jones Cove Farmhouse

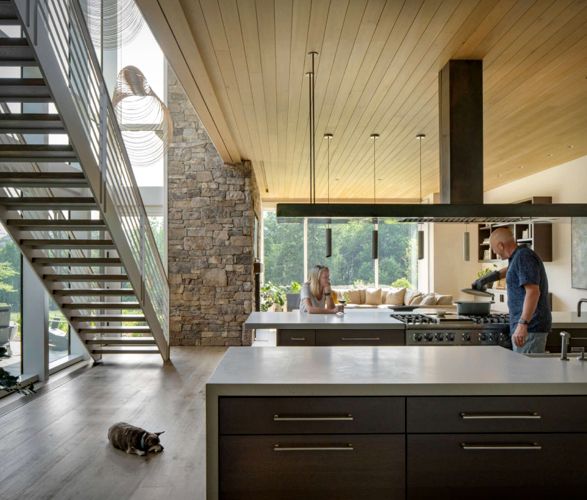
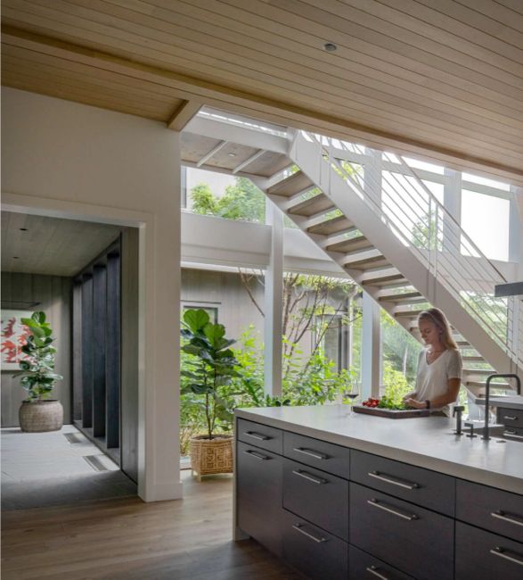
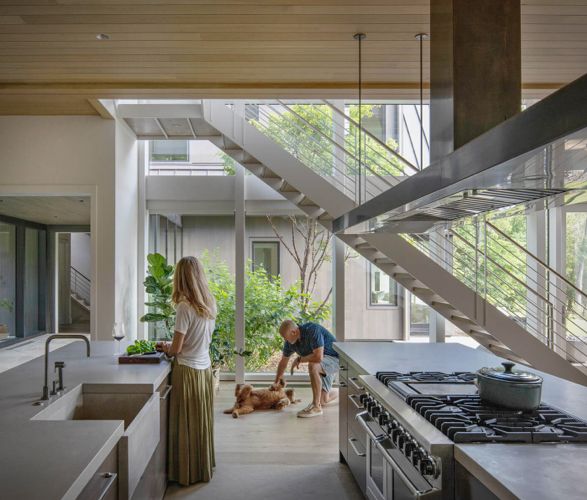
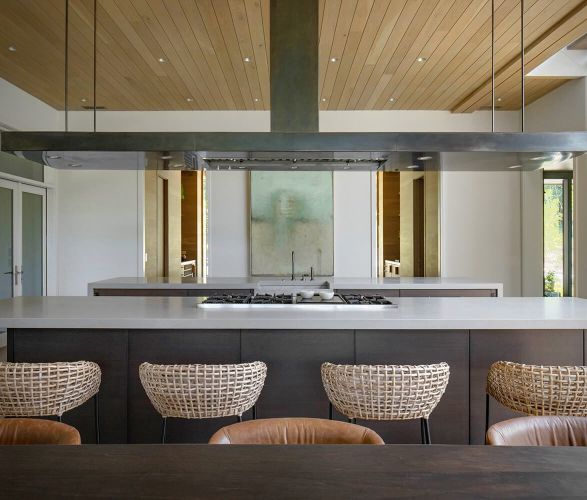
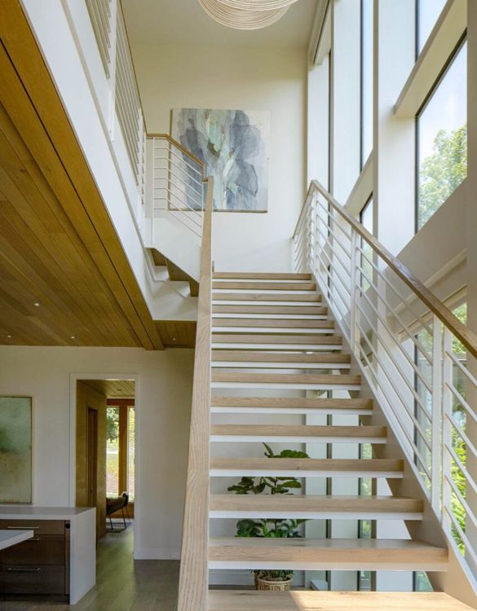
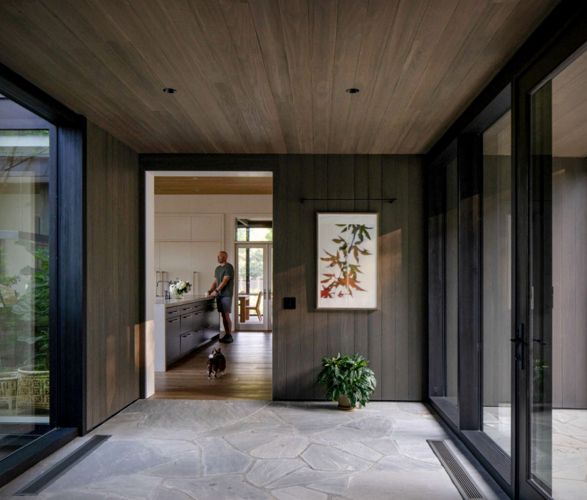
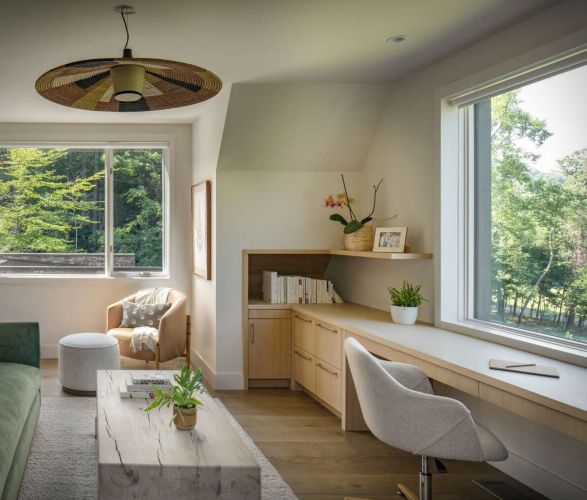
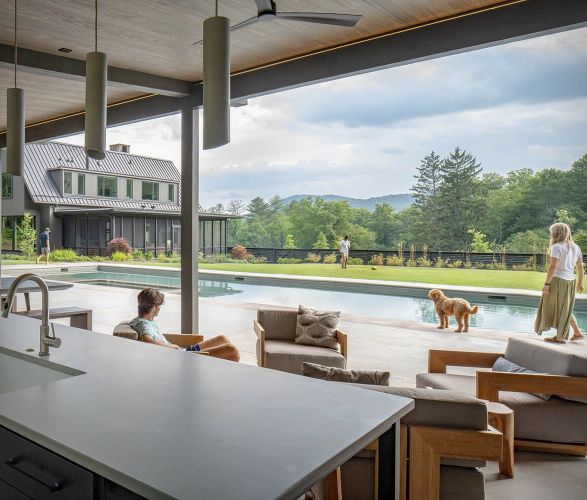
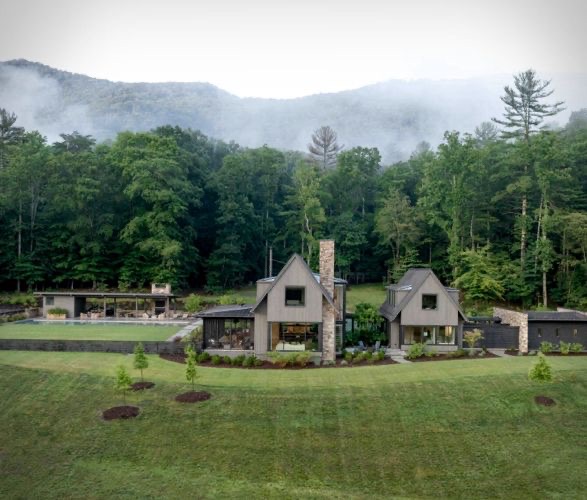
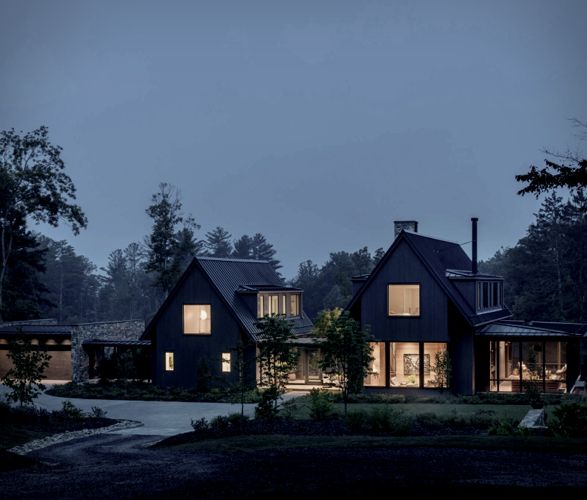
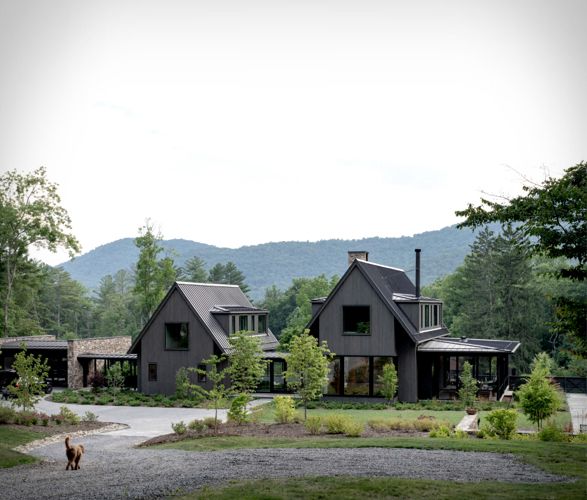
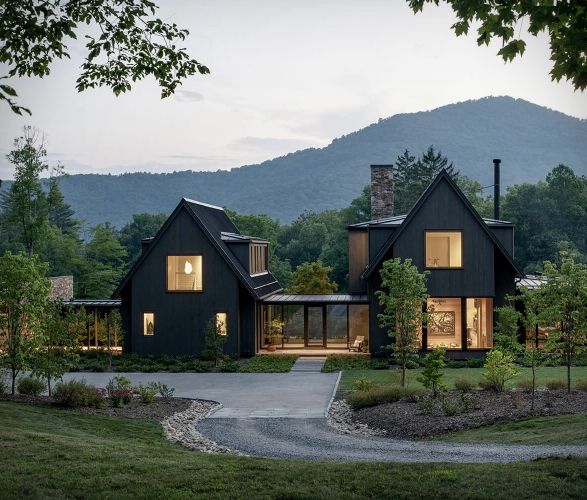
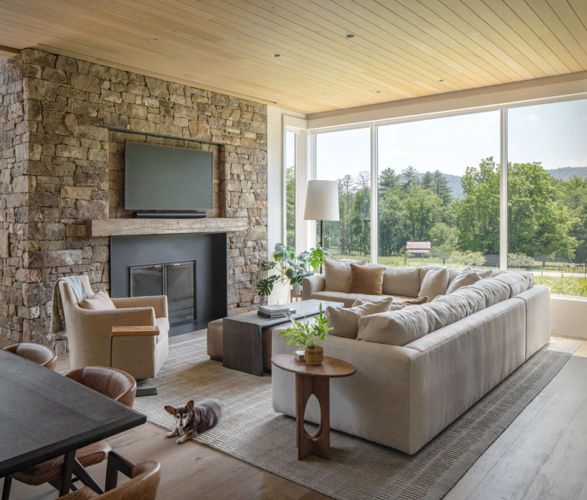
Designed by Altura Architects, the award-winning Jones Cove Farmhouse blends modern design with rustic charm, creating the ultimate gathering space for family and friends. Set on a sprawling mountain farm in Buncombe County, the home's layout is inspired by historic farm properties, featuring multiple connected structures linked by glass corridors and breezeways. This thoughtful design preserves the landscape's natural beauty while providing distinct zones for both private and social living.

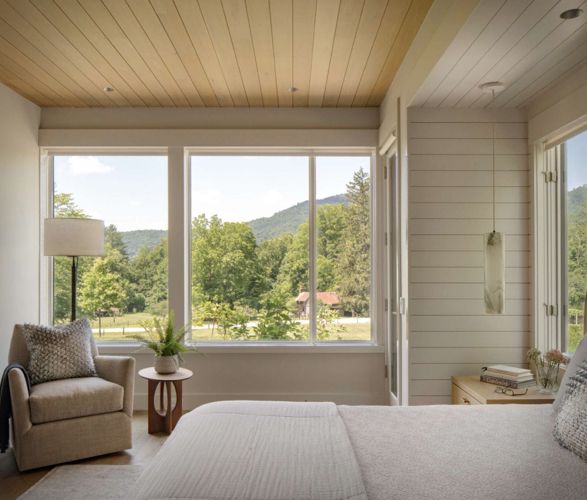
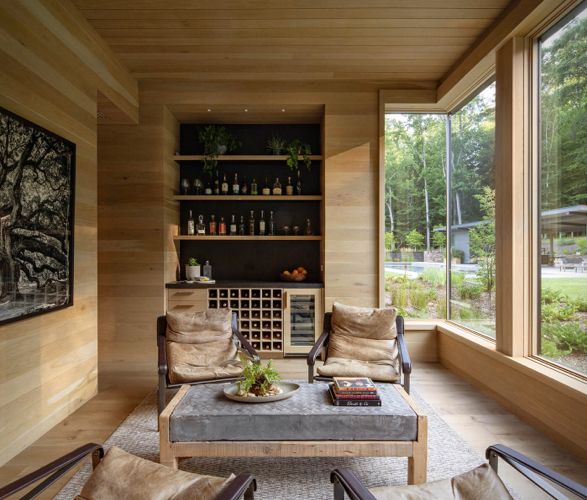
The main living space features a two-story window wall overlooking a garden courtyard, flooding the interior with natural light and framing mountain views. The oak-paneled "Barlor" offers a cozy contrast to the larger gathering areas, with corner windows providing a warm glow and a view of the entry, play lawn, and pool. Suspended light fixtures act as functional art, enhancing the ambiance throughout the home.

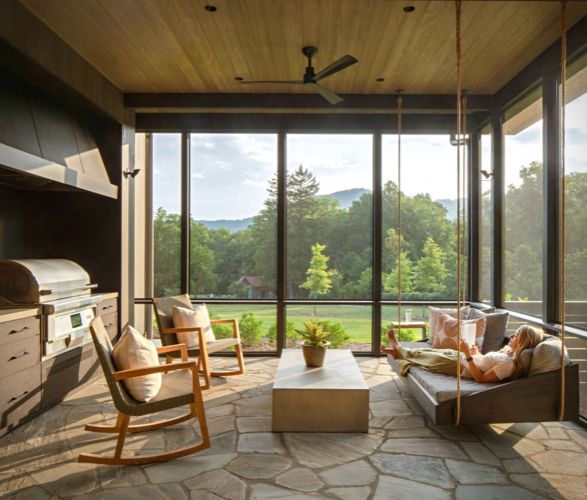
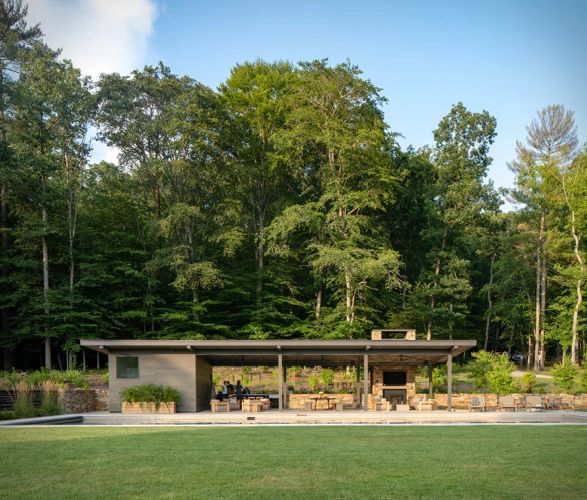
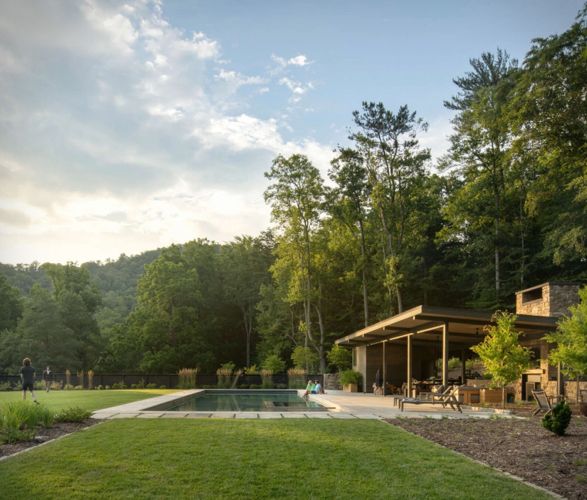
Outdoor living is just as carefully planned. A sunset-facing screened porch, a bocce lawn, and a basketball court create versatile gathering spaces, while the pool pavilion at the forest's edge includes a communal farm table, an outdoor kitchen, and a stone fireplace. Thoughtful landscaping by Drake Fowler adds privacy and a natural flow between the spaces.

jones-cove-farmhouse-0.jpg | Image

jones-cove-farmhouse-1.jpg | Image

jones-cove-farmhouse-1a.jpg | Image

jones-cove-farmhouse-2.jpg | Image

jones-cove-farmhouse-3.jpg | Image

jones-cove-farmhouse-3a.jpg | Image

jones-cove-farmhouse-3b.jpg | Image

jones-cove-farmhouse-4.jpg | Image

jones-cove-farmhouse-5.jpg | Image

jones-cove-farmhouse-6.jpg | Image

jones-cove-farmhouse-7.jpg | Image

jones-cove-farmhouse-8.jpg | Image

jones-cove-farmhouse-9.jpg | Image

jones-cove-farmhouse-10.jpg | Image

jones-cove-farmhouse-11.jpg | Image

jones-cove-farmhouse-12.jpg | Image

jones-cove-farmhouse-13.jpg | Image

jones-cove-farmhouse-14_Large.jpeg | Image

jones-cove-farmhouse-15.jpg | Image

LE CABANON HOLIDAY HOME - Image

LE CABANON HOLIDAY HOME

"Le Cabanon" is a spectacular holiday retreat located on a small island in the Turks and Caicos archipelago, in the Caribbean. Idealised by US studio Rick Joy Architects, the concrete family holiday home was designed to embrace the natural landscape, it has three bedrooms, an open-plan kitchen, living room and dining area, a media room, a garage and exterior areas throughout. Every room faces the sea and is connected by a terrace, and feature glass walls t...
read more
MH House - Image

MH House

Designed by Brazilian studio Jacobsen Arquitetura, this gorgeous beach house project is located on the coast of Sao Paulo, Brazil. The house features a metallic structure and materials such as charred wood in the facades, sawed granites on the floors and natural wood in the linings, creating a palette of colors and textures that coexist perfectly with the rustic and sophisticated imprints. The property has two floors, the lower is composed by the main entrance, gara...
read more
PLUSPUU LOG HOUSES - Image

PLUSPUU LOG HOUSES

Pluspuu offers a wide array of high end and modern tech log houses, that you may choose for holidays or a permanent housing. The Finnish based company use real clean technology that ensures sustainability and is Eco-conscious. They use a Finnish company that has over 40 years of experience to build their designs ensuring high quality and real therma insulation because in Finland you just have to do so. Although designs are established you may easily customize them t...
read more