stuff we drool about

Iglucraft Cabin

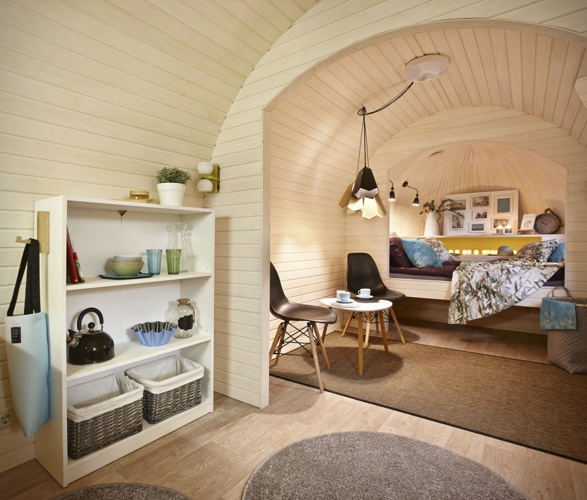
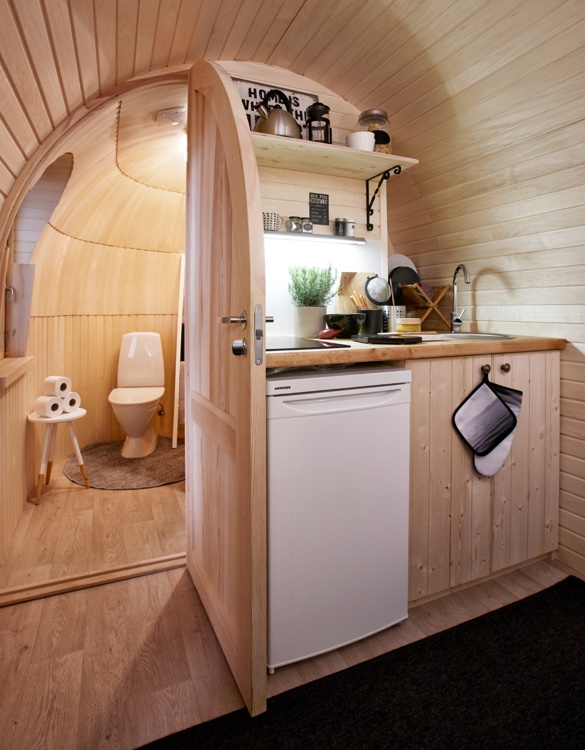
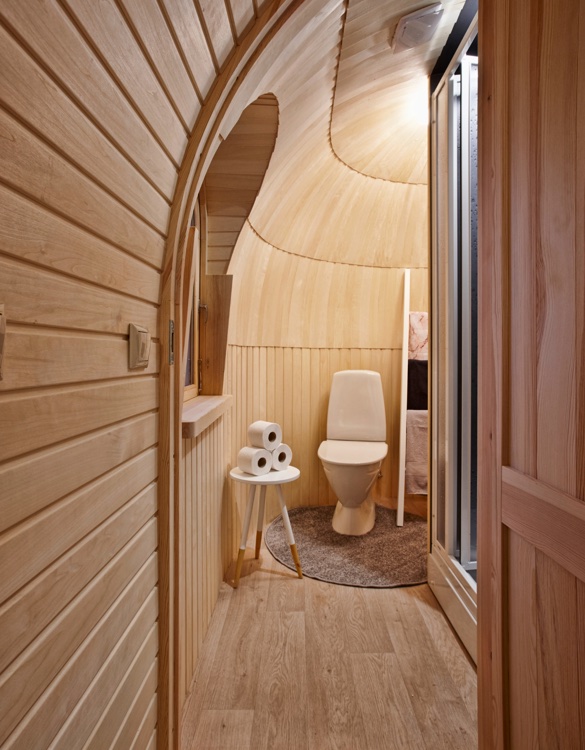
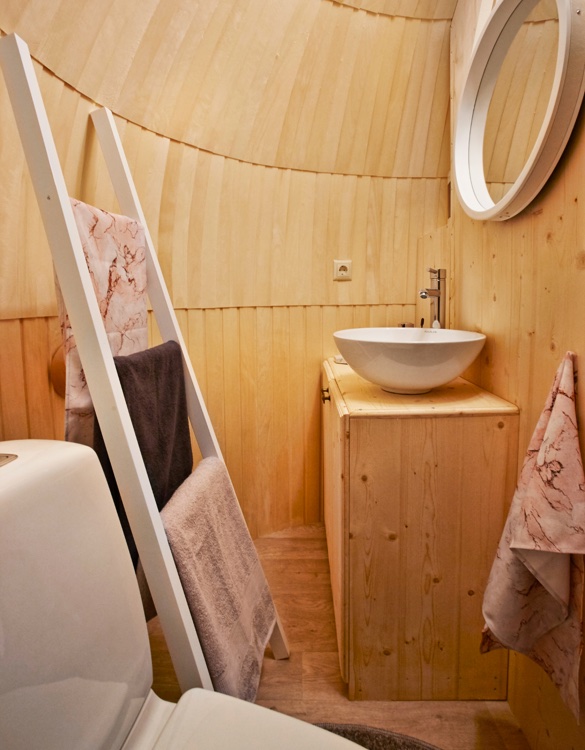
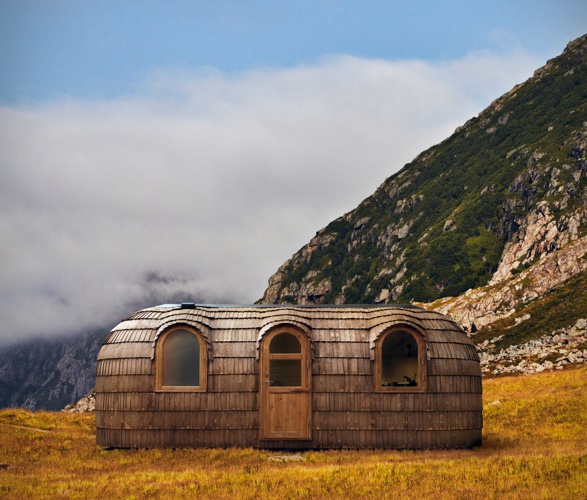
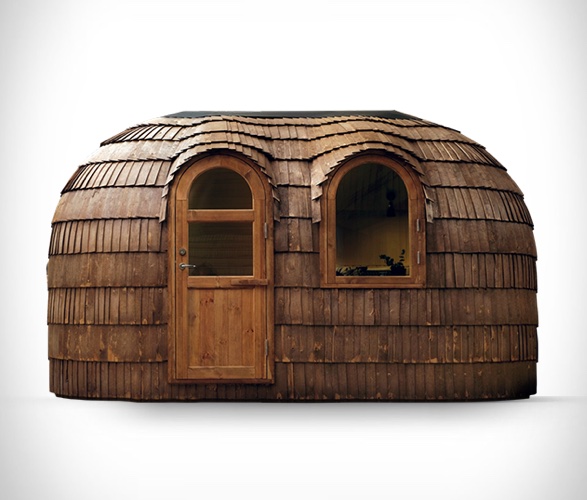
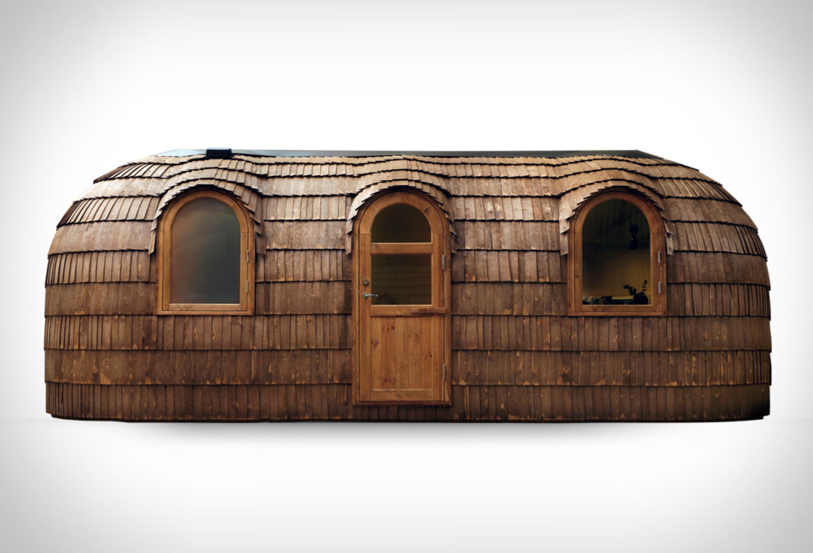
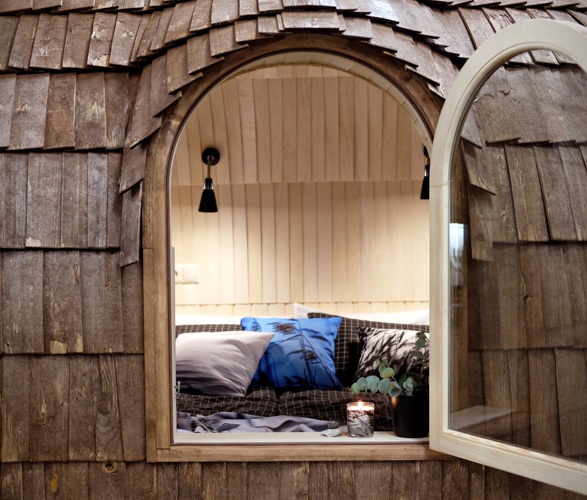
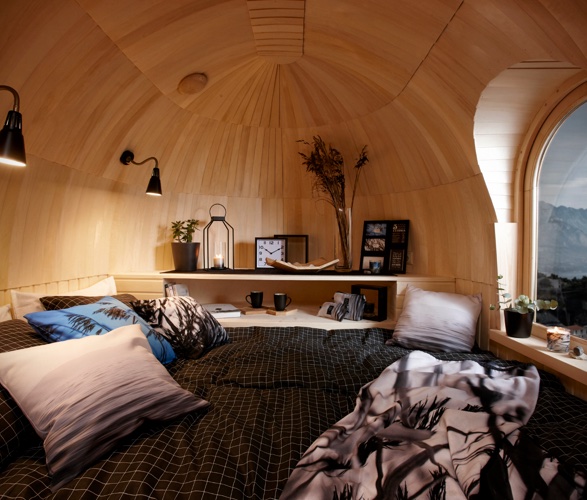
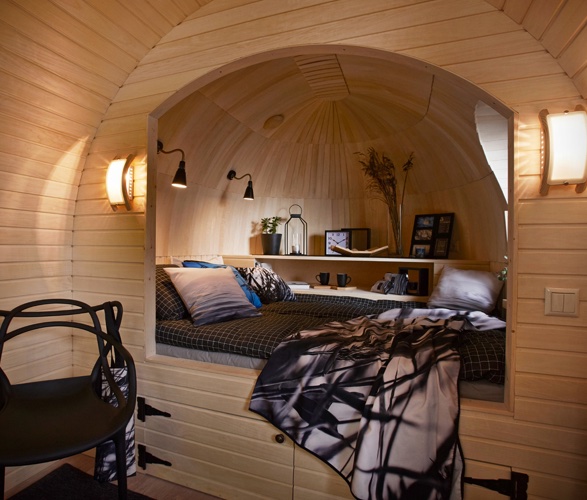
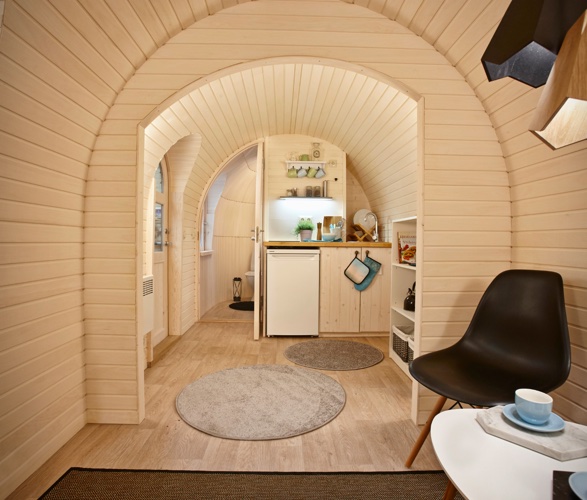
Iglucraft has created a range of handcrafted timber cabins that look rustic but have all the amenities of home. The tailor made tiny houses are built with the highest quality and are crafted to match your specific requirements. The design is unique, combining the centuries-old shingles technology with modern knowledge and craftwork. Hidden beneath the robust and primeval surface are all the conveniences meeting today´s modern standards. Available in a range of sizes, the cabins exit the factory in one piece and are transported to your place of choice, ready to use.
iglucraft-cabin-2.jpg | Image

iglucraft-cabin-3.jpg | Image

iglucraft-cabin-3a.jpg | Image

iglucraft-cabin-4.jpg | Image

iglucraft-cabin-5.jpg | Image

iglucraft-cabin-6.jpg | Image

iglucraft-cabin-7.jpg | Image

iglucraft-cabin-8.jpg | Image

iglucraft-cabin-9.jpg | Image

iglucraft-cabin-10.jpg | Image

CABIN ONE - Image

CABIN ONE

Cabin One is a modular, flexible, minimal house for a lifestyle of freedom and flexibility. Completely sustainable, with a solid wooden structure made from renewable raw materials, this minimalist cabin not only ensures a pleasant indoor climate, but is also particularly durable and recyclable. Each cabin consists of 25 square meters of flexible interior space that is customized by the client, and is produced as a full module, and delivered as a complete cabin by tr...
read more
FINCA AGUY RETREAT - Image

FINCA AGUY RETREAT

Designed by MAPA Architects, this 115-square-metre prefabricated house is nestled into a picturesque Uruguayan olive grove surrounded by rolling hills. The minimal retreat has minimal impact on the landscape, it sits over a series of stone walls, and consists of two 12.5-metre (41-foot) long modules. The exterior and the interior are lined in timber, while Garapa wood covers the floor, and Canadian pinewood lines the walls and ceiling. An open-plan liv...
read more
SOUTH HAMS COASTAL HOME - Image

SOUTH HAMS COASTAL HOME

Set on the idyllic coast of South Hams, England, lays this beautiful modern villa that was once an old 60´s bungalow. Restored by Woodford Architecture, the open plan home is all about entertaining and comfort, it features a kitchen, living and dining areas all located around a central double sided fireplace that sits at the very heart of this mesmerizing setting. Sliding, folding doors open on two sides to link the indoors to the surrounding gardens, they frame th...
read more