stuff we drool about

Suspended House

The Suspended House is a remote getaway unlike any other. Envisioned by talented Iranian architect Milad Eshtiyaghi, the unique A-frame style cabin literally hangs off a cliff and is not for the faint-hearted. The impressive house respectfully maintains a minimized footprint on the land, and is anchored to a large mast by tension cables. Envisioned for the coastal region of Mendocino, in North California, the floating dwelling also features triangular windows on three sides that provide near 360-degree views across the landscape, and a suspended glass platform below the structure with an accessible sleeping area and couch that offer guests a complete sense of weightlessness.

Also check out the Ocean Cabin


suspended-house-2.jpg | Image

suspended-house-3.jpg | Image

suspended-house-4.jpg | Image

suspended-house-5.jpg | Image

suspended-house-6.jpg | Image

suspended-house-7.jpg | Image

suspended-house-8.jpg | Image

suspended-house-9.jpg | Image

House by the Lake - Image

House by the Lake

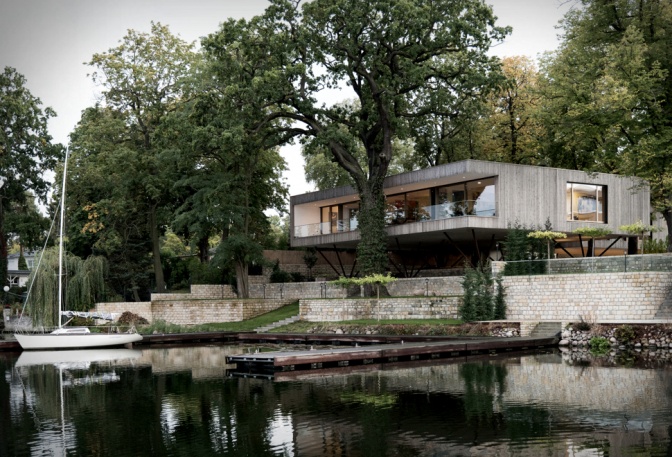
Located on a German lakefront, this stunning home sits on stilts and combines effortlessly with the surrounding nature. Designed by Carlos Zwick Architekten BDA, the beautiful property blends perfectly with the mature oak and chestnut trees, in fact it floats 10 feet above ground on 40 diagonal iron stilts that branch upward, mimicking the trees around them. Suspended high off the ground, the interior offers huge wooden sliding windows that guarantee the greatest po...
read more
TOBIN ISLAND BOATHOUSE - Image

TOBIN ISLAND BOATHOUSE

The Tobin Island Boathouse is worth a serious look should you be out and around Lake Rousseau, a part of the Muskoka Lakes in Ontario, Canada. Designed by the AKB Architects team, the sleek minimal and edgy look is beautifully integrated in its luscious natural surroundings. This boathouse uses mainly weathered cedar wood with a special charred treatment, similar to an old Japanese technique, known as the Shou Sugi Ban, which helps the whole thing seamlessly blend w...
read more
LAB House - Image

LAB House

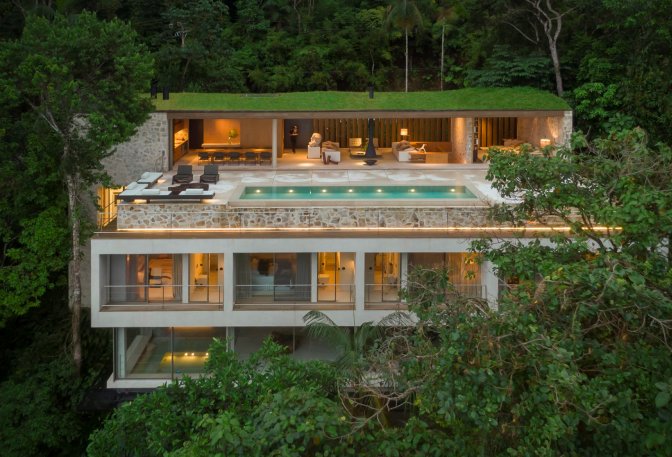
The LAB House from Studio Arthur Casas is a stunning piece of architecture located in the heart of the Atlantic Forest in Brazil. With a whopping 942m square meters of living space, this property is an impressive sight to behold. The house has been designed to make the most of its unique and attractive parcel of land, offering a mesmerising sea view. The metal fins covered in wood are a key design feature of this property, standing 4 metres high and supported...
read more