stuff we drool about

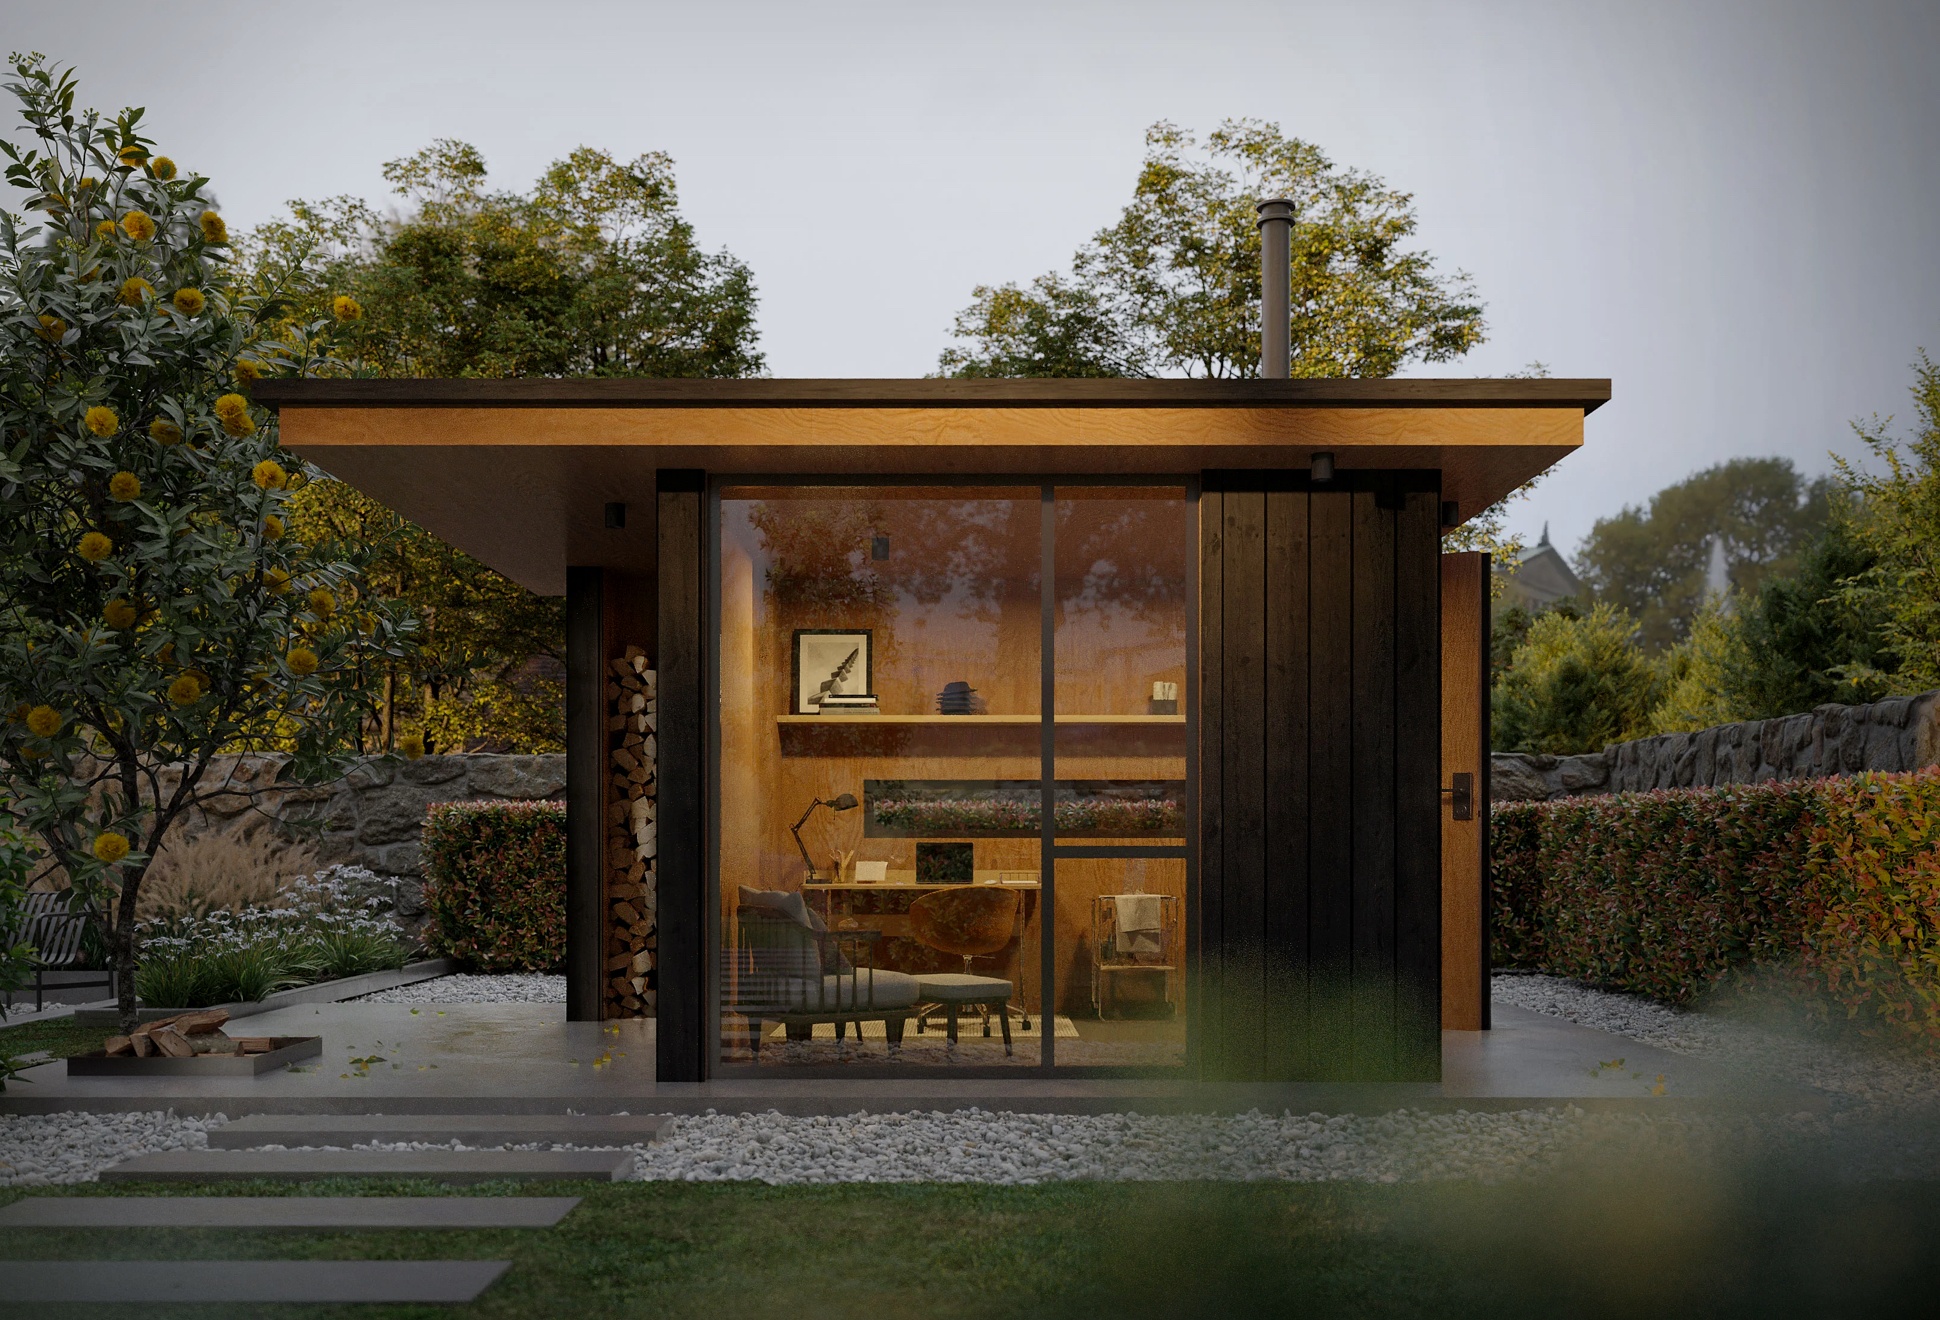
Den Backyard Office DIY Plans






After bringing you Blueprints to build your own cabin in the wild, and your own Garage, Den Outdoors have now introduced package plans for the Backyard Office, small, ultra-adaptable spaces for sleep, work, play, and everything in between. Crafted to offer focus and tranquility, these offices serve as studios or sanctuaries. The package includes printable blueprints for contemporary backyard offices, ranging from 100 to 140 square feet. For just $199, youll receive comprehensive drawings and code guidelines, giving you all the tools you need to embark on your new project. Whether it is work or relaxation, Den Outdoors has your backyard covered.

den-backyard-office-diy-plans-2.jpeg | Image

den-backyard-office-diy-plans-3.jpeg | Image

den-backyard-office-diy-plans-4.jpeg | Image

den-backyard-office-diy-plans-5.jpeg | Image

den-backyard-office-diy-plans-6.jpeg | Image

den-backyard-office-diy-plans-7.jpeg | Image

CASA RAMBLA | BY LAND ARCHITECTS - Image

CASA RAMBLA | BY LAND ARCHITECTS

Casa Rambla is a spectacular weekend house designed by Chilean studio LAND Architects. Located on the seafront in Zapallar, a town close to Santiago, the idyllic seaside residence has an harmonious connection between indoor and outdoor spaces, making the most of the scenic location. The open space property features glazed walls on all sides so the living areas can be either completely enclosed or opened up to the elements. Also in Chile, check out the amazing Cas...
read more
Ayfraym DIY Cabin - Image

Ayfraym DIY Cabin

Ayfraym is a new creation by Everywhere Travel Co. These guys are notorious for their transportable homes but now they want to make it easier for you to build your own, selling you the plans to a neat 1,574-square-foot cabin. It uses a construction kit that includes everything you’ll need, really everything, from the simple hammer, to a door knob, to the more complex and modern digital plans, except the raw materials themselves. All the blueprints and material spe...
read more
IA HOUSE - Image

IA HOUSE

IA House is the perfect bachelor pad, a 60-square-meter crib strategically placed in a picturesque setting, raised atop a green cliff in Chile’s coastal village of Quintay, with spectacular panoramic views of the Pacific Ocean. Designed by Santiago-based Joannon Architects, the elevated home features a beautiful minimal decor, and has an open-plan dining, kitchen, and living room area that opens up to a triangular outdoor deck that is perfect for entertaining gues...
read more