stuff we drool about

Ibuku Architecture

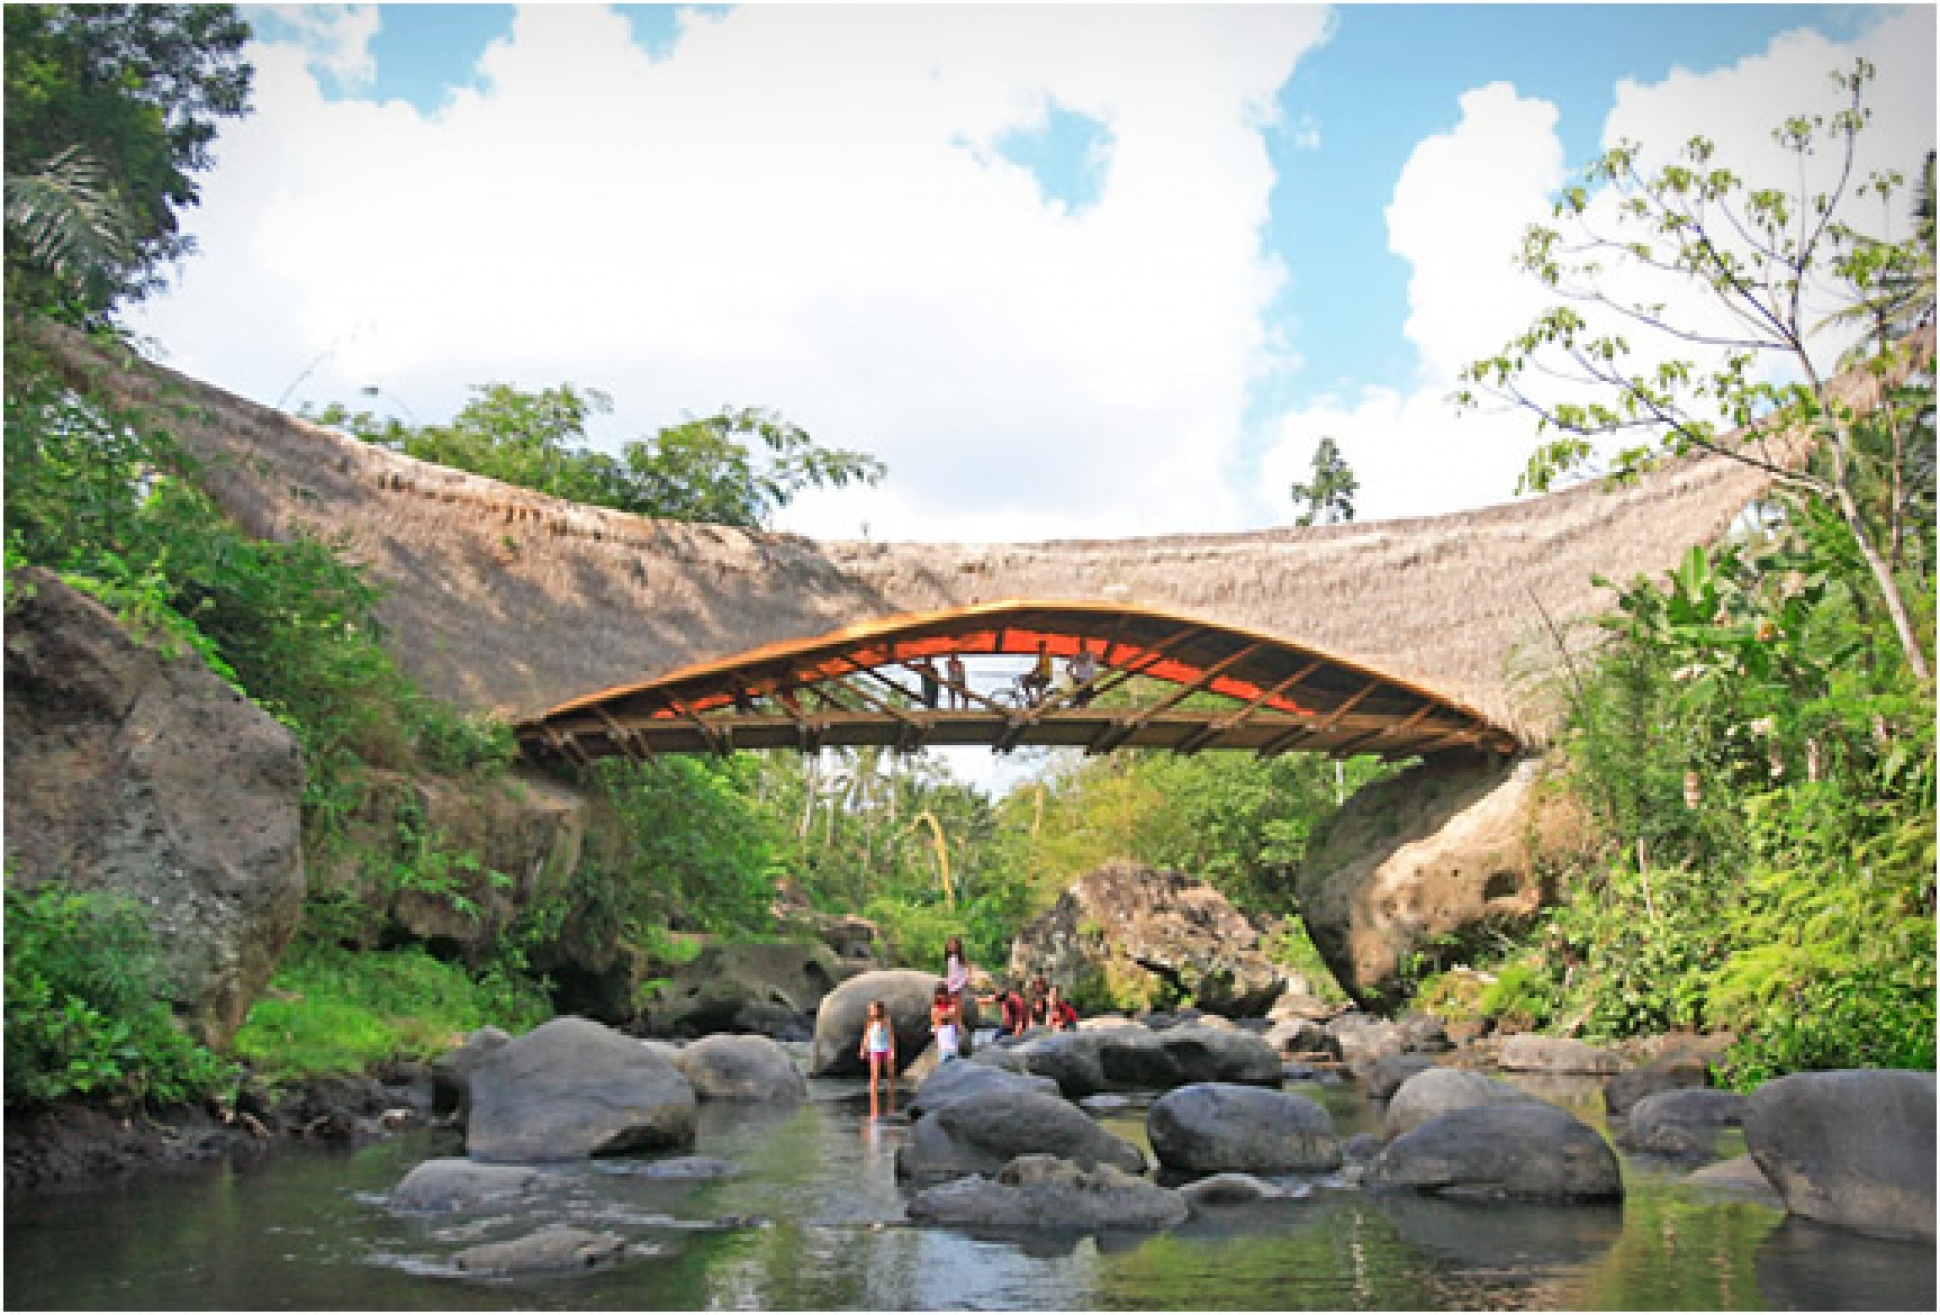
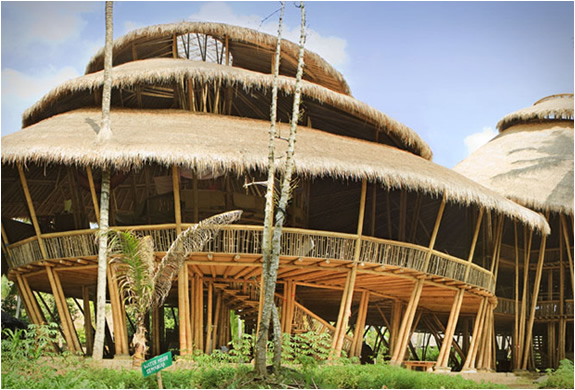
Ibuku Architecture is committed to the development of bamboo as a sustainable building material. Using only bamboo, they have constructed these incredible buildings for the renowned green school and adjacent green village in the Ayung River Valley in Bali, Indonesia. The master-planned community is inspired by the surrounding jungle and traditional Indonesian architecture, harboring an authentic connection between the residents and their surroundings.

By: Tito Heiderer


ibuku-architecture-2.jpg | Image

ibuku-architecture-3.jpg | Image

ibuku-architecture-4.jpg | Image

ibuku-architecture-5.jpg | Image

FLOATING OFFICE ROTTERDAM - Image

FLOATING OFFICE ROTTERDAM

Designed by Dutch studio Powerhouse Company, this spectacular Floating Office in Rotterdam is built to float in case sea levels rise, completely negating the effects of climate change. It is the biggest and most sustainable office in the world, and is a perfect example of large-scale ultra-sustainable construction on city waters. The office building features public facilities, like a restaurant and a large outdoor terrace with a floating pool in the Maas river as a ...
read more
QUEBEC LAKE COTTAGE - Image

QUEBEC LAKE COTTAGE

The Quebec Lake Cottage by Matiere Premiere Architecture is a beautiful transformation of a 1950s A-frame cottage in the Eastern Townships. Overlooking a peaceful body of water, this cottage provides a serene escape from the hustle and bustle of city life. The owners called on Matiere Premiere Architecture and its affiliated construction company, Nu Drom, to design and renovate the three-season chalet. The design emphasizes an ecological approach, using s...
read more
BARCELONA INDUSTRIAL LOFT - Image

BARCELONA INDUSTRIAL LOFT

This spectacular loft apartment is a refurbishment of an old carpenter’s workshop located in Barcelona’s Poble Sec neighbourhood. Designed by Spanish architectural studio FFWD, the team defined that the main goal was to set up the space for habitation while preserving the existing structural components, and its charm and singularity. They restored the building´s brick and stone walls, the wooden beams in the ceiling, and covered the floor with a concrete lining...
read more