stuff we drool about

DD16 Floating Cabin

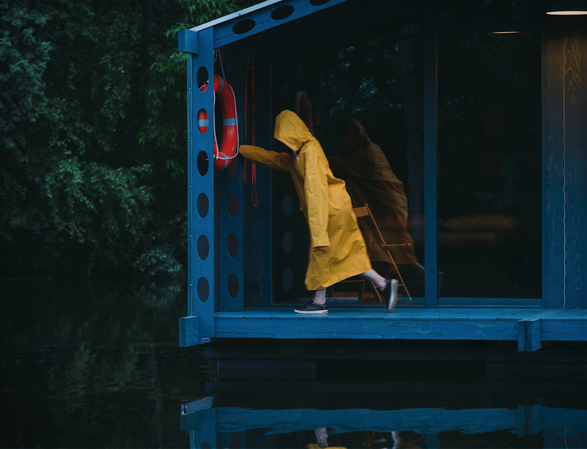
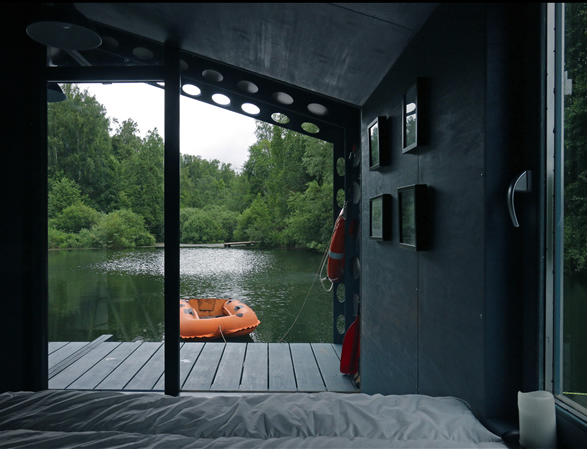
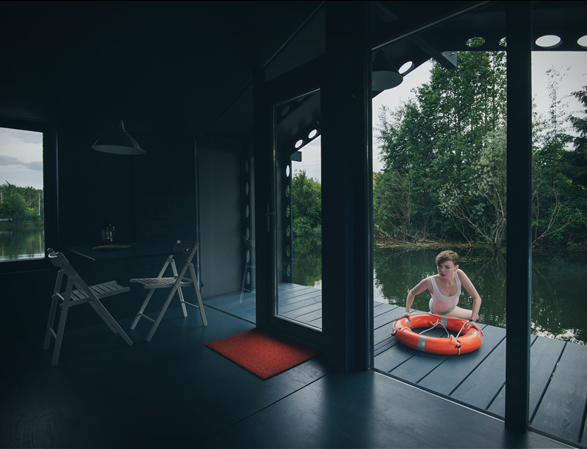
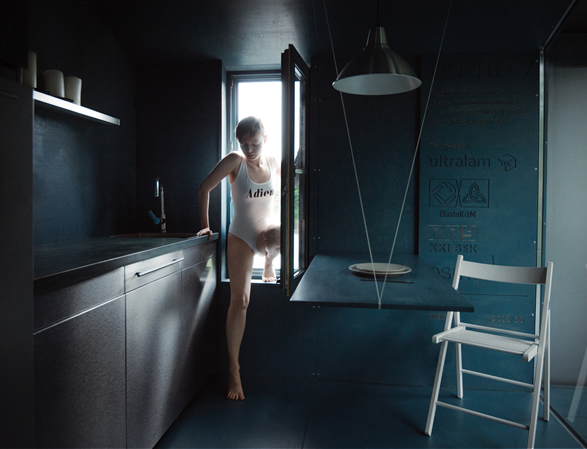
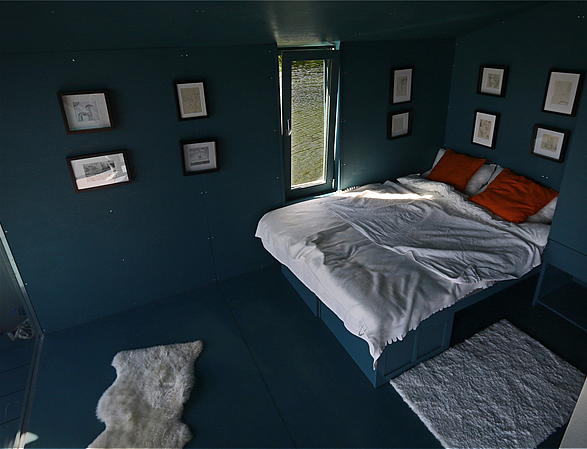
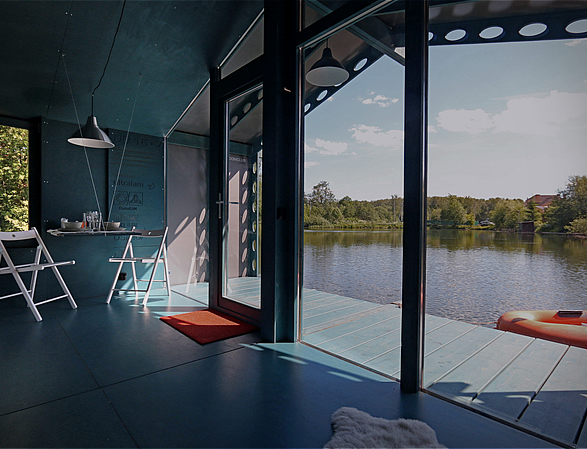
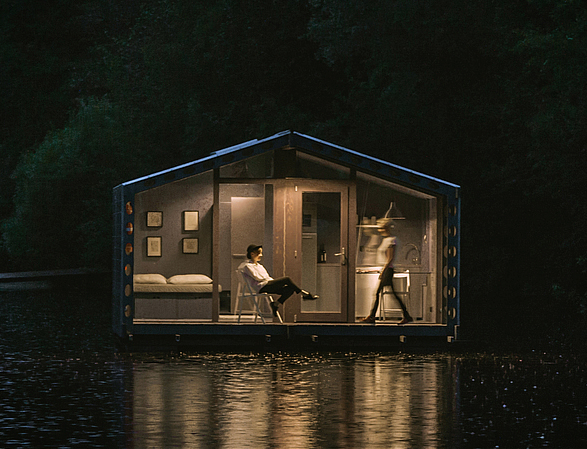
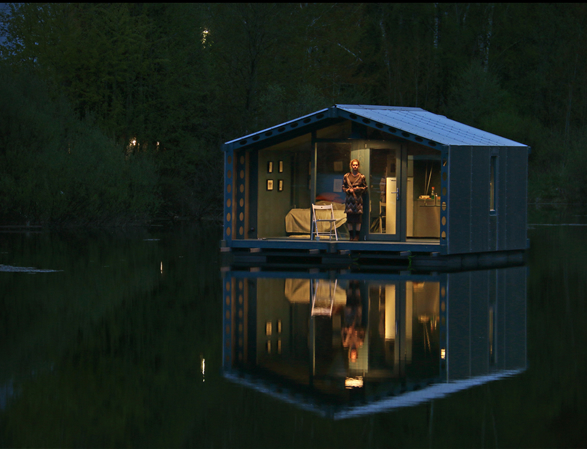
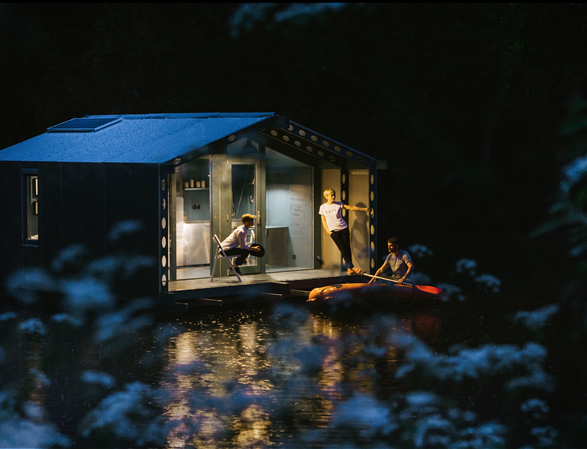
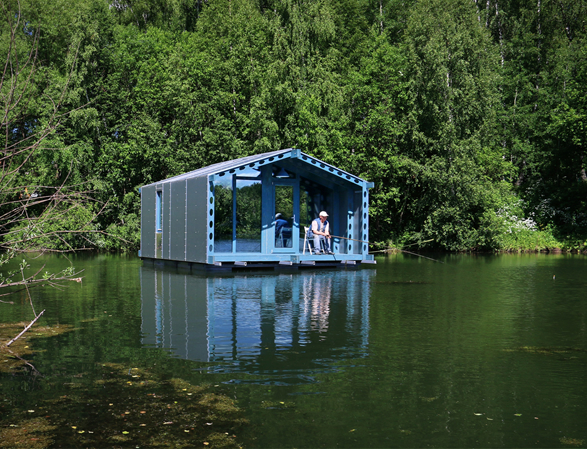
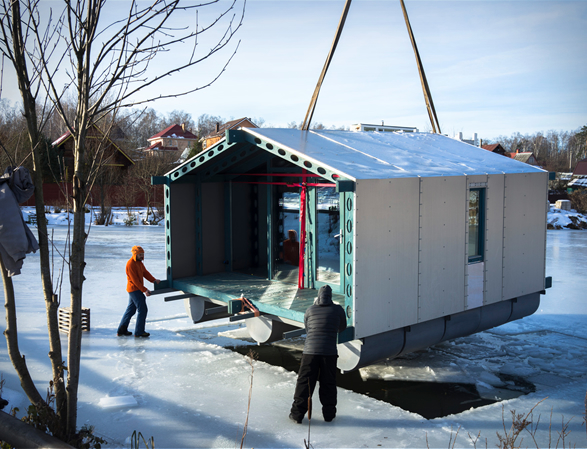
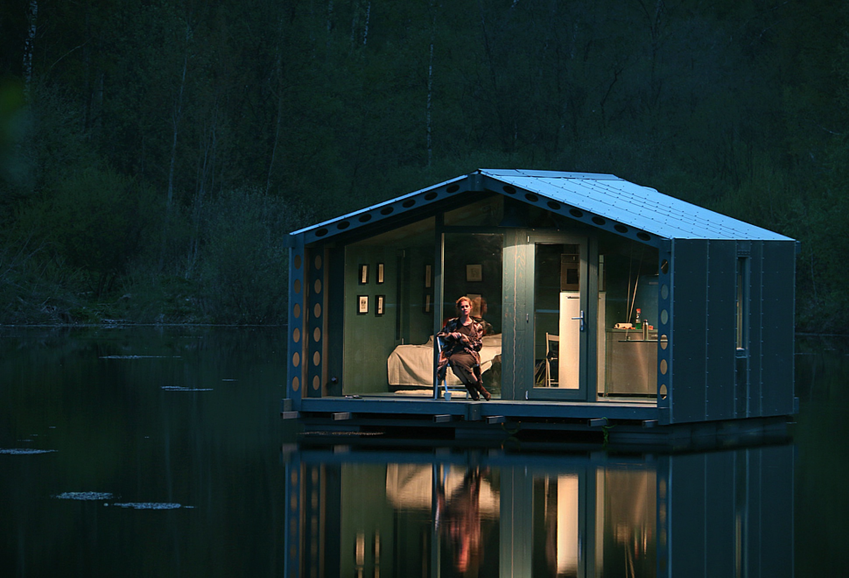
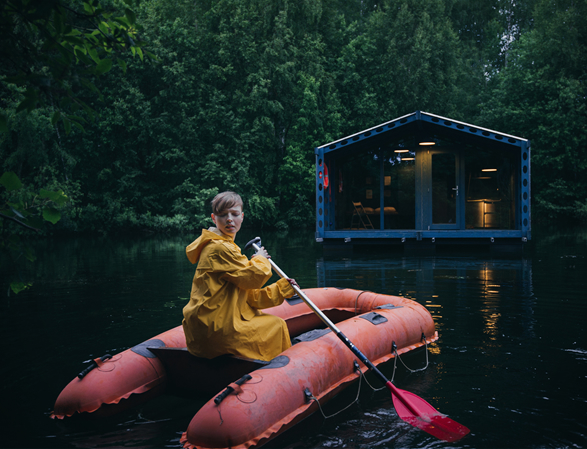
DD16 is a compact modular house designed for installation in tight spaces and extreme conditions. Developed by BIO Architects the small cabin includes a bathroom with a shower, a double bed, a dining table, and an open area where a wooden stove can be installed. The prefabricated house is quickly installed on the site of choice and can easily be transferred from place to place, you can even choose installation in the mountains or on the water using pontoons. The compact floating house can operate totally off the grid thanks to the autonomous systems used - solar power for electricity, water from the lake and a bio toilet. Simply choose your magical place to escape stressful city life and connect with nature. watch the video below

Need some inspiration for your quiet place somewhere? Check out Cabin Porn


dd16-modular-house-2.jpg | Image

dd16-modular-house-3.jpg | Image

dd16-modular-house-4.jpg | Image

dd16-modular-house-5.jpg | Image

dd16-modular-house-6.jpg | Image

dd16-modular-house-7.jpg | Image

dd16-modular-house-8.jpg | Image

dd16-modular-house-9.jpg | Image

dd16-modular-house-10.jpg | Image

dd16-modular-house-11.jpg | Image

dd16-modular-house-12.jpg | Image

dd16-modular-house-13.jpg | Image


CURVIX PENTHOUSE - Image

CURVIX PENTHOUSE

Nestled in Batumi's bustling city center in Georgia, the impressive Curvix Penthouse by Stipfold is a visionary residential interior design project offering stunning vistas of Batumi Central Boulevard and the serene seaside. This unique 200 sqm penthouse features a distinctive layout with a central tunnel flanked by two flat-ceilinged wings, seamlessly blending contrasting spaces. The tunnel is clad in a biomorphic shell of fiber-concrete panels, creating a sen...
read more
SLOPE HOUSE - Image

SLOPE HOUSE

This stunning timber-clad house peeps from the trees near a lake two hours from the city of Santiago de Chile. Designed by the Hsu Rudolphy Architecture studio, the Slope House consists of an elementary structure of steel and concrete, which intervenes little in the field, and then receives a skin of wood and glass. The the house has multiple terraces and access to the water, it is composed of three levels, the upper floor features the main entrance, and the common ...
read more
MEERA HOUSE | BY GUZ ARCHITECTS - Image

MEERA HOUSE | BY GUZ ARCHITECTS

Guz architects, and their incredible homes, are no strangers to Bless This Stuff. We have already shown you the incredible lush Fish house and Tangga house. Now we bring to you the Meera house. Facing the coast of Singapore’s Sentosa Island, the Meera house is built around an open air stairwell that floods the house with tropical ocean breezes, allowing its resident to take full advantage of the Singapore’s spectacular climate. By: Tito Heiderer...
read more