stuff we drool about

Black Pine Cabin












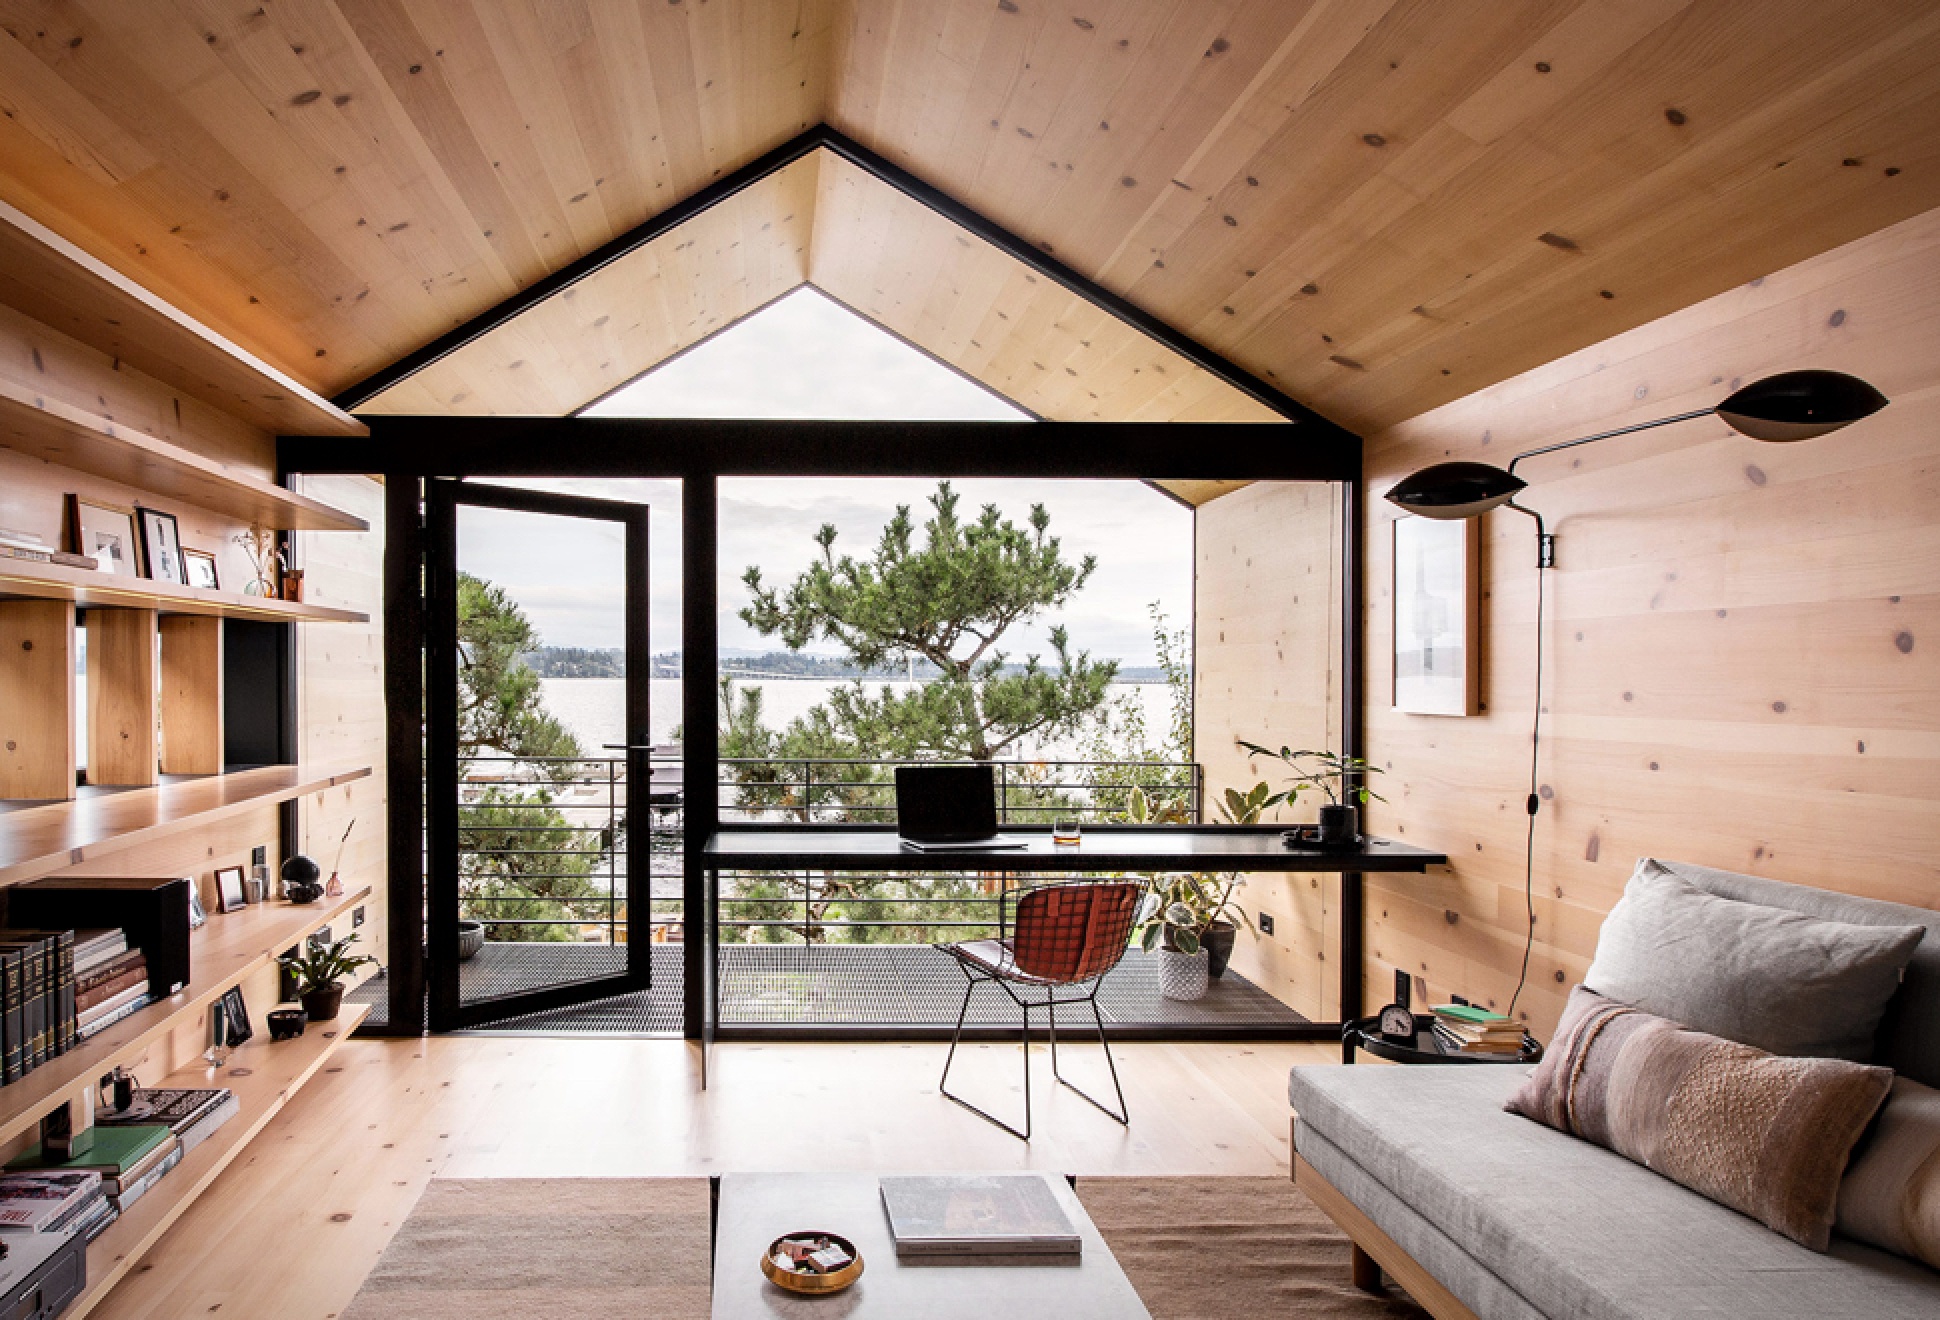




Located by a lake in Seattle, the gorgeous Black Pine Cabin was designed to encourage enjoyment of the shoreline and movement between the interior and exterior. The weather resistant house is wrapped by a monochrome black-stained spruce cladding, that contrasts beautifully with the warm and light pine interior. The house serves as guest quarters, a small refuge for reflection, writing, reading, and garage – all while anchoring the west side of the property to form the space through which a landscape path runs from the street to the water. The structure also features an outdoor shower and boat storage area beneath, housing several kayaks.
black-pine-cabin-2.jpg | Image

black-pine-cabin-3.jpg | Image

black-pine-cabin-4.jpg | Image

black-pine-cabin-5.jpg | Image

black-pine-cabin-6.jpg | Image

black-pine-cabin-7.jpg | Image

black-pine-cabin-8.jpg | Image

black-pine-cabin-9.jpg | Image

black-pine-cabin-10.jpg | Image

black-pine-cabin-11.jpg | Image

black-pine-cabin-12.jpg | Image

black-pine-cabin-13.jpg | Image

black-pine-cabin-14.jpg | Image

black-pine-cabin-15.jpg | Image

black-pine-cabin-16.jpg | Image

ESCAPE POD - Image

ESCAPE POD

The "Escape Pod" from UK-based design firm Podmakers, is a spherical hideout that lets you get away from it all. This unique space is a versatile backyard dwelling cab be used as a garden retreat for workers, visitors, a music or writer´s studio, or anyone in need of a little timeout. Crafted from a mix of birch plywood and European oak, the 75-square-foot prefabricated unit can be easily customised depending on what the owner wants from disti...
read more
NOLAN HOUSE - Image

NOLAN HOUSE

Located in Melbourne, Australia, the spectacular Nolan House is a project by Coy Yiontis Architects whom have created a beautiful light filled open space. The original heritage home is broken then reunified by the introduction of 3 courtyards of varying sizes allowing complete transparency across the site. The inside and outside of the house are merged through the use of sliding glazed panels and continuity of building materials, giving the impression of one large c...
read more
MARTIS DUNSMUIR HOUSE - Image

MARTIS DUNSMUIR HOUSE

The Martis-Dunsmuir House is a spectacular residence located near Lake Tahoe, California. Developed by Sagemodern, the rustic contemporary home is designed for comfort, privacy and flexibility, with enough room to handle large groups of visitors. The family retreat is also designed for easy indoor and outdoor living, opening out to a greater flowing creek that provides a serene setting to relax and enjoy the fresh mountain air. The 1,600 square-foot outdoor living a...
read more