stuff we drool about

Fujian Floating House

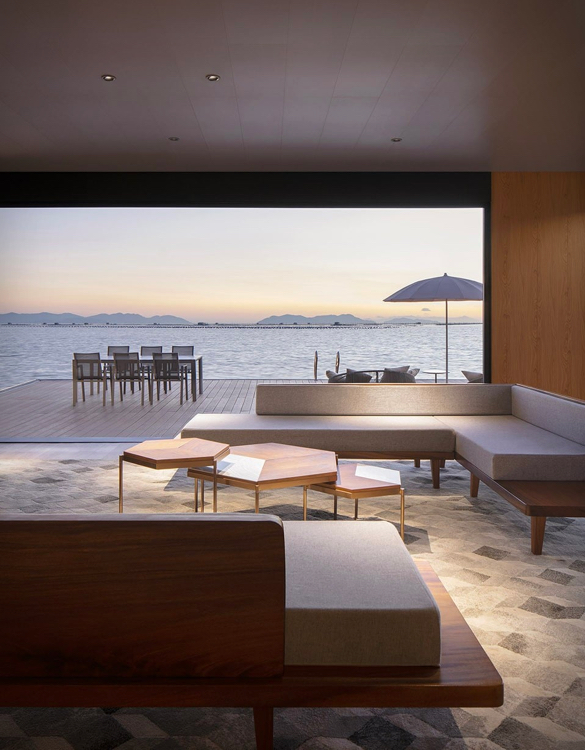
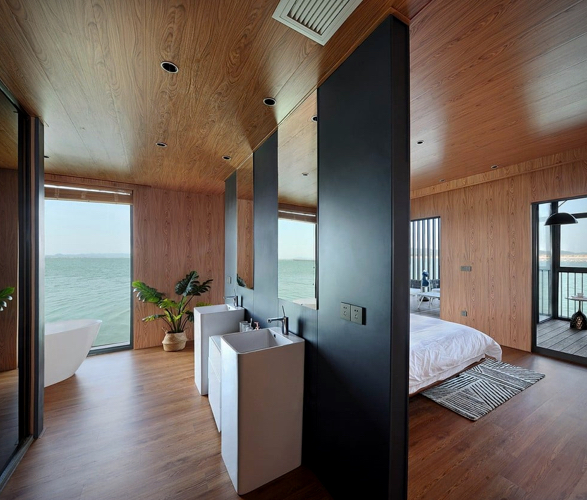
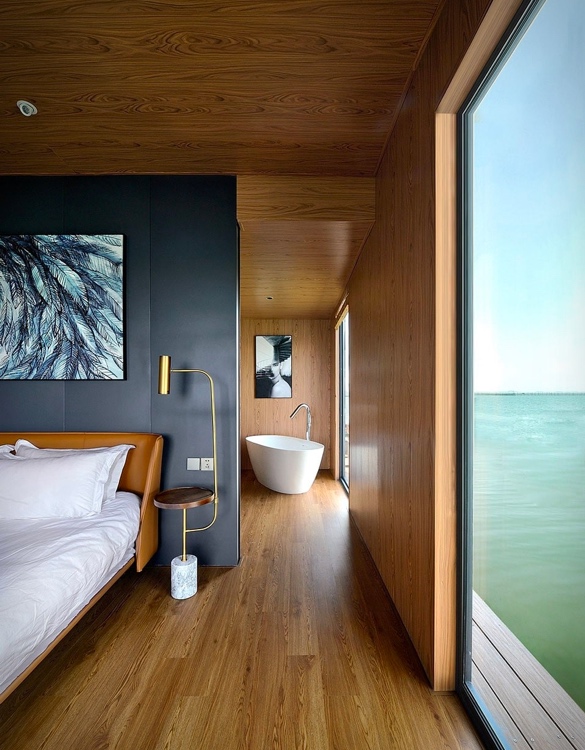
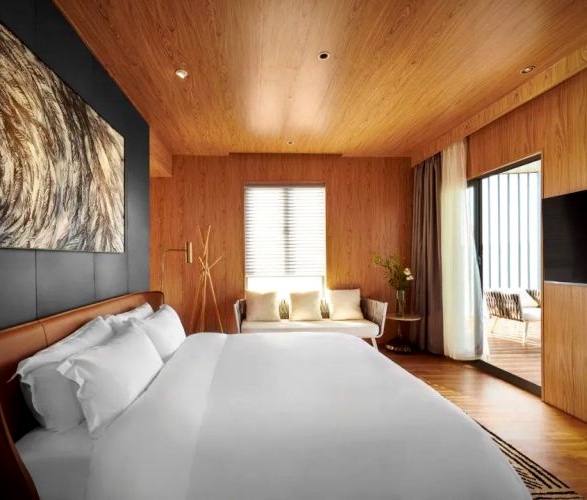
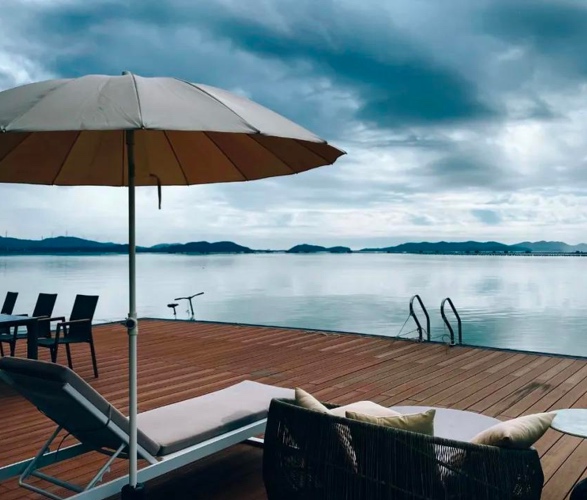
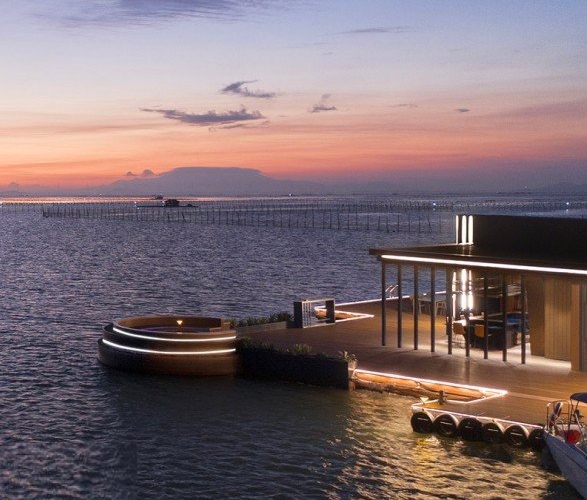
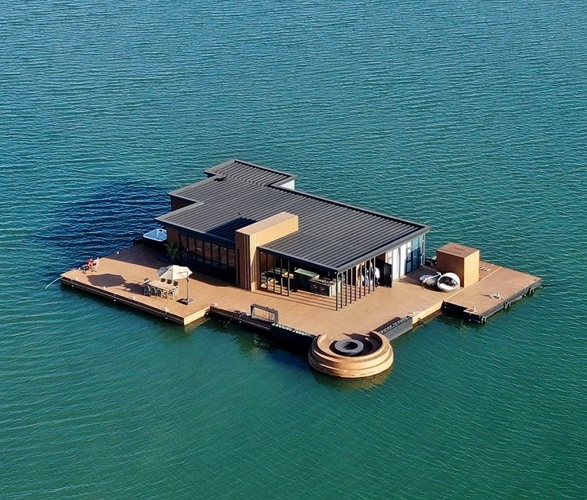
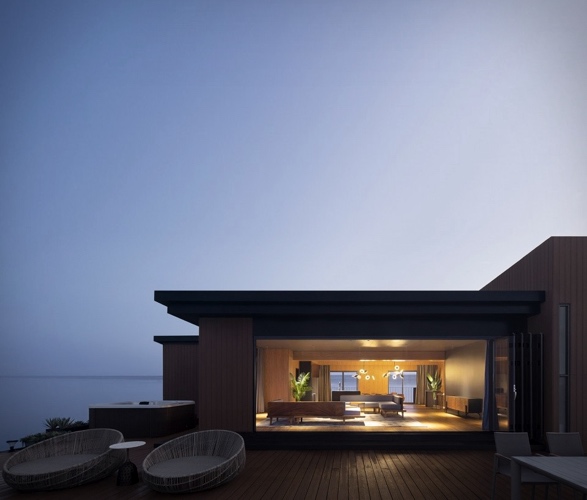
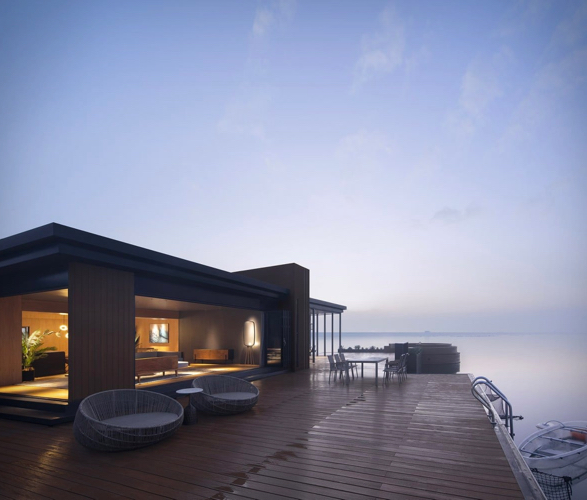
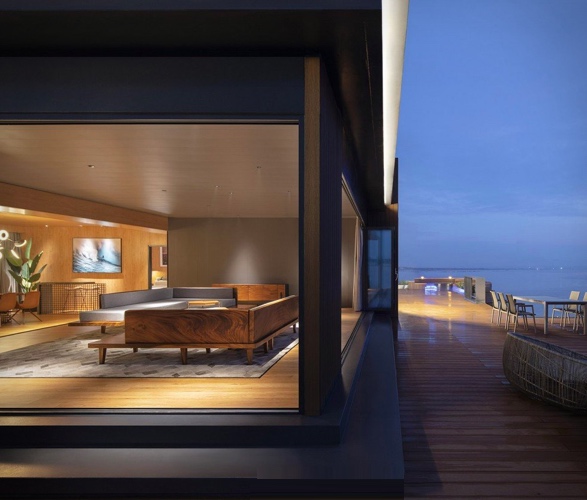
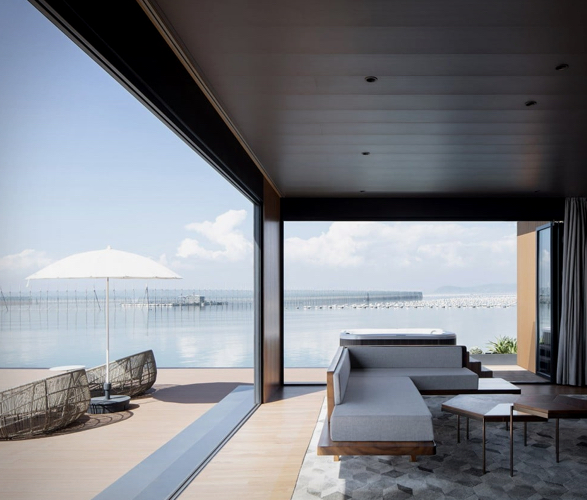
A Chinese entrepreneur yearned for the loneliness of the sea so he built himself a floating home. With the help of a good friend (architect Dong Xinmeng) the entrepreneur turned his dream home into a stunning reality. Inspired by the floating rafts local fishermen use for extended stays on the water, the impressive home that floats in the middle of the ocean was built for a measly $61,000, and is situated off the coast of Dongshan Island, Fujian province, about 500 meters (5,382 feet) away, completely independent and cut off from the rest of the world. At 600 square meters, this amazing floating den has plenty of both indoor and outdoor space, and is held in place by 16 metal anchors, each weighing about a ton. If the owners ever want to move it, all they have to do is raise these anchors and have a powerboat tow the mansion to its new location. Watch the video below
fujian-floating-house-1.jpg | Image

fujian-floating-house-2.jpg | Image

fujian-floating-house-2a.jpg | Image

fujian-floating-house-3.jpg | Image

fujian-floating-house-4.jpg | Image

fujian-floating-house-5.jpg | Image

fujian-floating-house-6.jpg | Image

fujian-floating-house-7.jpg | Image

fujian-floating-house-8.jpg | Image

fujian-floating-house-8a.jpg | Image

fujian-floating-house-9.jpg | Image


NIEBY CROFTERS COTTAGE - Image

NIEBY CROFTERS COTTAGE

Originally built in the late 1800s by tenant farmers, this cottage faced neglect for over a decade until the current owners, who envisioned a modern country retreat, acquired it. Preserving the historical facade, discreet modern alterations were made in the private rear yard. A unique black-framed addition under the thatched roof opens to a terrace, seamlessly blending historic charm with contemporary design. The maze of small rooms was replaced by a spacious kitche...
read more
SLOPE HOUSE - Image

SLOPE HOUSE

This stunning timber-clad house peeps from the trees near a lake two hours from the city of Santiago de Chile. Designed by the Hsu Rudolphy Architecture studio, the Slope House consists of an elementary structure of steel and concrete, which intervenes little in the field, and then receives a skin of wood and glass. The the house has multiple terraces and access to the water, it is composed of three levels, the upper floor features the main entrance, and the common ...
read more
GREENMOXIE TINY HOUSE - Image

GREENMOXIE TINY HOUSE

The Greenmoxie Tiny House is a sustainable, off-grid, eco-friendly retreat that uses a slew of reclaimed materials for everything from the barn wood ceiling and bathroom barn door to reclaimed windows and light fixtures. The functional, innovative 340 square feet green home features solar panels, a roof water recovery system, and low-voltage LED lighting. Other stand out details include the Baltic birch shelving and matching bench, the frameless glass railing in the...
read more