stuff we drool about

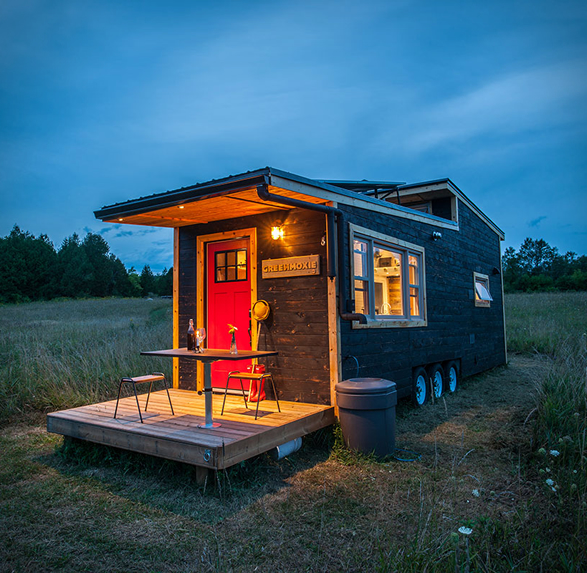
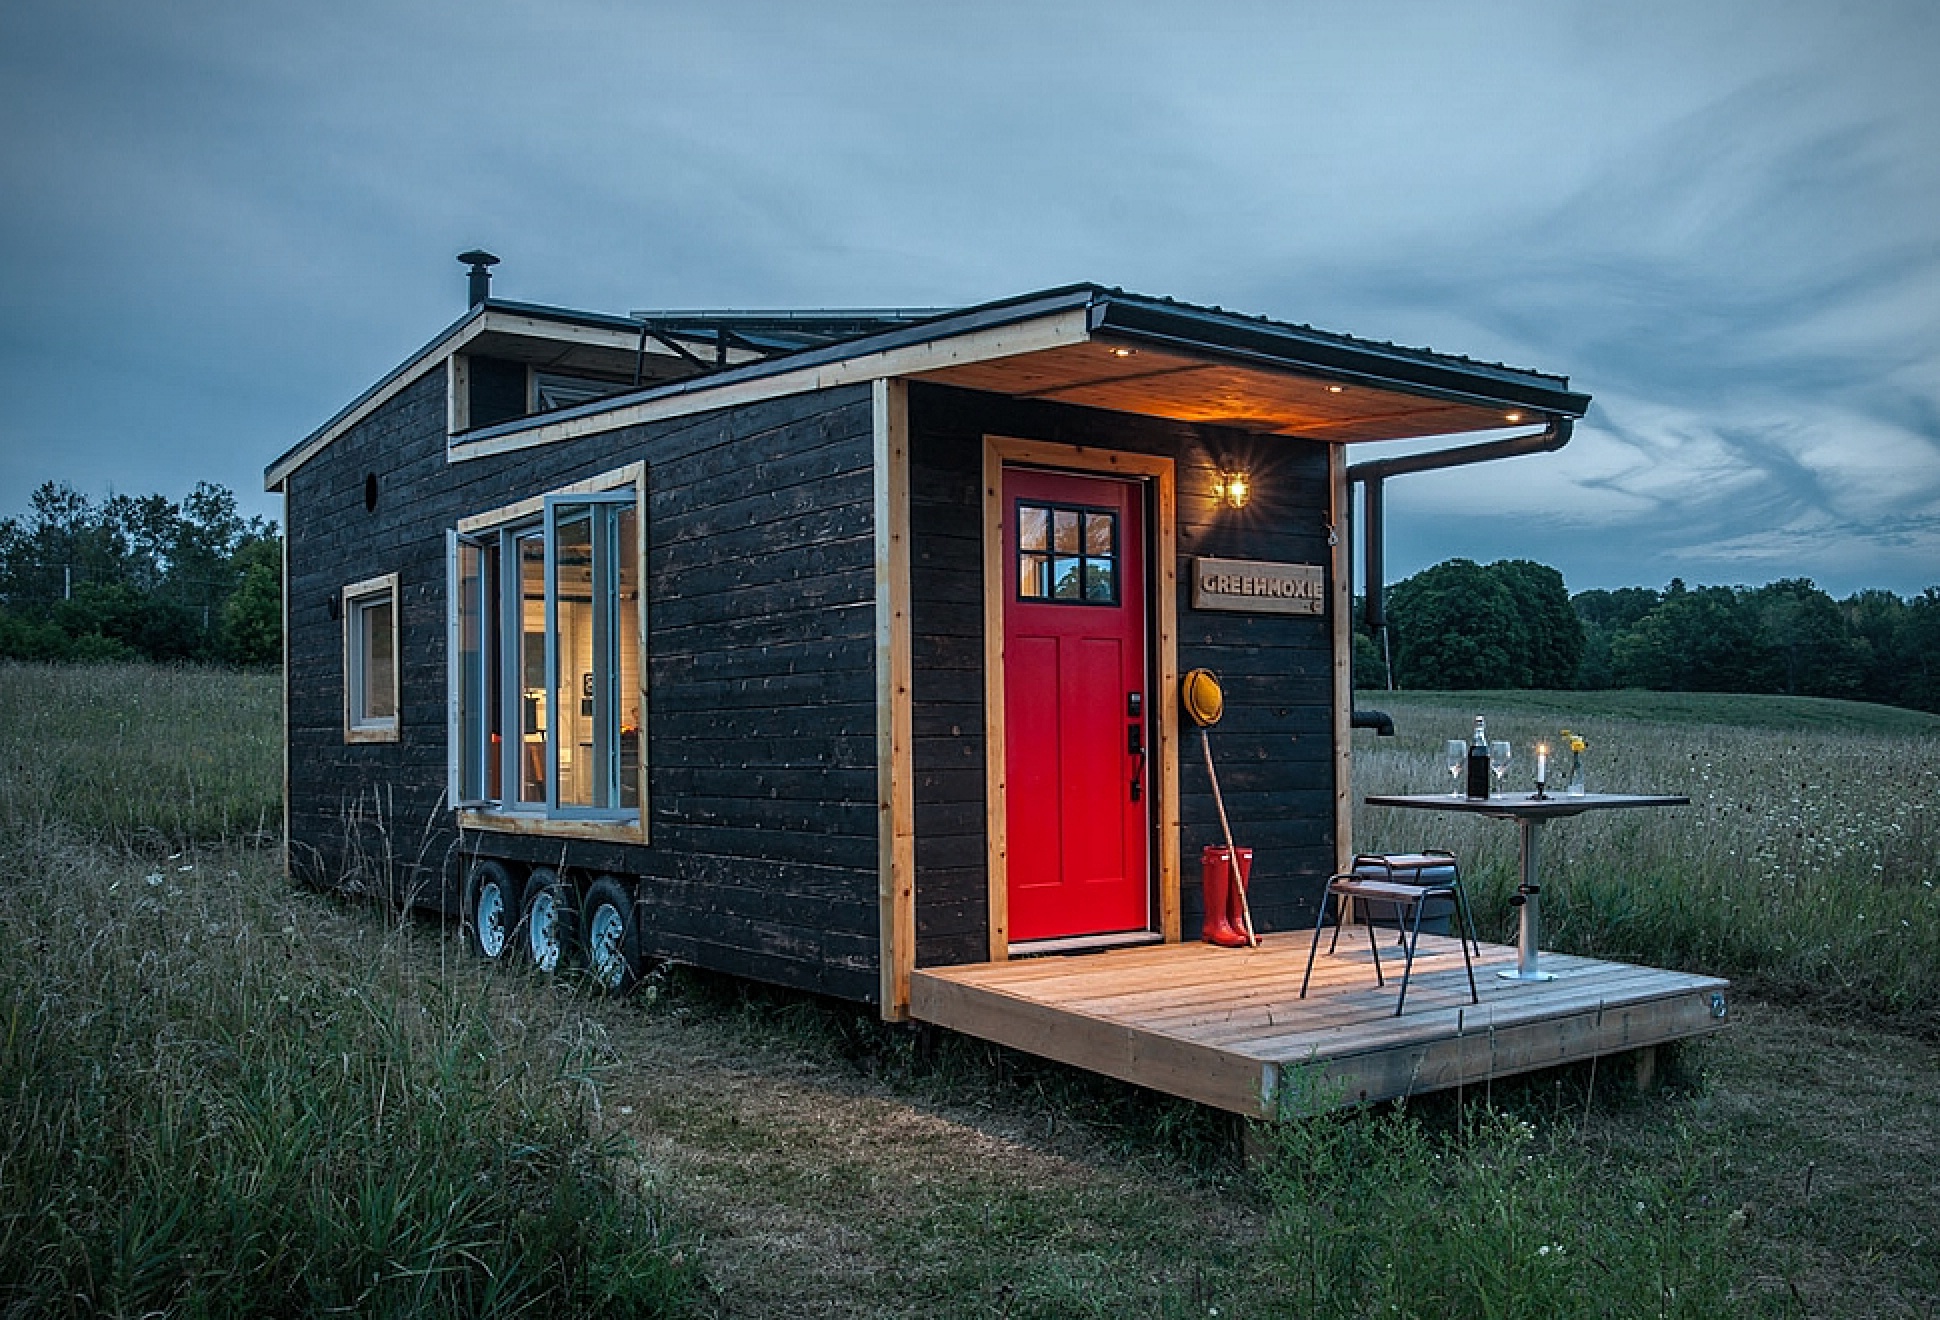
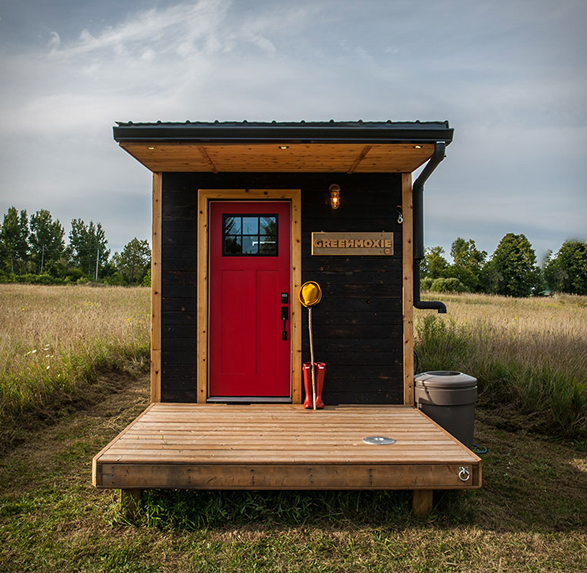
Greenmoxie Tiny House

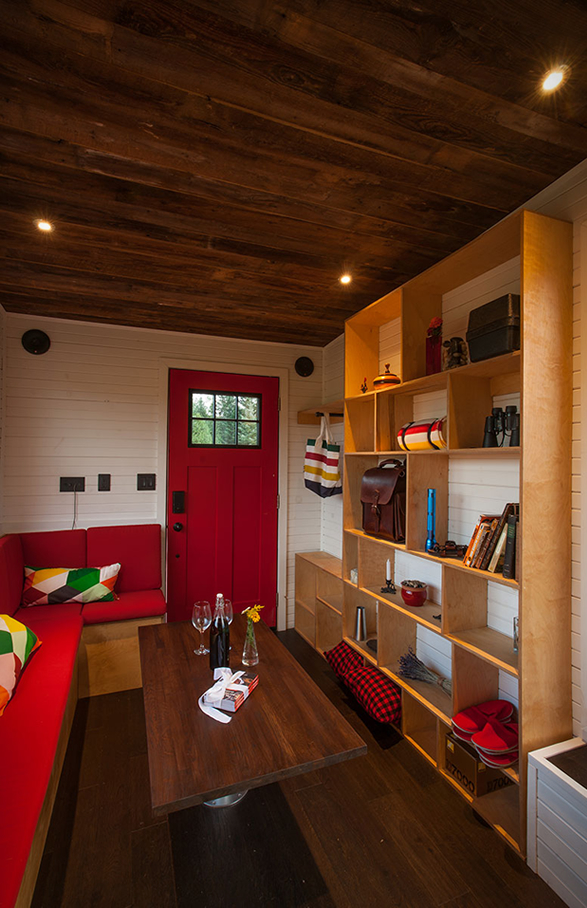
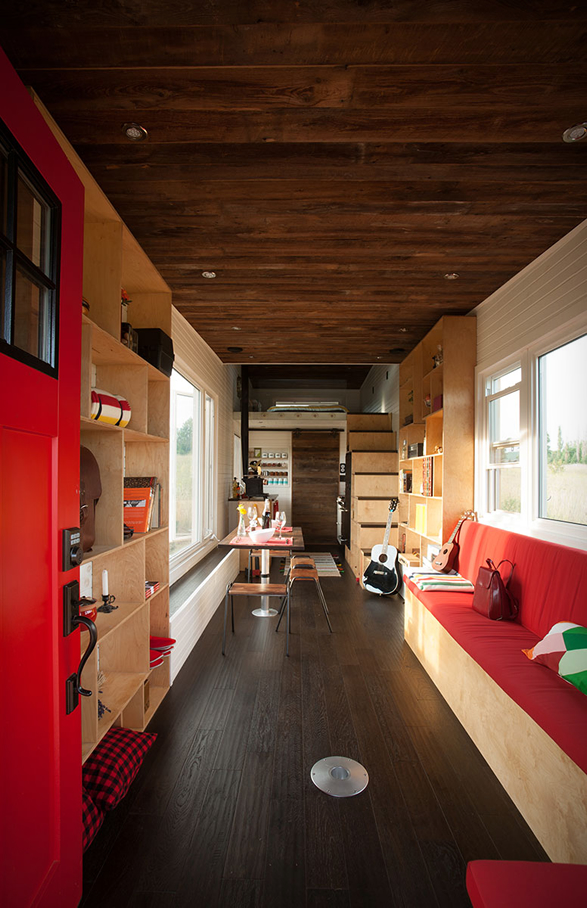
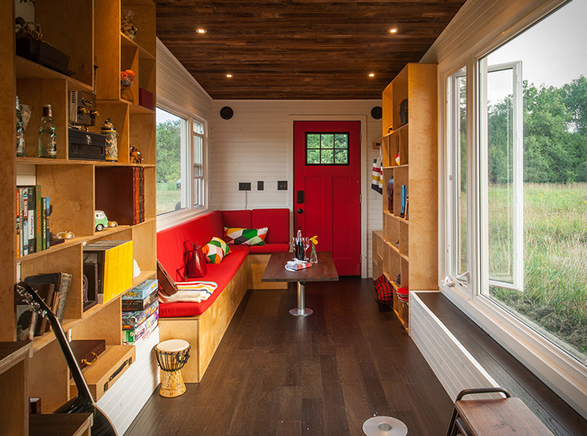
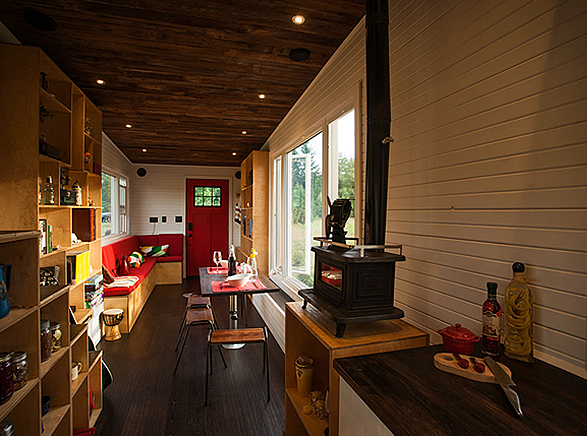
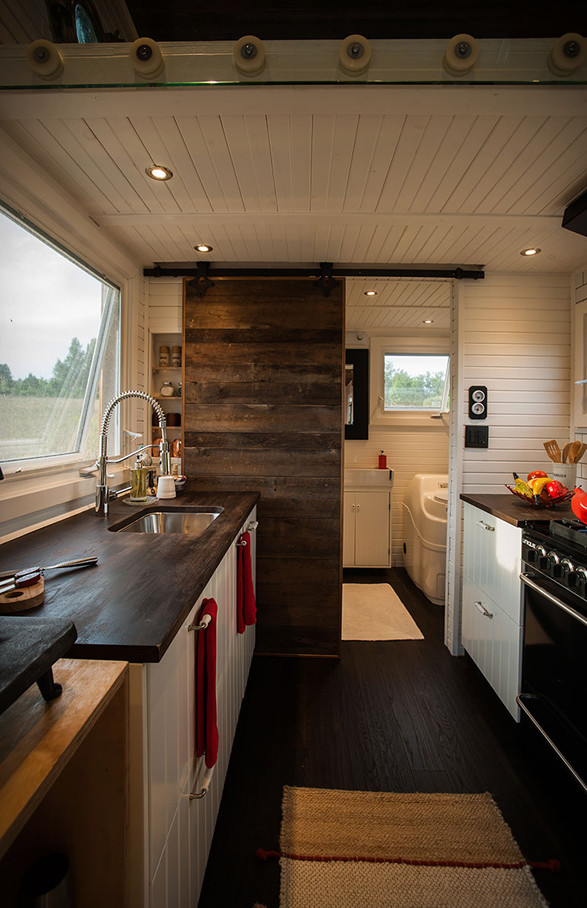
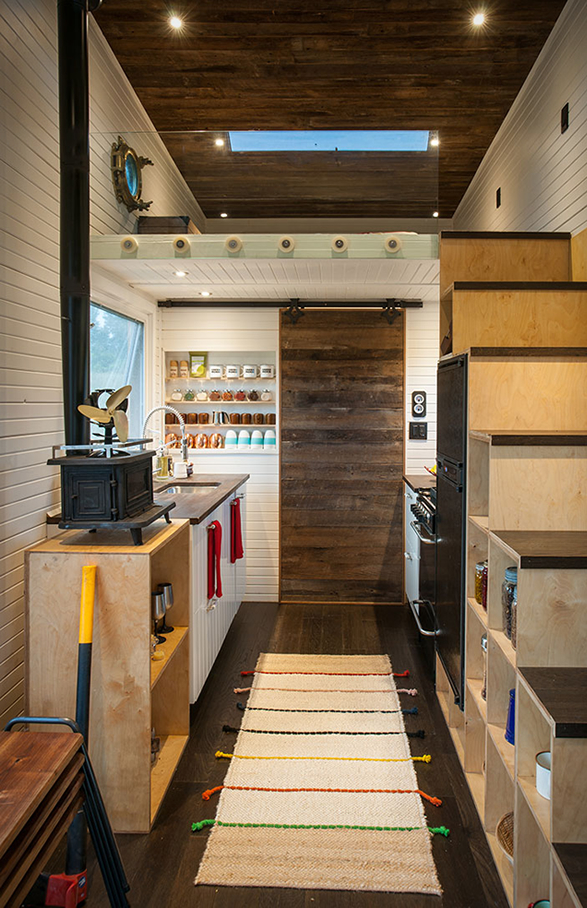
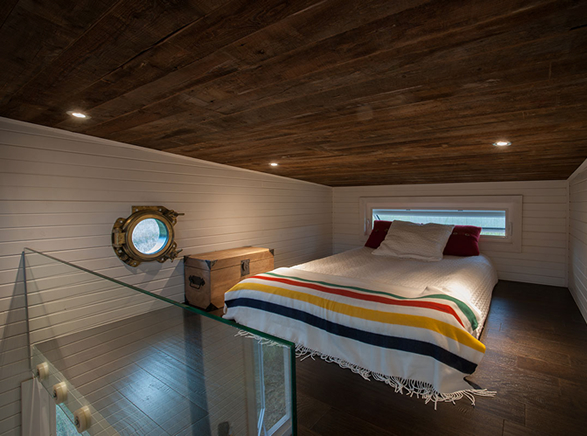
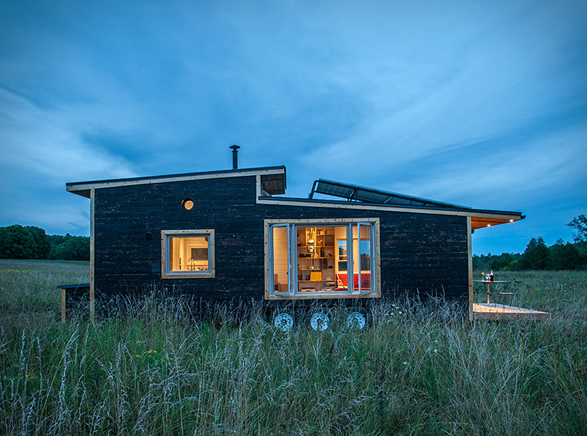
The Greenmoxie Tiny House is a sustainable, off-grid, eco-friendly retreat that uses a slew of reclaimed materials for everything from the barn wood ceiling and bathroom barn door to reclaimed windows and light fixtures. The functional, innovative 340 square feet green home features solar panels, a roof water recovery system, and low-voltage LED lighting. Other stand out details include the Baltic birch shelving and matching bench, the frameless glass railing in the loft, a storage-integrated staircase, and most notably an electric drawbridge-style deck. 

Check out some other awesome Tiny Houses we have featured


greenmoxie-tiny-house-2.jpg | Image

greenmoxie-tiny-house-3.jpg | Image

greenmoxie-tiny-house-4.jpg | Image

greenmoxie-tiny-house-5.jpg | Image

greenmoxie-tiny-house-6.jpg | Image

greenmoxie-tiny-house-7.jpg | Image

greenmoxie-tiny-house-8.jpg | Image

greenmoxie-tiny-house-9.jpg | Image

greenmoxie-tiny-house-10.jpg | Image

greenmoxie-tiny-house-11.jpg | Image

greenmoxie-tiny-house-12.jpg | Image

Signal Hill House - Image

Signal Hill House

Signal Hill takes a large family home and makes it feel surprisingly modest. Designed by Bates Masi + Architects in Montauk, the 6,325-square-foot residence is set into a 4.8-acre hillside, using the contours of the land to reduce its visual presence while opening the interiors to wide views across the surrounding water and protected landscape. The design draws from Montauk’s agricultural past, particularly the old livestock pens built from glacial stone. S...
read more
NETTLETON 199 HOUSE | CAPE TOWN - Image

NETTLETON 199 HOUSE | CAPE TOWN

Nettleton 199 is an absolutely breathtaking house designed by SAOTA (Stefan Antoni Olmesdahl Truen Architects). We are big fans of SATA, we have featured before the "First Crescent", a stunning minimalist home also in South Africa. Nettleton 199 is positioned in Cape Town, on the side of Lion’s Head and has fantastic views over the Atlantic Ocean, it was designed to maximize the connection with the view and the sea and to create a garden beside the mount...
read more
NICHADA HOUSES - Image

NICHADA HOUSES

"Two Houses at Nichada" is a stunning project by Alkhemist Architects. Located in a suburban gated community in Bangkok, Thailand, the project consists of two houses belonging to a pair of brothers but with different styles which reflect the character of each owner. They wish to live close to each other and spend some time together, however, they also wish to establish a private distance when needed. As a result, the two houses look appropriately similar o...
read more