
stuff we drool about

Baumraum Treehouses

We´re pretty sure that at any given moment each one of us, has dreamt of owning a treehouse, an object that makes us dream of freedom, nature contact and a reminiscence of childhood carefree life. With that in mind, masters of treehouse architecture - Baumraum, have designed and developed their spectacular version of it, beautifully finished and with durability and nature integration in mind, they´ve come up with several models to best fit their customers wishes and needs. Made from high grade steel and the finest timbers, with architectural and landscaping experts on their team, the result is really extraordinary. A magnificent spot to unwind from everyday stress.

Get more inspiration from innovative examples of contemporary treehouses in the new book "Treehouses”


baumraum-treehouses-2.jpg | Image

baumraum-treehouses-3.jpg | Image

baumraum-treehouses-4.jpg | Image

baumraum-treehouses-5.jpg | Image

baumraum-treehouses-6.jpg | Image

baumraum-treehouses-7.jpg | Image

baumraum-treehouses-8.jpg | Image

baumraum-treehouses-9.jpg | Image

baumraum-treehouses-10.jpg | Image

baumraum-treehouses-11.jpg | Image

baumraum-treehouses-12.jpg | Image

baumraum-treehouses-13.jpg | Image

baumraum-treehouses-14.jpg | Image

baumraum-treehouses-15.jpg | Image

baumraum-treehouses-16.jpg | Image

baumraum-treehouses-17.jpg | Image

baumraum-treehouses-18.jpg | Image

baumraum-treehouses-19.jpg | Image

baumraum-treehouses-20.jpg | Image

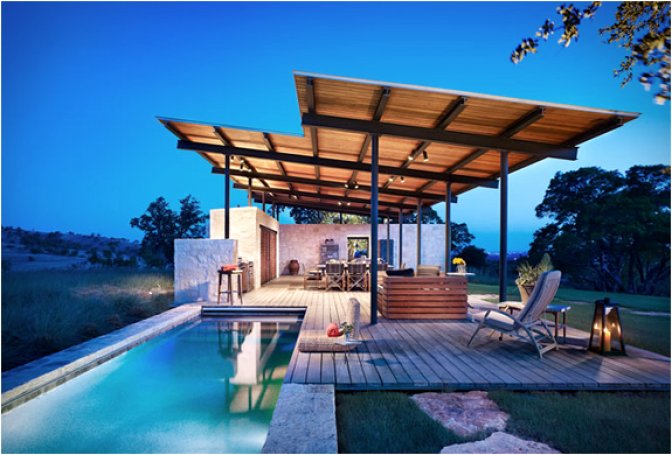
STORY POOL HOUSE | BY LAKE FLATO ARCHITECTS - Image

STORY POOL HOUSE | BY LAKE FLATO ARCHITECTS

The Story Pool House is exactly what its name suggests, a beautiful hang out by the pool. Designed by Lake Flato Architects, the open air pavilion serves as a "sunrise to sunset” living room. Located in sunny Texas, the shelter is made from Texas limestone, steel, and wood, providing a shade from the scorching sun. The hideaway includes a kitchen, dining area, bath, and storage area. Also, a private deck under the vine covered arbor for the trailer and an inv...
read more
FLOATING FARMHOUSE - Image

FLOATING FARMHOUSE

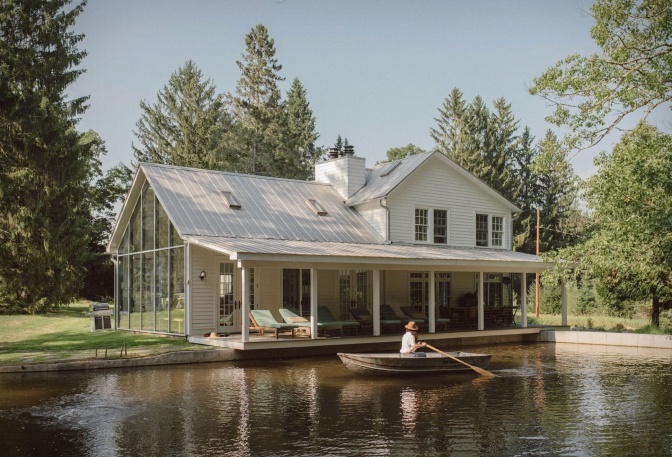
The Floating Farmhouse is a rare example of renovation done with restraint and confidence. Originally built in the 1820s in the Catskills, the historic farmhouse was reimagined by architectural designer Tom Givone as a deliberate study in contrasts, where early American craftsmanship meets modern glass, steel and concrete. Set beside a waterfall that feeds into a quiet creek, the home already possessed a cinematic setting. Givone amplified this by int...
read more
The DIY Cabin Built for Modern Living - Image

The DIY Cabin Built for Modern Living

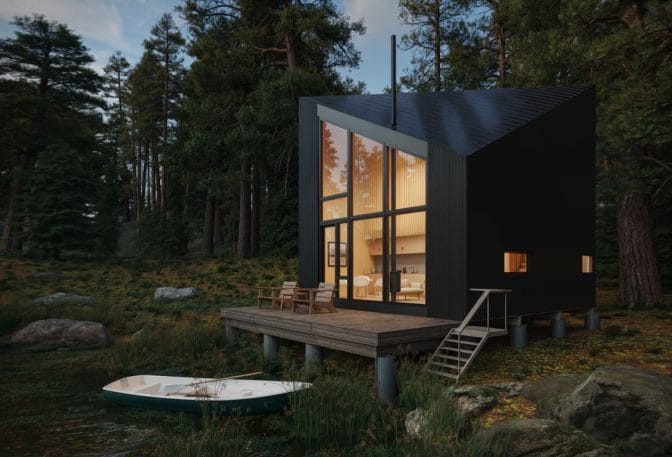
The idea of building your own cabin usually comes with compromise. Either the design feels generic, or the process becomes far more complicated than expected. The Den Outpost Plus takes a smarter approach, combining modular construction with architecture that actually feels considered. Created by Den Outdoors, the Outpost Plus 2026 is designed as a prefabricated DIY cabin kit that balances simplicity, flexibility, and strong modern design. The structu...
read more