stuff we drool about

Cozumel House

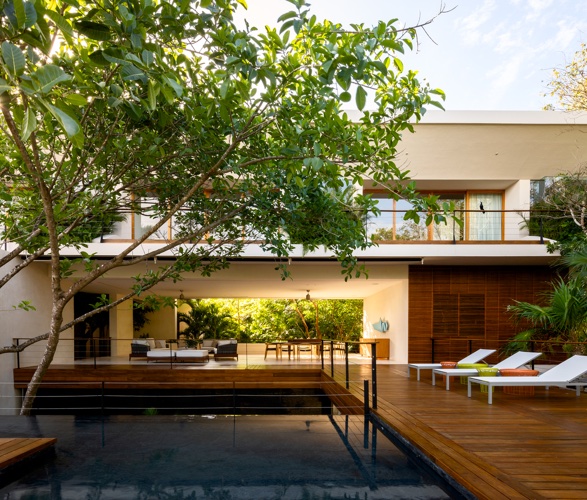
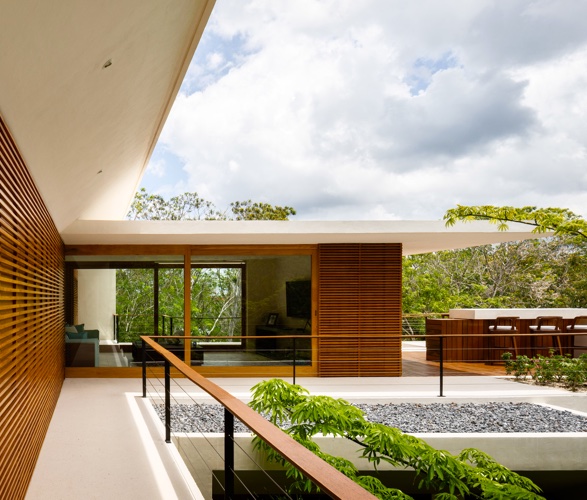
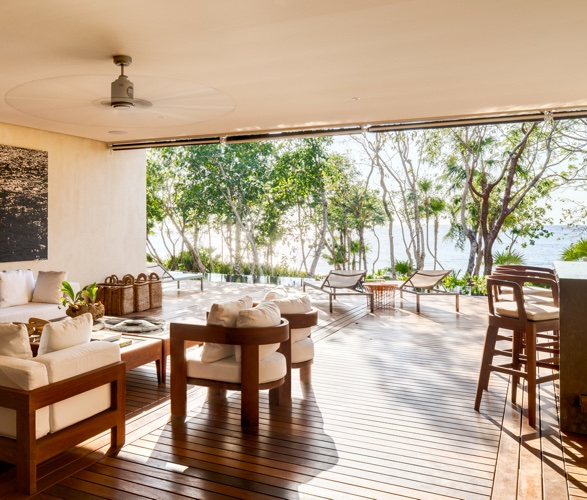
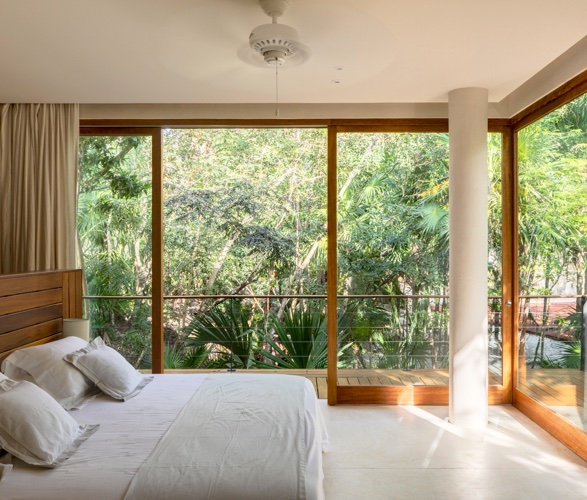
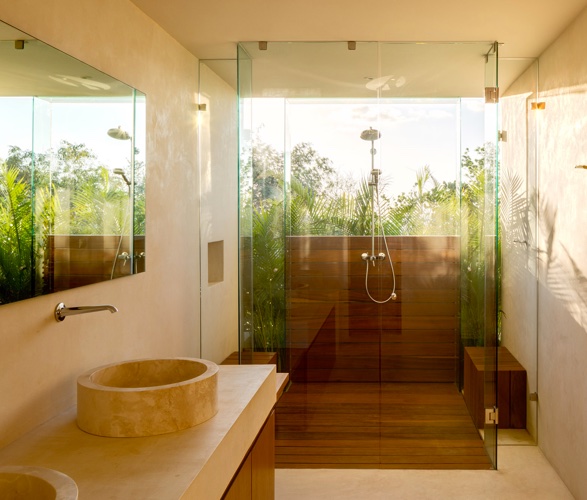
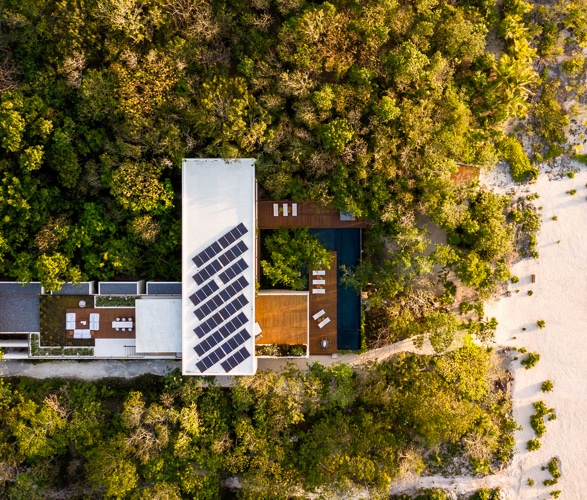
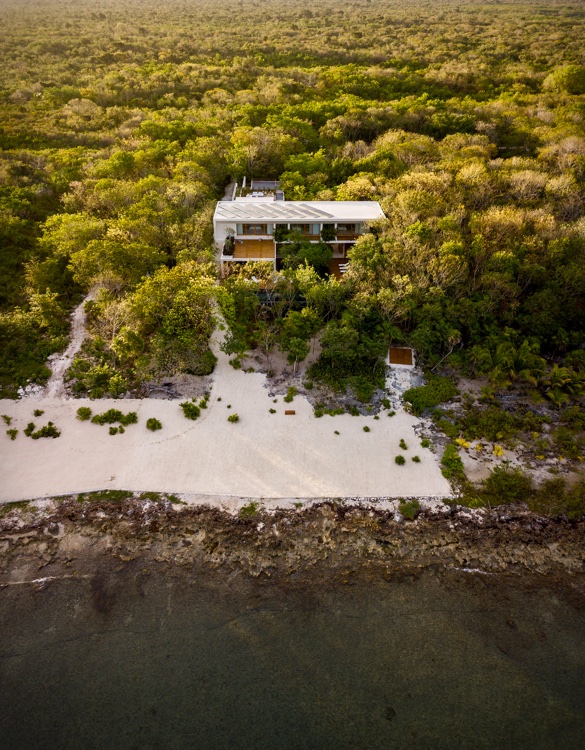
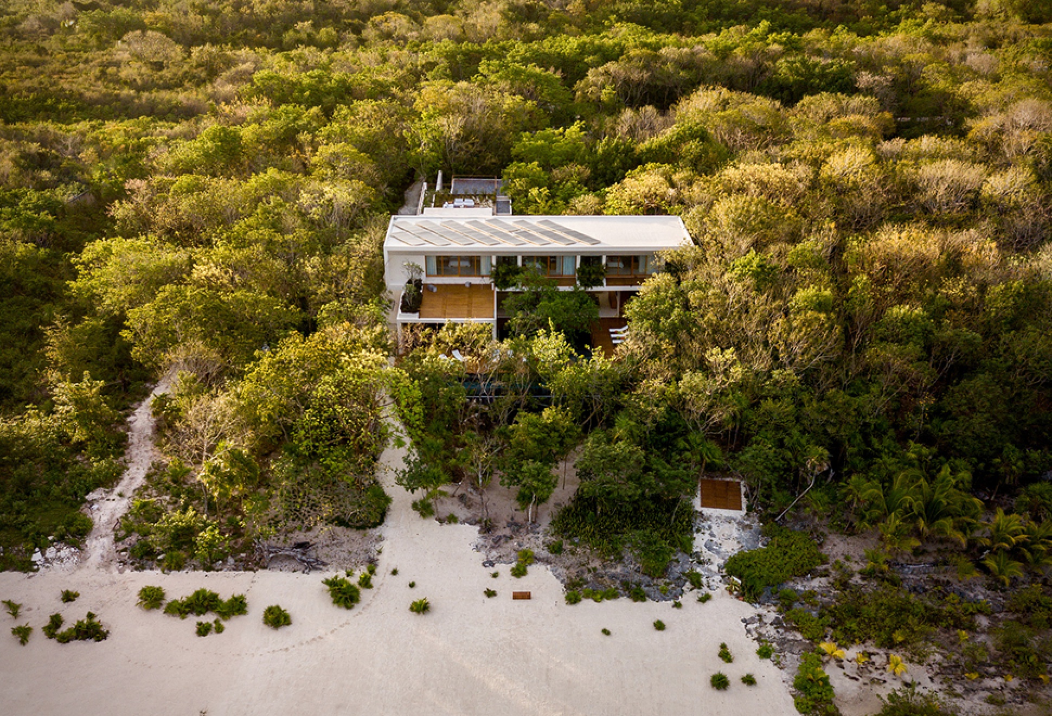
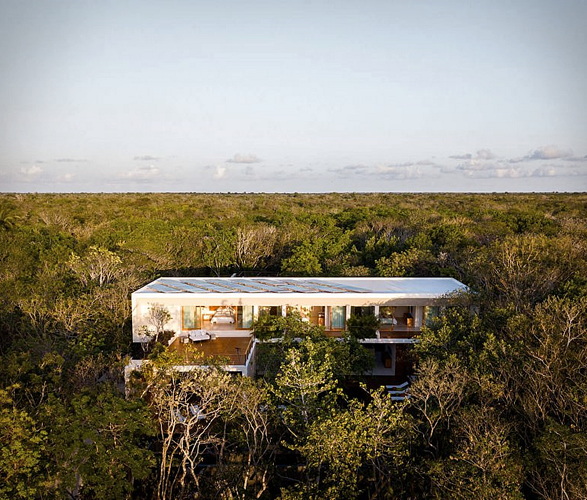
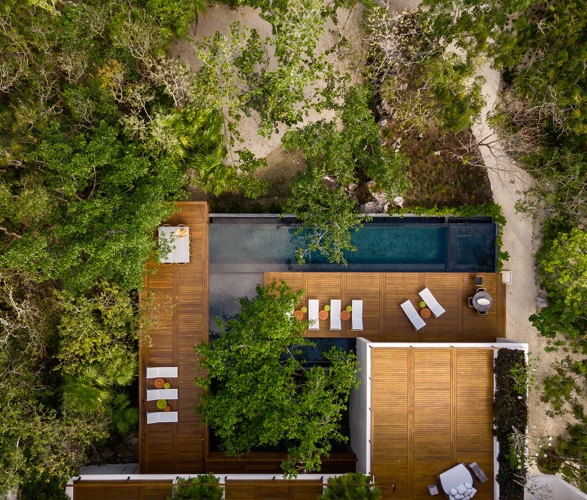
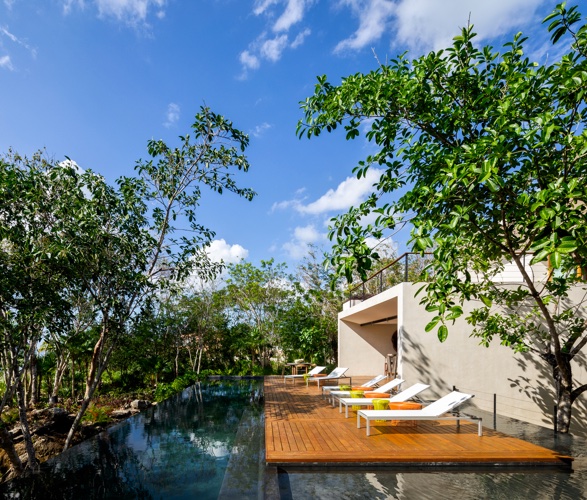
Casa Cozumel is a mind-blowing beach house that boasts 38 metres of private beach frontage on the Caribbean island of Cozumel, situated off the coast of the Mexican state. The stunning residence sits on an expansive property that is densely packed with vegetation, providing the residents total privacy. Contained over two levels, the house connects by means of bridges and terraces to the exterior pool and beach areas. The design reflects a clear unity between the contemporary language and natural surroundings. The lower areas of the home share a social orientation toward the beachfront, while family rooms and glimmering pools provide a perfect setting for interaction between guests. The architects have contrasted the light palette of concrete and limestone with dark wood accents. The perfect combination.
cozumel-house-2.jpg | Image

cozumel-house-3.jpg | Image

cozumel-house-4.jpg | Image

cozumel-house-5.jpg | Image

cozumel-house-6.jpg | Image

cozumel-house-7.jpg | Image

cozumel-house-8.jpg | Image

cozumel-house-9.jpg | Image

cozumel-house-10.jpg | Image

cozumel-house-11.jpg | Image

cozumel-house-12.jpg | Image

PENINSULA HOUSE - Image

PENINSULA HOUSE

The spectacular Casa Peninsula, was designed by the Bernardes Arquitetura office in Sao Paulo - Brazil, and was erected on a steep slope sanctuary in nature offering simply breathtaking views. Overlooking a bay from a lush, green cliff, this private residence in Guaruja is split over three levels, the ground floor, featuring four guest rooms and a TV room, the middle level hosting the dining room, living room, kitchen and swimming pool, and the top floor containing ...
read more
FLOATING FARMHOUSE - Image

FLOATING FARMHOUSE

The Floating Farmhouse is a rare example of renovation done with restraint and confidence. Originally built in the 1820s in the Catskills, the historic farmhouse was reimagined by architectural designer Tom Givone as a deliberate study in contrasts, where early American craftsmanship meets modern glass, steel and concrete. Set beside a waterfall that feeds into a quiet creek, the home already possessed a cinematic setting. Givone amplified this by int...
read more
BANYAN DRIVE TREEHOUSE | ROCKEFELLER ARCHITECTS - Image

BANYAN DRIVE TREEHOUSE | ROCKEFELLER ARCHITECTS

Part office/studio, part recreational getaway, this unique project is located at the base of a large pine tree in the backyard of a  canyon residence.  The client is an artist and lover of nature so the Banyon Drive Treehouse, perched twelve feet off the ground, will serve as a creative respite from the demands of domestic responsibilities.Project Size: 170 s.f.  Rockefeller Architects...
read more