stuff we drool about

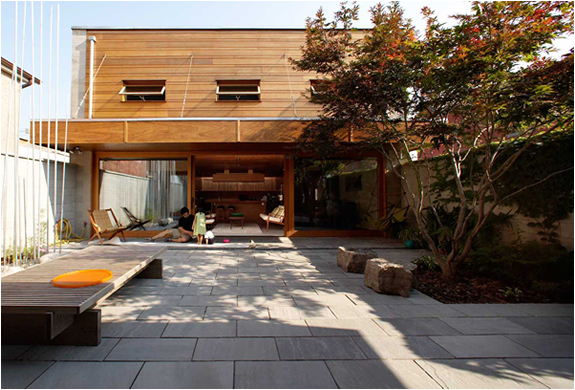
Original Courtyard House | By Studio Junction

Toronto based Architects Peter Tan and Christine Ho Ping Kong of  "Studio Junction", converted this contractor warehouse the ambition was to create a modern, affordable home and studio for a family of four - one which could successfully adapt to a mid-block or laneway situation, there is no typical front or back. The design of the house is generated by an emphasis on the views and activities of the interior courtyards, all the windows look inwards.
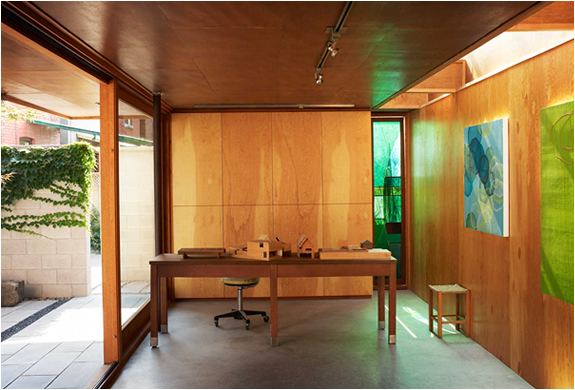
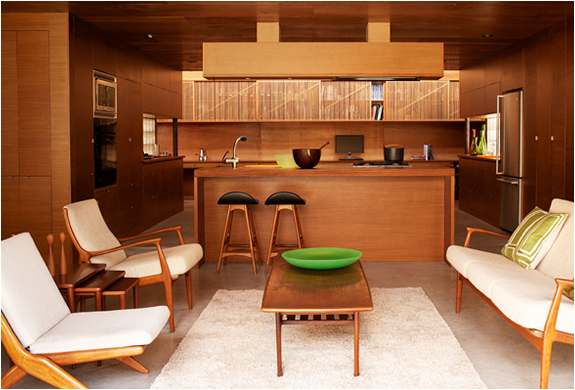
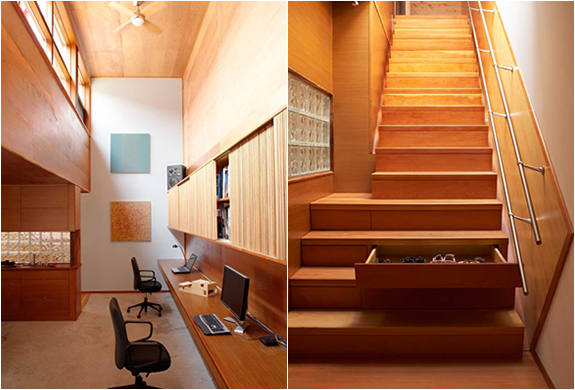
img_courtyard_house_studio_junction_2.jpg | Image

img_courtyard_house_studio_junction_3.jpg | Image

img_courtyard_house_studio_junction_4.jpg | Image

img_courtyard_house_studio_junction_5.jpg | Image

AMCHIT RESIDENCE | BY BLANKPAGE ARCHITECTS - Image

AMCHIT RESIDENCE | BY BLANKPAGE ARCHITECTS

This mind-blowing beach house is located in Lebanon and was designed by Lebanese studio - Blankpage Architects. The dramatic Amchit Residence has an open connection to the landscape fruited with citrus, olive, and sea-salted palm trees, and offers beautiful views of the Lebanese coastline. The house features a layering of three decks held by a minimal steel structure , the upper deck contains the master bedroom that opens to the spectacular glowing lap pool, the mid...
read more
ALPHA TINY HOUSE - Image

ALPHA TINY HOUSE

We have come across some very cool tiny houses over the years, but nothing beats this. The barn inspired Alpha Tiny House, by Nashville-based New Frontier Tiny Homes, is a multi functional home with a well thought maximization of space, it boasts several trend-forward details that set it apart from so many others on the market. Built using reclaimed barn wood, subway tiles and hardwood floors, the 240-square-foot residence is chock-full of amenities, it includes a f...
read more
The DIY Cabin Built for Modern Living - Image

The DIY Cabin Built for Modern Living

The idea of building your own cabin usually comes with compromise. Either the design feels generic, or the process becomes far more complicated than expected. The Den Outpost Plus takes a smarter approach, combining modular construction with architecture that actually feels considered. Created by Den Outdoors, the Outpost Plus 2026 is designed as a prefabricated DIY cabin kit that balances simplicity, flexibility, and strong modern design. The structu...
read more