stuff we drool about

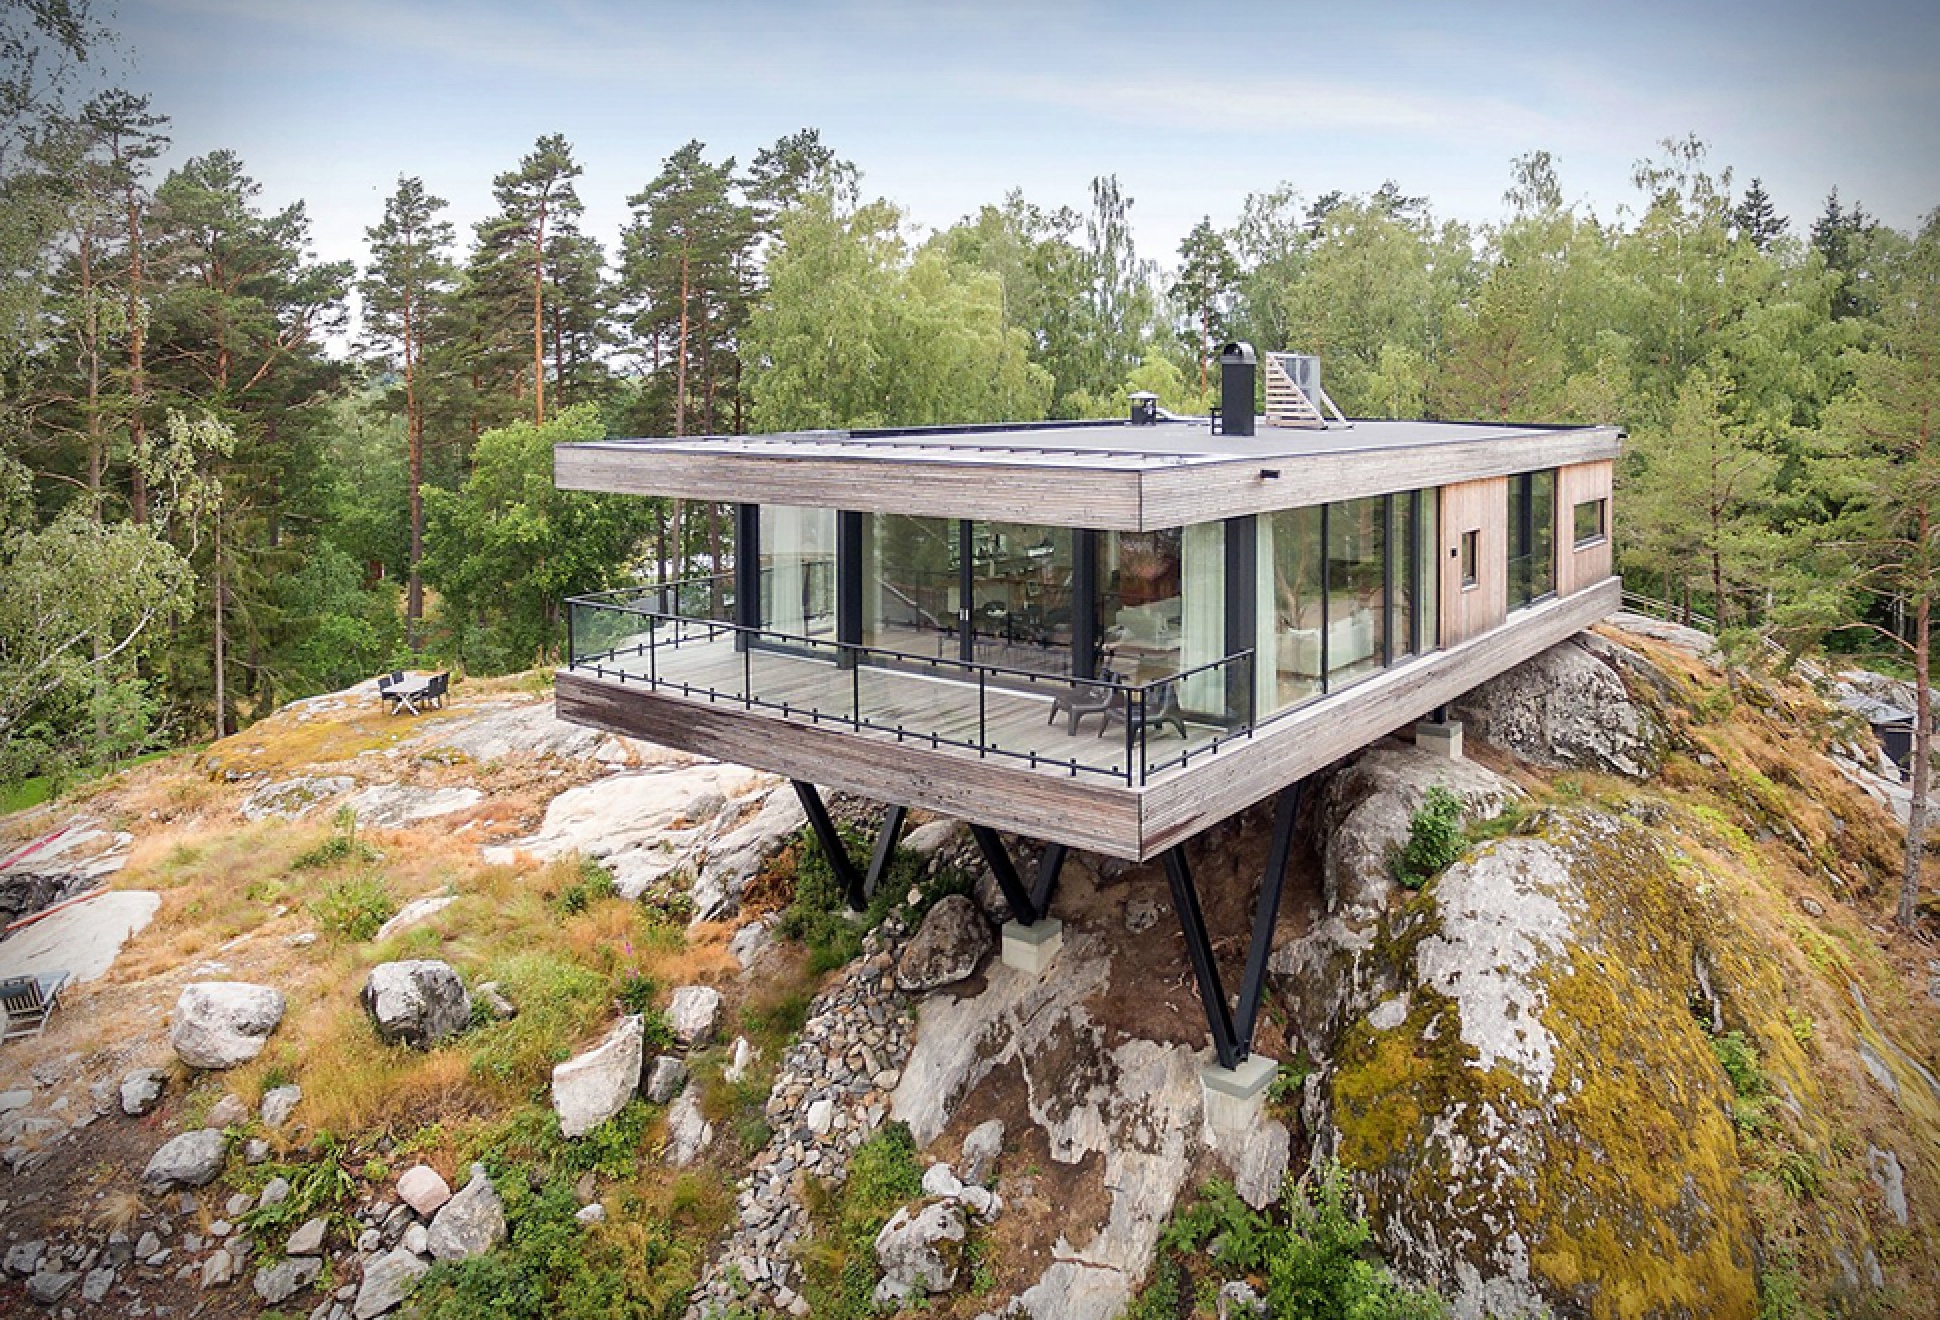
Clifftop Swedish Retreat

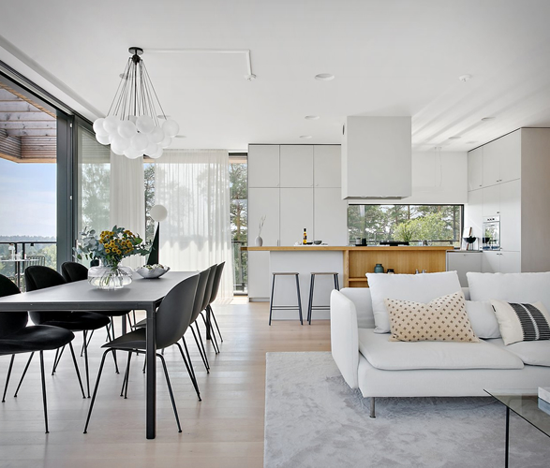
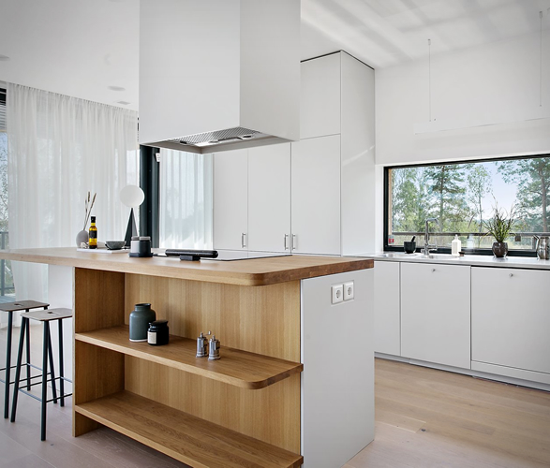
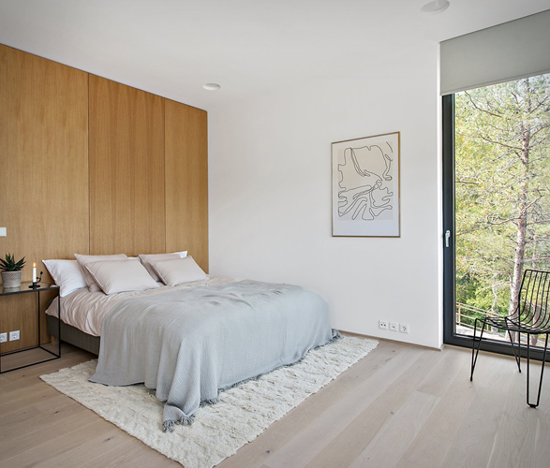
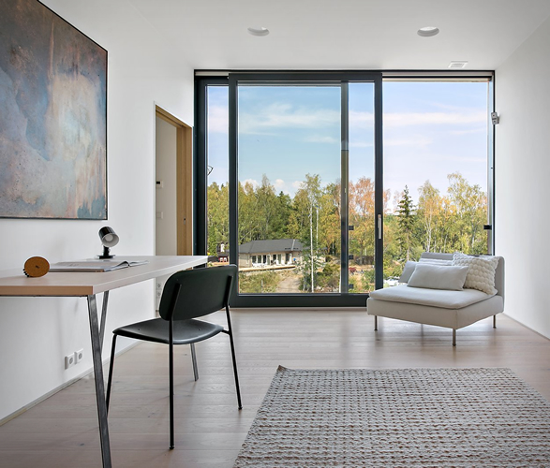
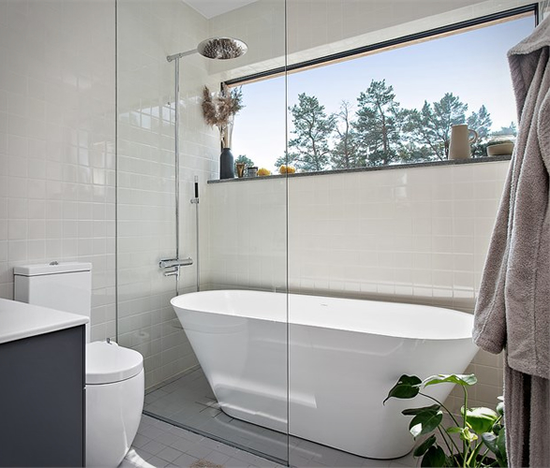
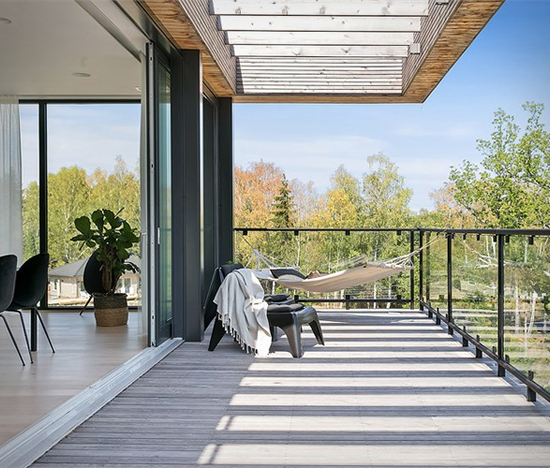
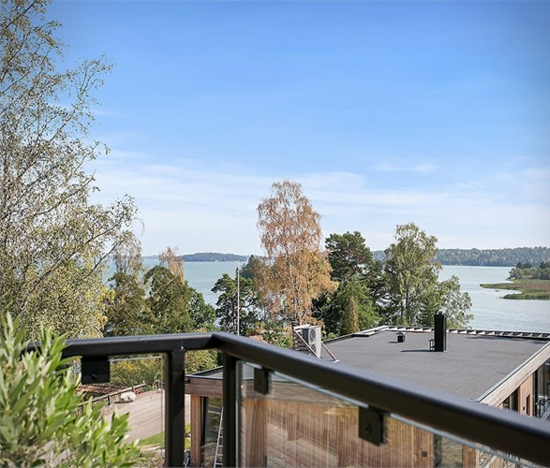
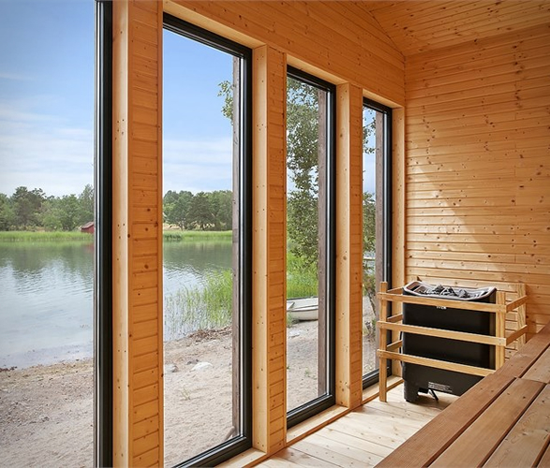
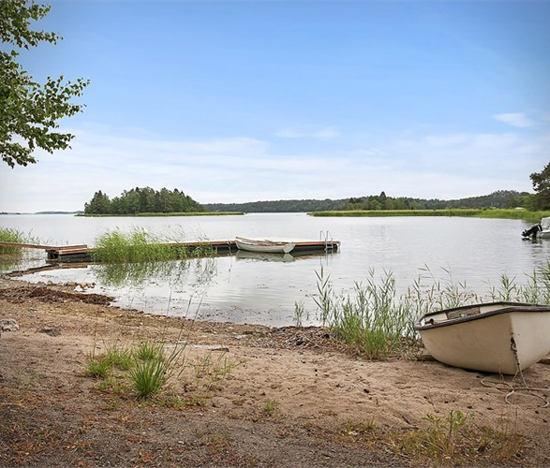
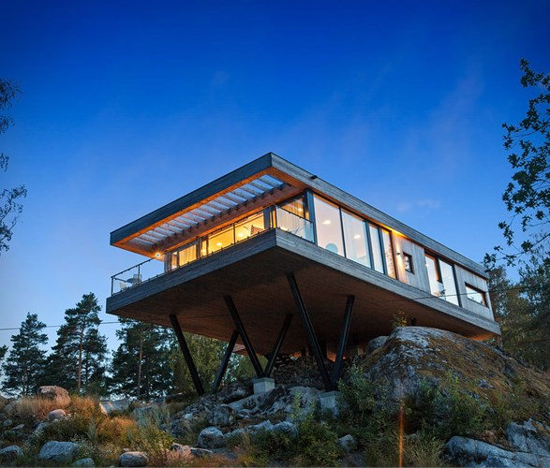
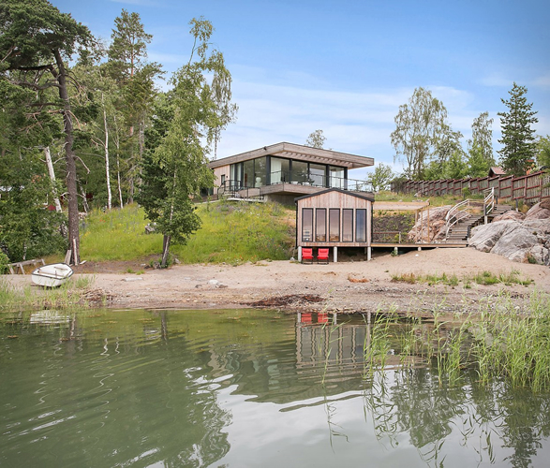
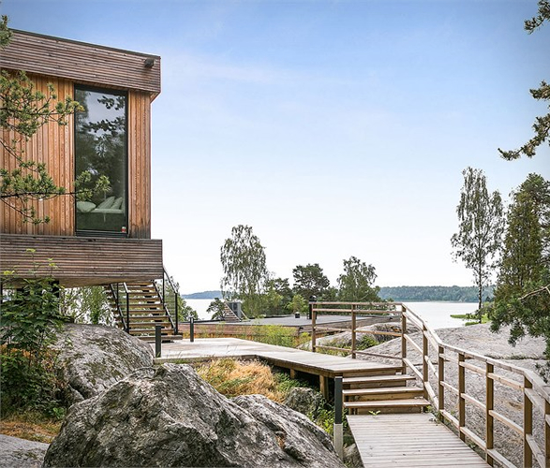
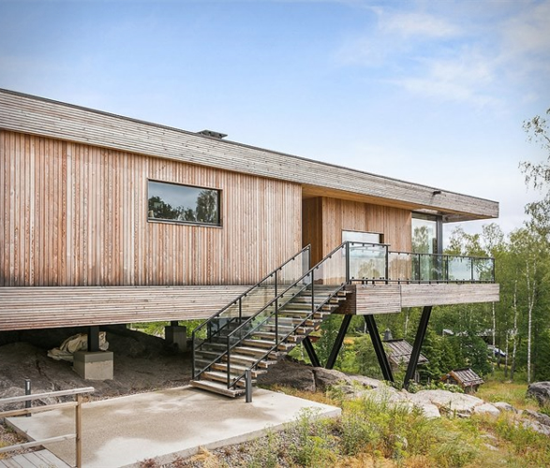
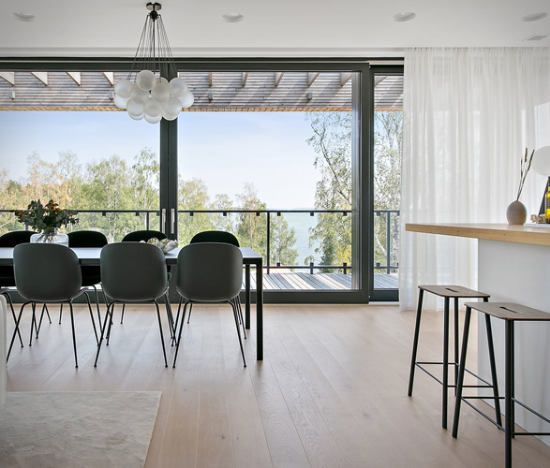
Perched atop a cliff, this spectacular Swedish retreat is up for grabs. Located just about an hour south of Stockholm, the cantilevered house seems to float, offering gorgeous views of the island-dotted ocean stretching out before it. The gravity-defying house was designed by Trigueiros Architects, it sits on stilts treading as lightly as possible on the natural stony terrain. Clad in Siberian larch, the minimalist house is adorned with a sprawling wraparound balcony, and is composed of expansive walls of glass for stunning views all around. It also has direct access to the beach, as well as its very own pier and private sauna.
clifftop-swedish-retreat-2.jpg | Image

clifftop-swedish-retreat-3.jpg | Image

clifftop-swedish-retreat-4.jpg | Image

clifftop-swedish-retreat-5.jpg | Image

clifftop-swedish-retreat-6.jpg | Image

clifftop-swedish-retreat-7.jpg | Image

clifftop-swedish-retreat-8.jpg | Image

clifftop-swedish-retreat-9.jpg | Image

clifftop-swedish-retreat-10.jpg | Image

clifftop-swedish-retreat-11.jpg | Image

clifftop-swedish-retreat-12.jpg | Image

clifftop-swedish-retreat-13.jpg | Image

clifftop-swedish-retreat-14.jpg | Image

clifftop-swedish-retreat-15.jpg | Image

clifftop-swedish-retreat-16.jpg | Image

NIEBY CROFTERS COTTAGE - Image

NIEBY CROFTERS COTTAGE

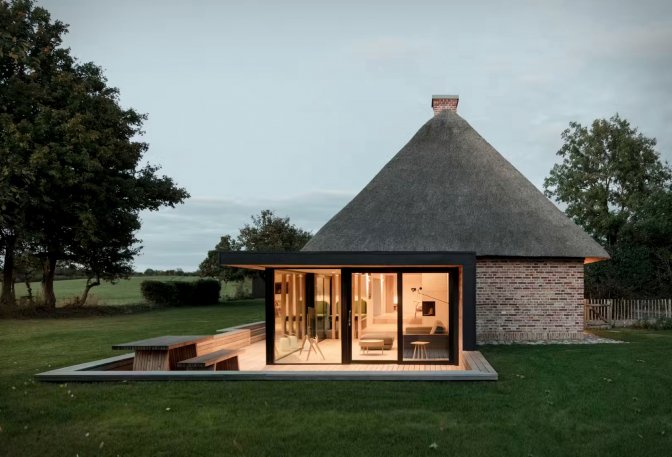
Originally built in the late 1800s by tenant farmers, this cottage faced neglect for over a decade until the current owners, who envisioned a modern country retreat, acquired it. Preserving the historical facade, discreet modern alterations were made in the private rear yard. A unique black-framed addition under the thatched roof opens to a terrace, seamlessly blending historic charm with contemporary design. The maze of small rooms was replaced by a spacious kitche...
read more
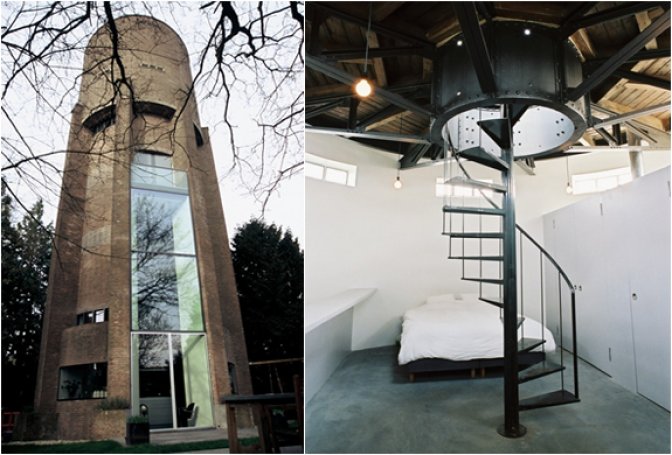
WATERTOWER HOME | BY ZECC ARCHITECTS - Image

WATERTOWER HOME | BY ZECC ARCHITECTS

Located in Soest, Netherlands, the Watertower is a one of a kind residence. It´s a old industrial watertower (which dates from 1931) converted in to a house with 9 floors! This ambitious project was developed by Zecc Architects, they encountered many challenges like: maintaining the interior’s industrial characteristics, letting more daylight in and ensuring an effective, efficient layout....
read more
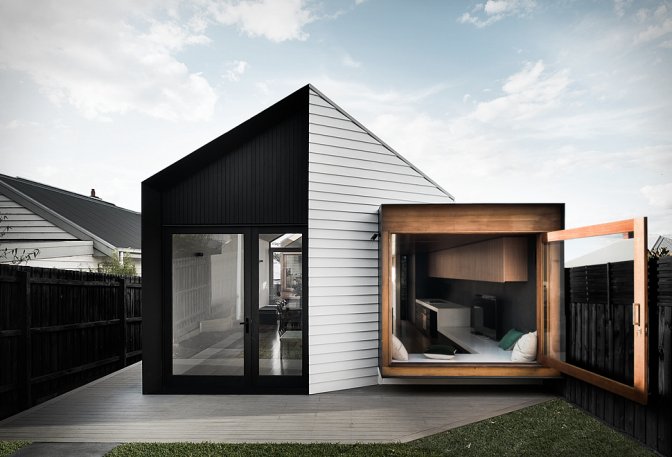
DATUM HOUSE - Image

DATUM HOUSE

Developed by Melbourne-based architecture and design firm Figr, the Datum House is a unique family home with a clever design that integrates smoothly into its neighbourhood. The modern dwelling has ample sunlight, ventilation, and views to the grassy outdoors. A central courtyard breaks up the long structure into two volumes, providing sunlight and breezes to the dining room and living quarters strategically located around it. The minimalist house also features plen...
read more