stuff we drool about

Cliff House Spain

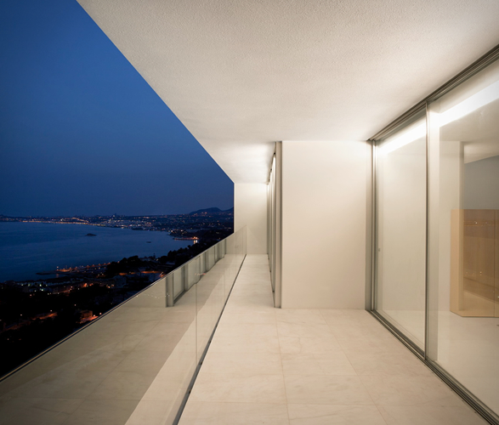
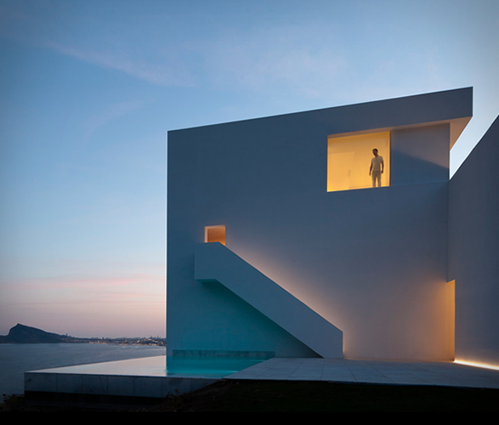
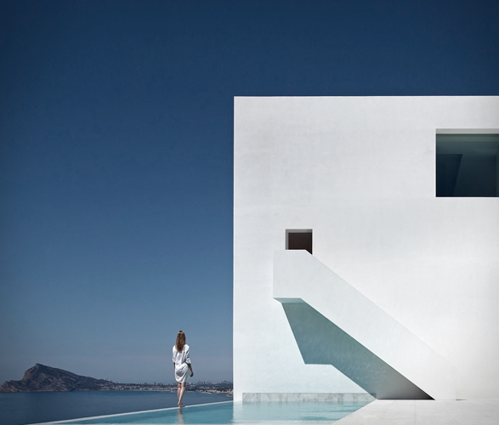
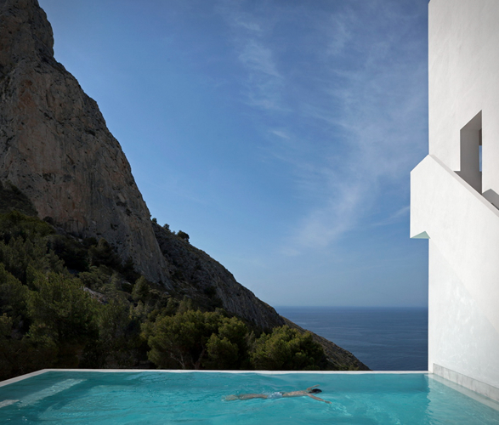
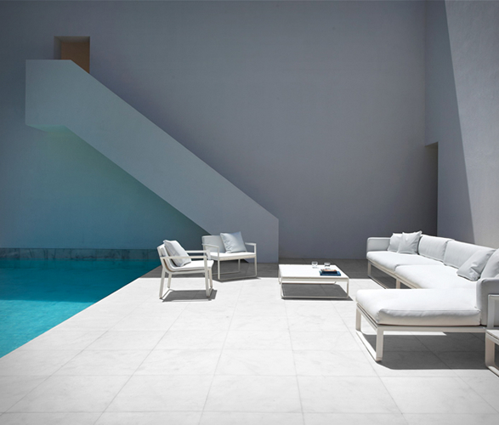
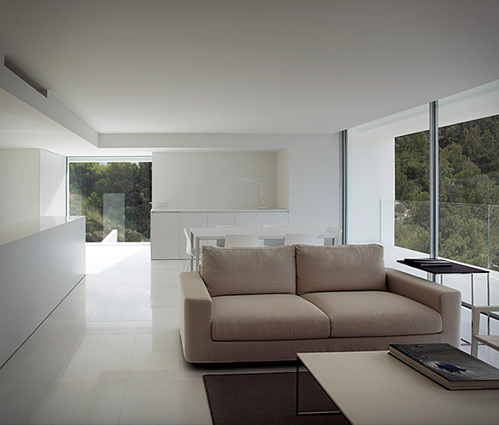
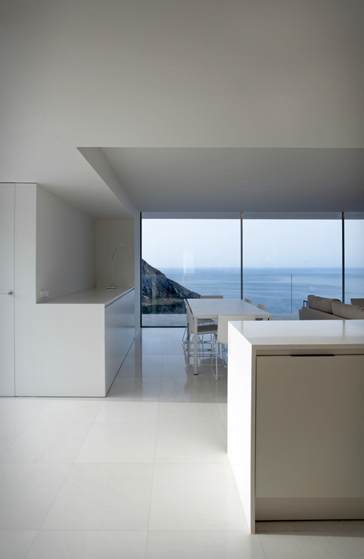
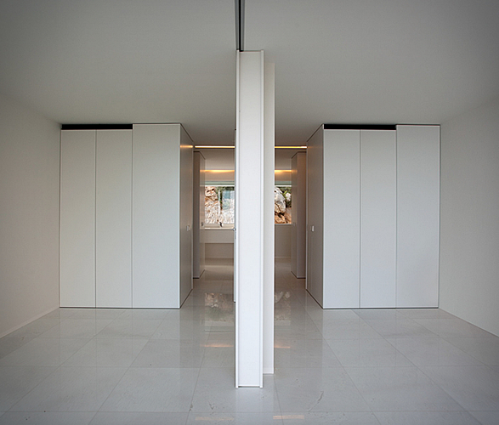
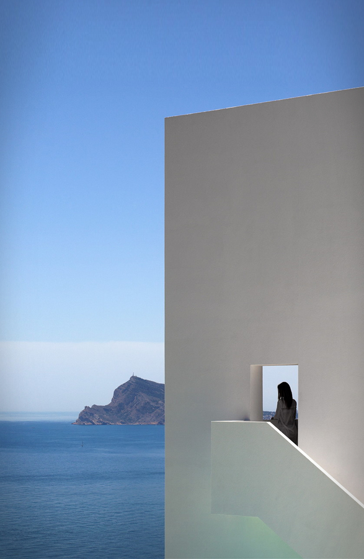
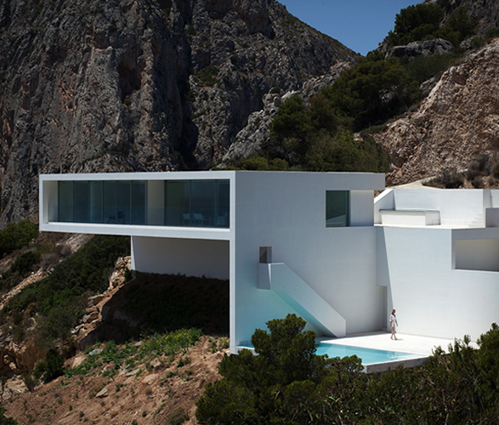
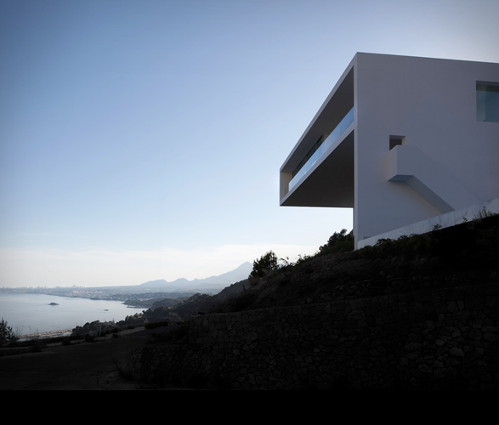
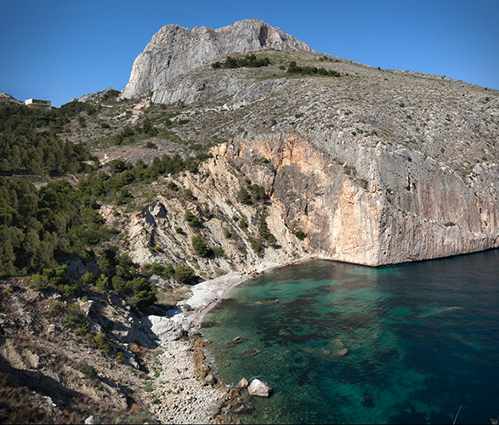
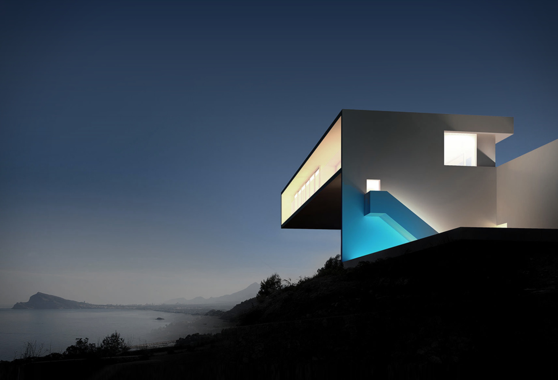
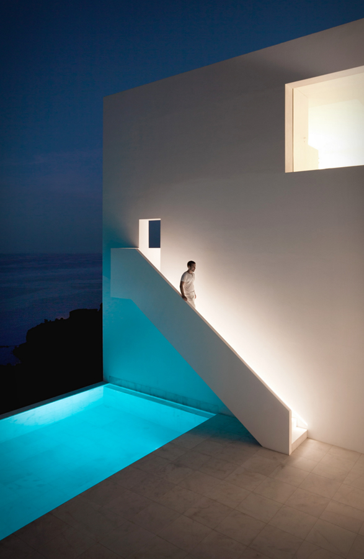
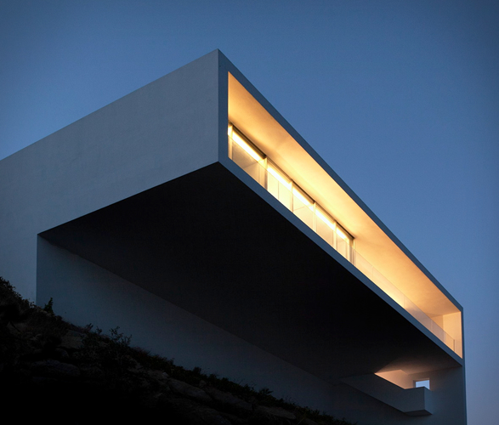
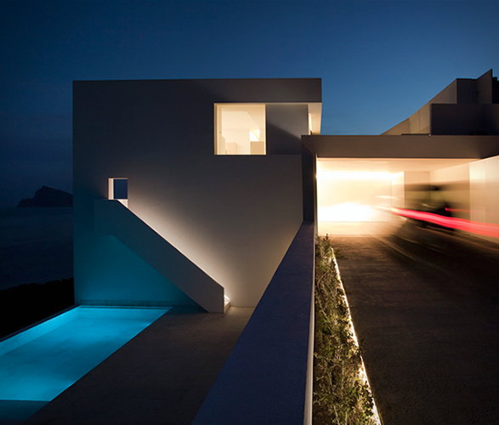
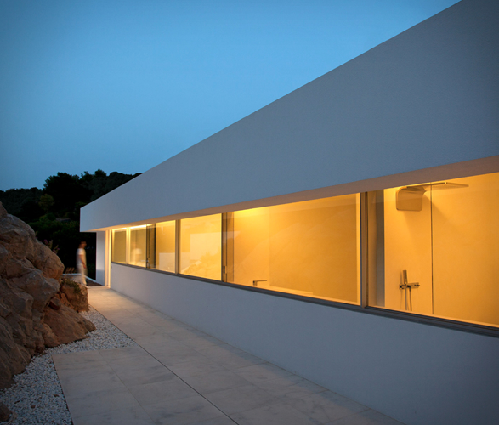
Casa del Acantilado (cliff house) is a spectacular minimalist house located high on a cliff in the city of Alicante, Spain. Designed by Fran Silvestre Arquitectos, the impressive villa stands out with its daring look, clean straight lines and stark white facade, it features a lower level with a stunning infinity pool and terrace that opens to the dramatic ocean view, whilst the living room, dining, kitchen and bedrooms are situated at the top level, all opening up to a veranda which runs the length of the upper floor and offers guests panoramic vistas of the breathtaking surroundings. watch the video tour of the modern house below
cliff-house-fran-silvestre-arquitectos-2.jpg | Image

cliff-house-fran-silvestre-arquitectos-3.jpg | Image

cliff-house-fran-silvestre-arquitectos-4.jpg | Image

cliff-house-fran-silvestre-arquitectos-5.jpg | Image

cliff-house-fran-silvestre-arquitectos-6.jpg | Image

cliff-house-fran-silvestre-arquitectos-7.jpg | Image

cliff-house-fran-silvestre-arquitectos-8.jpg | Image

cliff-house-fran-silvestre-arquitectos-9.jpg | Image

cliff-house-fran-silvestre-arquitectos-10.jpg | Image

cliff-house-fran-silvestre-arquitectos-11.jpg | Image

cliff-house-fran-silvestre-arquitectos-12.jpg | Image

cliff-house-fran-silvestre-arquitectos-13.jpg | Image

cliff-house-fran-silvestre-arquitectos-14.jpg | Image

cliff-house-fran-silvestre-arquitectos-15.jpg | Image

cliff-house-fran-silvestre-arquitectos-16.jpg | Image

cliff-house-fran-silvestre-arquitectos-17.jpg | Image

cliff-house-fran-silvestre-arquitectos-18.jpg | Image


NOEM | TAILOR MADE ECO HOMES - Image

NOEM | TAILOR MADE ECO HOMES

Noem design and build tailor made, high-tech homes just in weeks. Their modern prefabricated modular homes are built using only natural materials such as wood and achieve maximum energy efficiency, and minimum carbon footprint. The houses are tailor-made and fully customized to the clients needs and taste, and are directed and orchestrated by sensors, actuators and home automation, achieving huge levels of energy efficiency savings. The final result is a useful and ...
read more
HOUSE IN TORRES VEDRAS PORTUGAL | BY PEDRO GADANHO - Image

HOUSE IN TORRES VEDRAS PORTUGAL | BY PEDRO GADANHO

This is a very original house in Torres Vedras, Portugal. It was designed by Portuguese Architect Pedro Gadanho, all the details and bright colors applied are very unique. It has original objects scattered around, they are functional as well as aesthetic. The giant pill, for example, is the childrens bathroom. The house is composed of twelve environments spread across two floors. Check out the photos, definitely worth a look....
read more
REDFERN WAREHOUSE - Image

REDFERN WAREHOUSE

Tucked away in Sydney's Redfern, the Redfern Warehouse is a masterclass in adaptive reuse, an industrial shell reimagined into a warm, contemporary family home. Architect Ian Moore preserved the original brick facade and massive timber trusses, using them as the backbone of the renovation. The result? A striking blend of heritage structure and modern design with no trace of nostalgia. Inside, a sleek upper-level residence floats above the open grou...
read more