stuff we drool about

Cercal House


















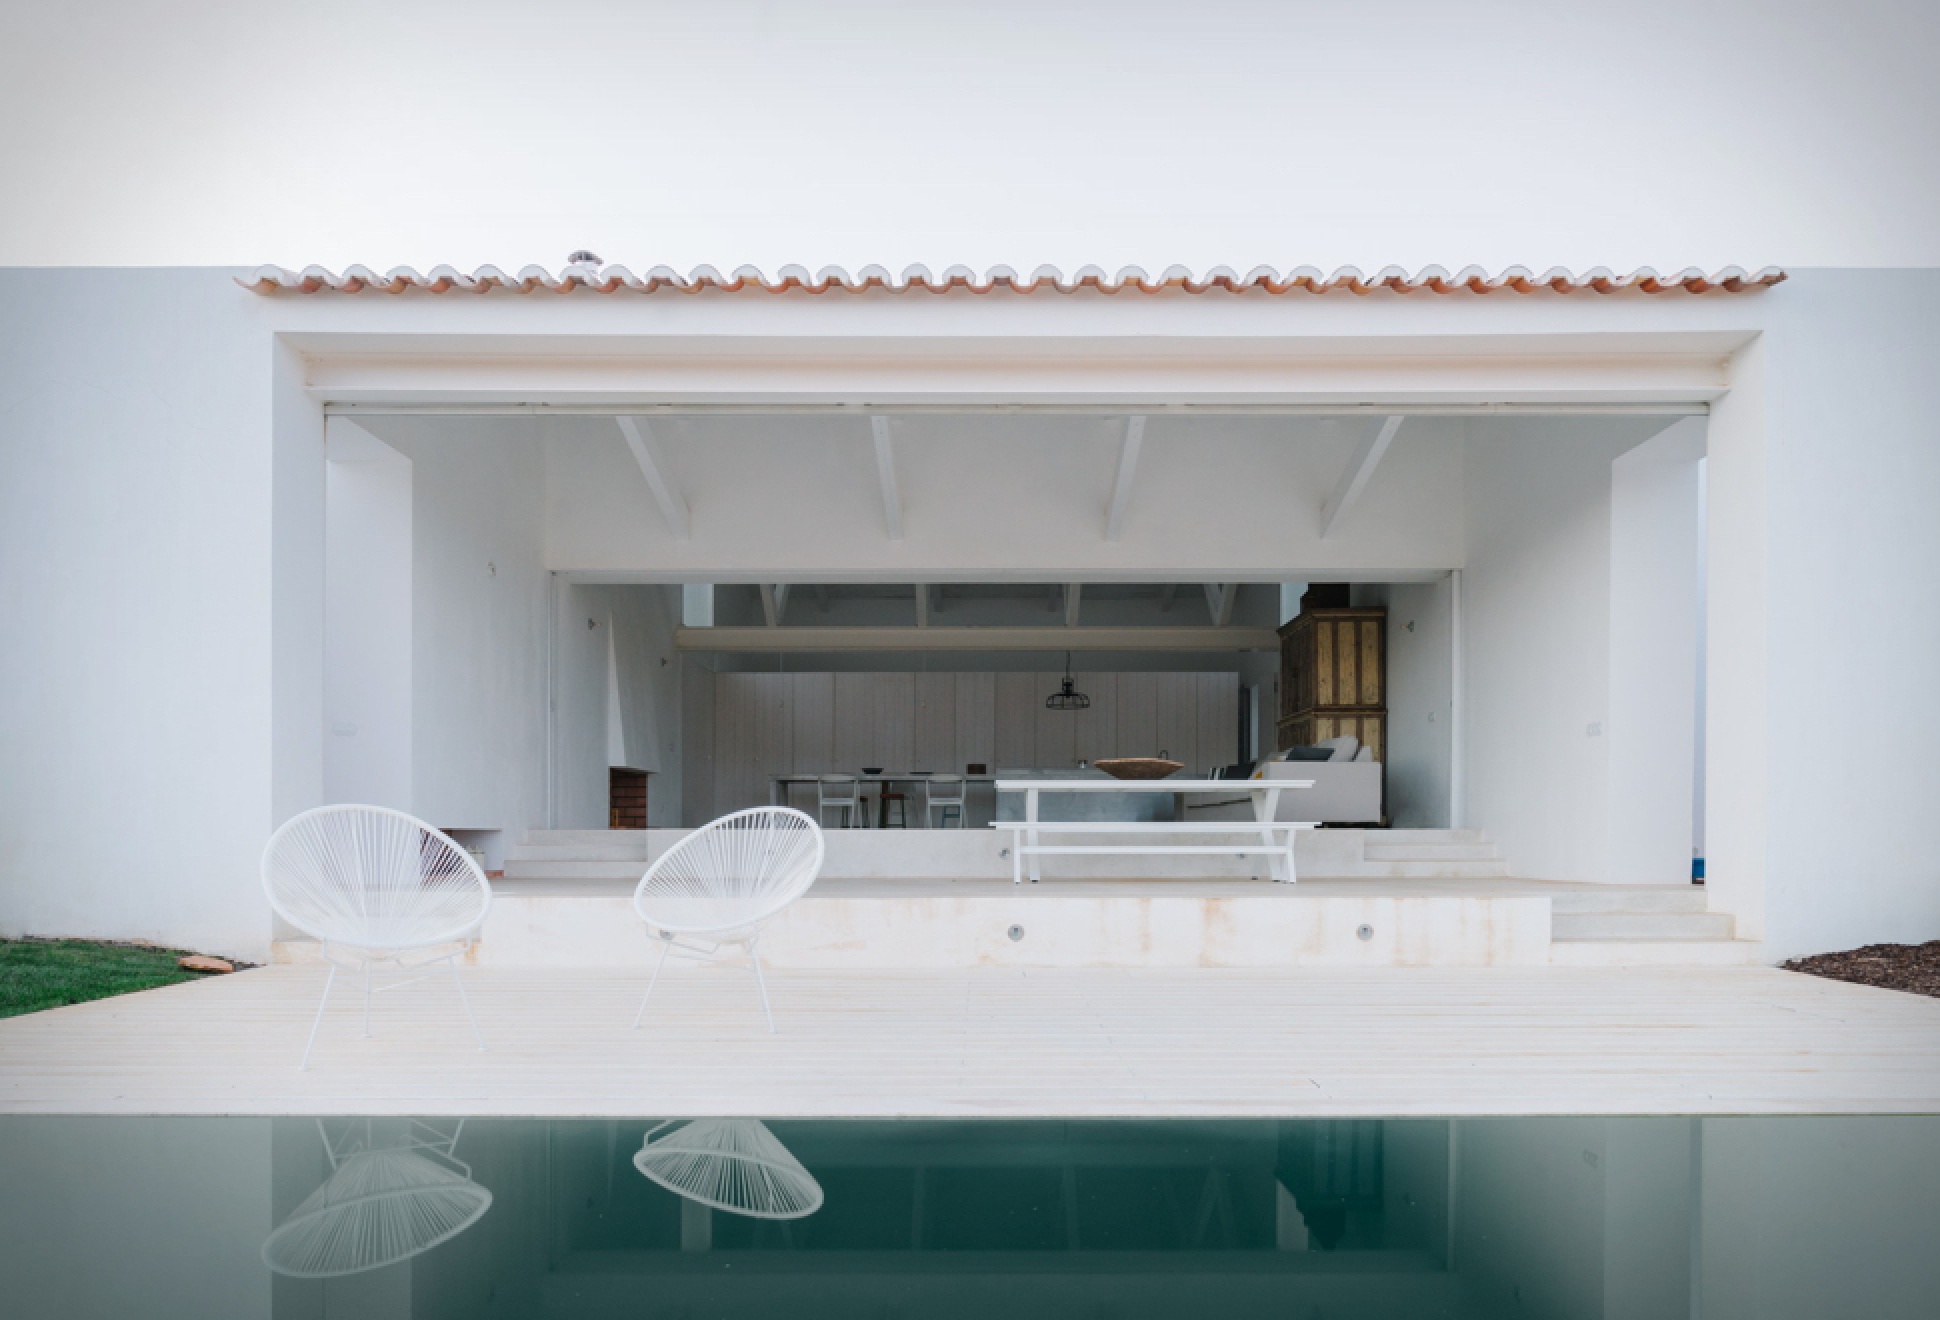




Located in the beautiful Alentejo (a wonderful destination to retreat from crowds and sightsee through historic villages) in Portugal, lays this minimalist vacation home that celebrates its Mediterranean landscape. Designed by Atelier Data, the Cercal House is inspired by the unique topography of its site and is partially sunken to reduce its impact on the landscape. In a sense, it forges a poetic relationship with its surroundings through an expansive patio an stunning infinity pool. The house also has an exposed roof structure where sunlight and fresh air enter through the four giant apertures. There are also several open-air patios that connect to the bedrooms, and the main open-plan living room, which also includes the dining room and kitchen, leads out toward a large porch and an outdoor deck with a swimming pool. Sliding windows and barn-like shutters that disappear into the walls frame stunning views of the scenery.
cercal-house-1.jpg | Image

cercal-house-2.jpg | Image

cercal-house-2a.jpg | Image

cercal-house-2b.jpg | Image

cercal-house-2c.jpg | Image

cercal-house-2d.jpg | Image

cercal-house-2e.jpg | Image

cercal-house-3.jpg | Image

cercal-house-4.jpg | Image

cercal-house-4a.jpg | Image

cercal-house-5.jpg | Image

cercal-house-6.jpg | Image

cercal-house-7.jpg | Image

cercal-house-7a.jpg | Image

cercal-house-8.jpg | Image

cercal-house-9.jpg | Image

cercal-house-9a.jpg | Image

cercal-house-10.jpg | Image

cercal-house-11.jpg | Image

cercal-house-12.jpg | Image

cercal-house-13.jpg | Image

cercal-house-14.jpg | Image

CERRO PELON RANCH - Image

CERRO PELON RANCH

The Cerro Pelon Ranch is a mind-blowing property owned by fashion designer Tom Ford, it was recently put on the market, with a reported asking price of $75 million. Designed by architect Tadao Ando, the rare and significant property is located in Santa Fe, New Mexico, and has approximately 20,600 acres, making it one of the largest properties in Santa Fe County. The impressive ranch includes the primary glass and concrete house that floats on a reflecting pool, an e...
read more
TORQUAY CONCRETE HOUSE - Image

TORQUAY CONCRETE HOUSE

A beautiful concrete house on the Victorian surf coast in Torquay, Australia. Idealised by Auhaus Architecture, the 4 bedroom family house has been designed as a walled sanctuary, opening up onto itself and allowing stunning views onto wetlands and a golf course. The material palette is rich and textured, and the combination of concrete and warm wood works wonders. The use of brass details along with marble and wood, add warmth to the natural concr...
read more
MIRROR POINT COTTAGE - Image

MIRROR POINT COTTAGE

Architectural firm MacKay-Lyons Sweetapple have created an amazing cottage that is inspired by schooners, sheds and farmhouses. Comissioned as a holiday retreat, the Mirror Point Cottage is located in southwestern Nova Scotia, in a dense hardwood forest, comprised of cedar, pine, and oak, in front of a beautiful lake. The hovering building forms a cantilevered structure that frames the lake beautifully as you approach the shoreline. Beneath the structure, is a full-...
read more