stuff we drool about

Boroteka Cabin

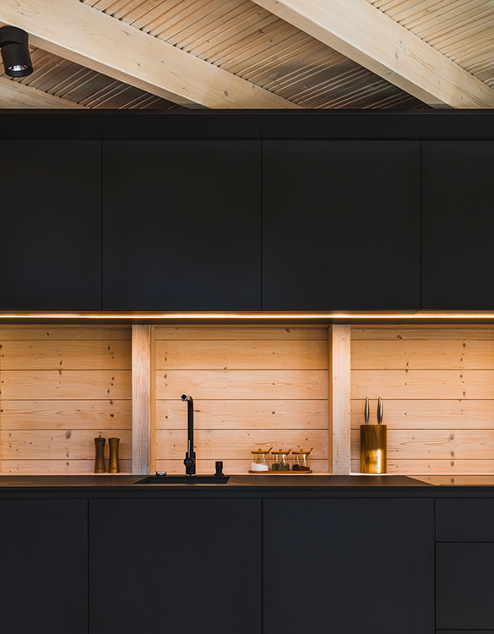
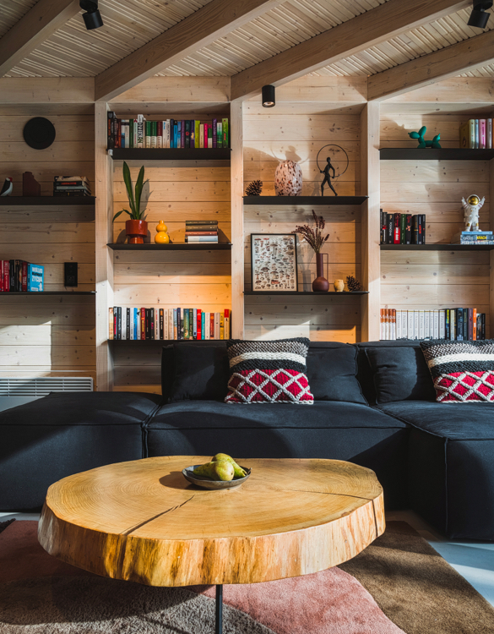
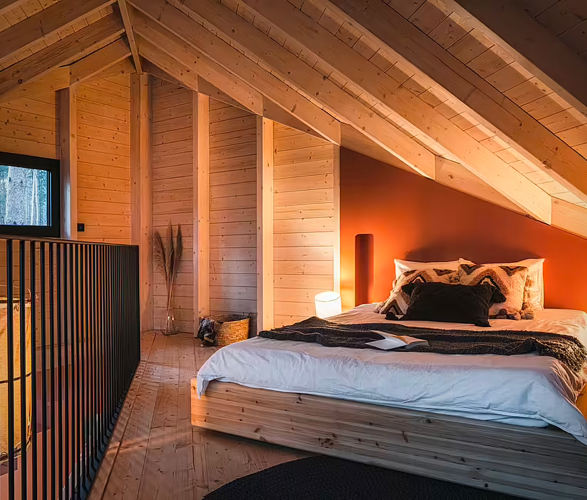
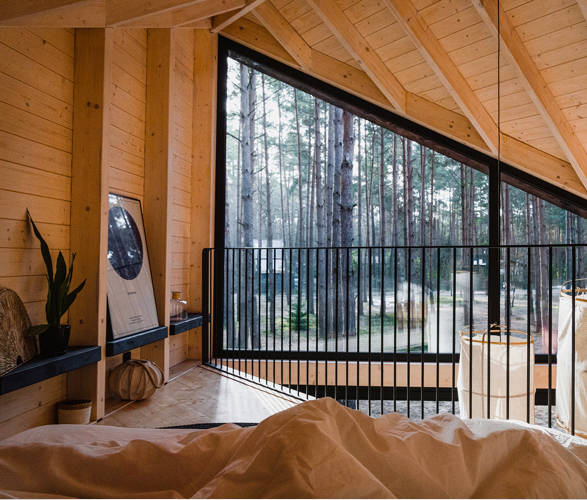
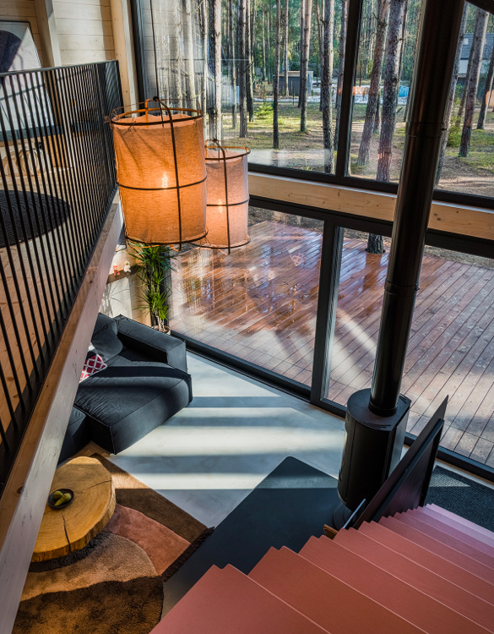
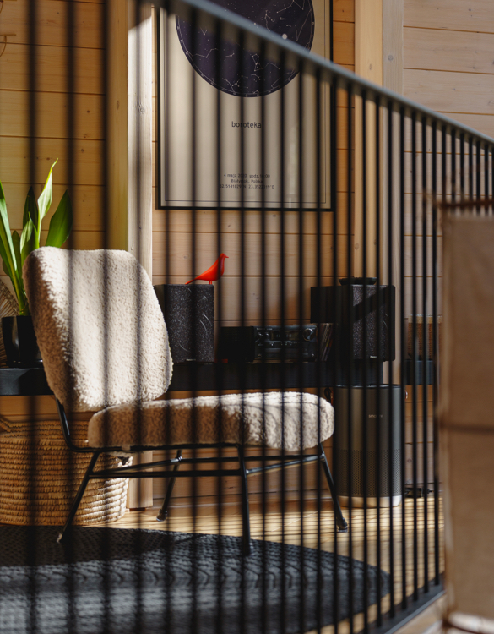
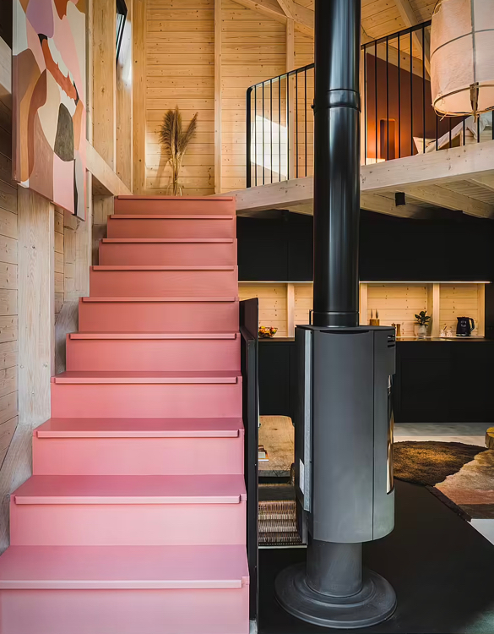
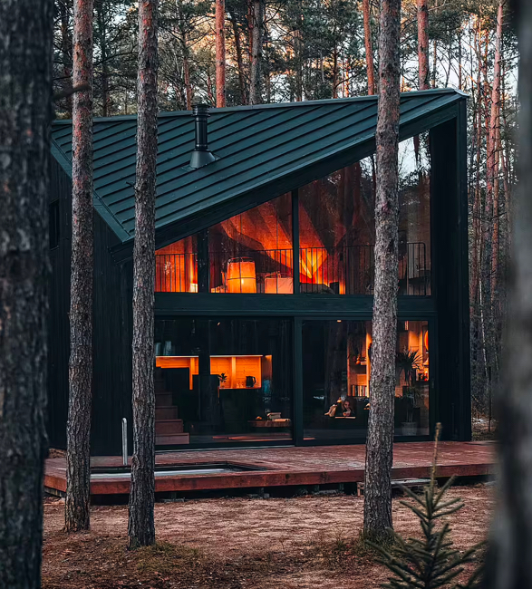
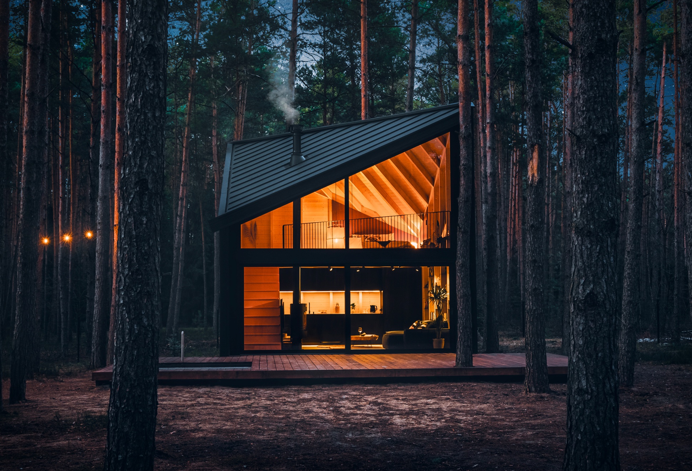
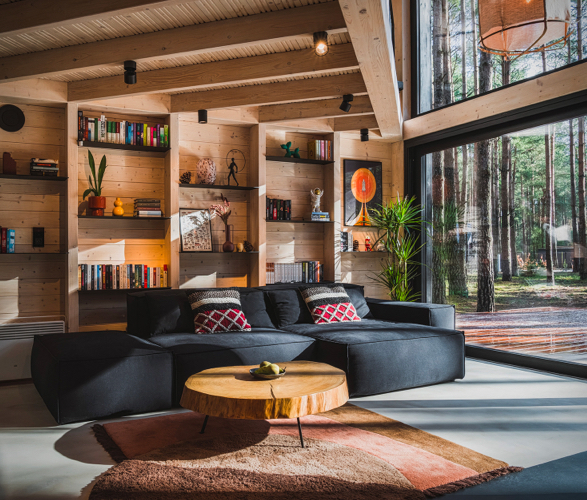
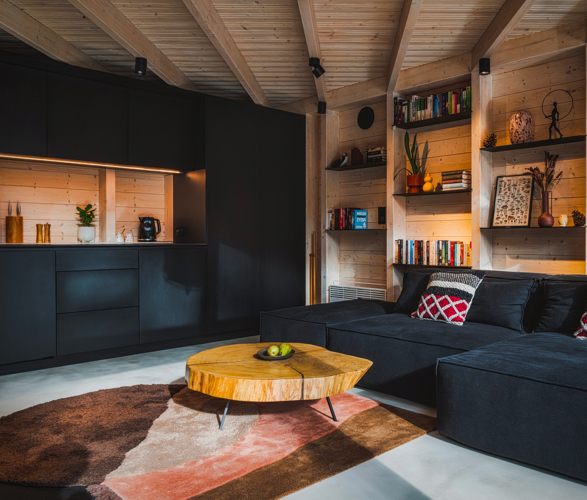
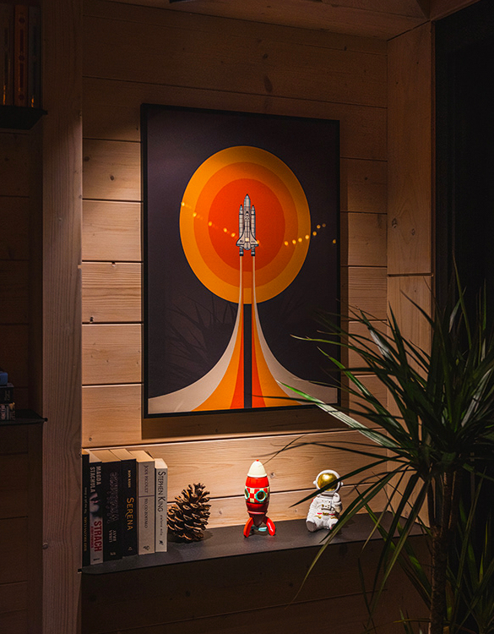
Boroteka is a beautiful modern cabin in Jamborek, Poland. Designed by Zarysy Studio, this serene retreat offers an extraordinary getaway, inviting guests to immerse themselves in nature and enjoy a jacuzzi with breathtaking views. The unique project was created with passion and DIY spirit, the interior is unconventional, featuring a coral pink staircase that contrasts beautifully with the wood. The mezzanine bedroom boasts a burgundy headboard, separating the sleeping space. A painting inspired by Ines Longevial and a boho-style carpet complete the composition. But the true highlight is the stunning pine forest seen through the panoramic windows. Boroteka helps you reconnect with nature and escape the citys chaos, whilst xperiencing the perfect blend of architecture and natural beauty.

boroteka-cabin-2.jpg | Image

boroteka-cabin-3.jpg | Image

boroteka-cabin-4.jpg | Image

boroteka-cabin-5.jpg | Image

boroteka-cabin-6.jpg | Image

boroteka-cabin-7.jpg | Image

boroteka-cabin-8.jpg | Image

boroteka-cabin-9.jpg | Image

boroteka-cabin-10-new.jpg | Image

boroteka-cabin-11.jpg | Image

boroteka-cabin-12.jpg | Image

boroteka-cabin-13.jpg | Image

 | Image

67 FRANKLIN STREET PENTHOUSE - Image

67 FRANKLIN STREET PENTHOUSE

Perched atop a 19th-century cast iron landmark in New York, the 67 Franklin Street Penthouse is a spectacular 4-bedroom (plus den), 3.5-bathroom residence with 20-ft ceilings and a breathtaking 1,510 sq. ft. wraparound terrace. Designed by renowned architect Shigeru Ban, this majestic residence offers a rare opportunity to own a piece of architectural brilliance. Flooded with natural light, the penthouse boasts white oak floors, key-locked...
read more
THE HOUSE IN THE GARDEN | BY CUNNINGHAM ARCHITECTS - Image

THE HOUSE IN THE GARDEN | BY CUNNINGHAM ARCHITECTS

The House in the Garden is a free-standing addition to an elegant modernist house on a adjointing lot. Located in Texas this modern two storey box features a south facade glazed in framless, insulated glass units incorporating two 8 foot wide sliding doors. There is a guest bedroom and painting studio upstairs, and downstairs the concrete floor and exterior deck provide a seamless transition from the living room to the garden. With its 5250 sq.ft the house also prov...
read more
WHISTLING WIND ISLAND COTTAGE - Image

WHISTLING WIND ISLAND COTTAGE

Whistling Wind Island Cottage, located in Pointe Au Baril, Ontario, is a stunning retreat designed by Akb Architects. This unique property sits on a one-acre island, characterized by its striking asymmetrical rooflines inspired by the surrounding archipelago. Clad in rustic Western red cedar shakes, the buildings blend seamlessly with the exposed Precambrian bedrock, reflecting the natural beauty of the Georgian Bay landscape. The main cottage, al...
read more