stuff we drool about

Casa de las Aves

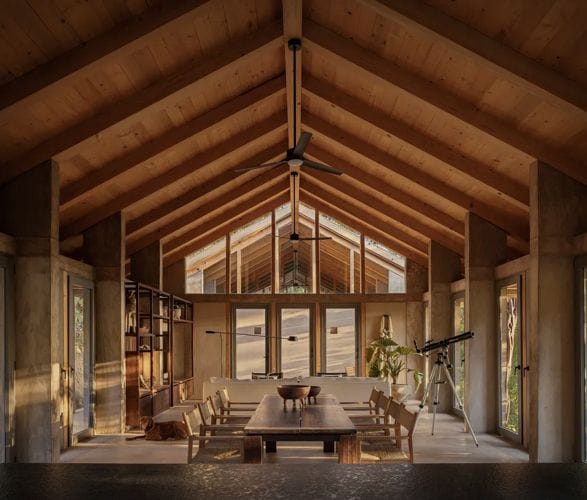
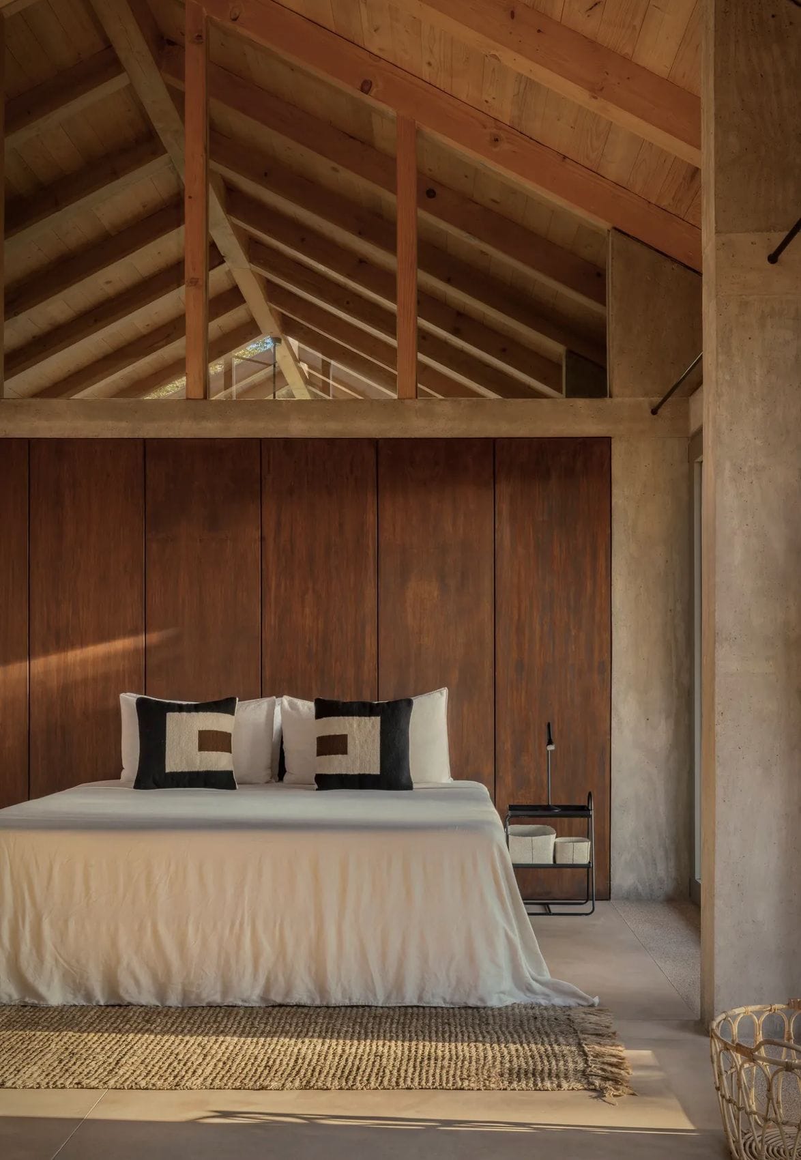
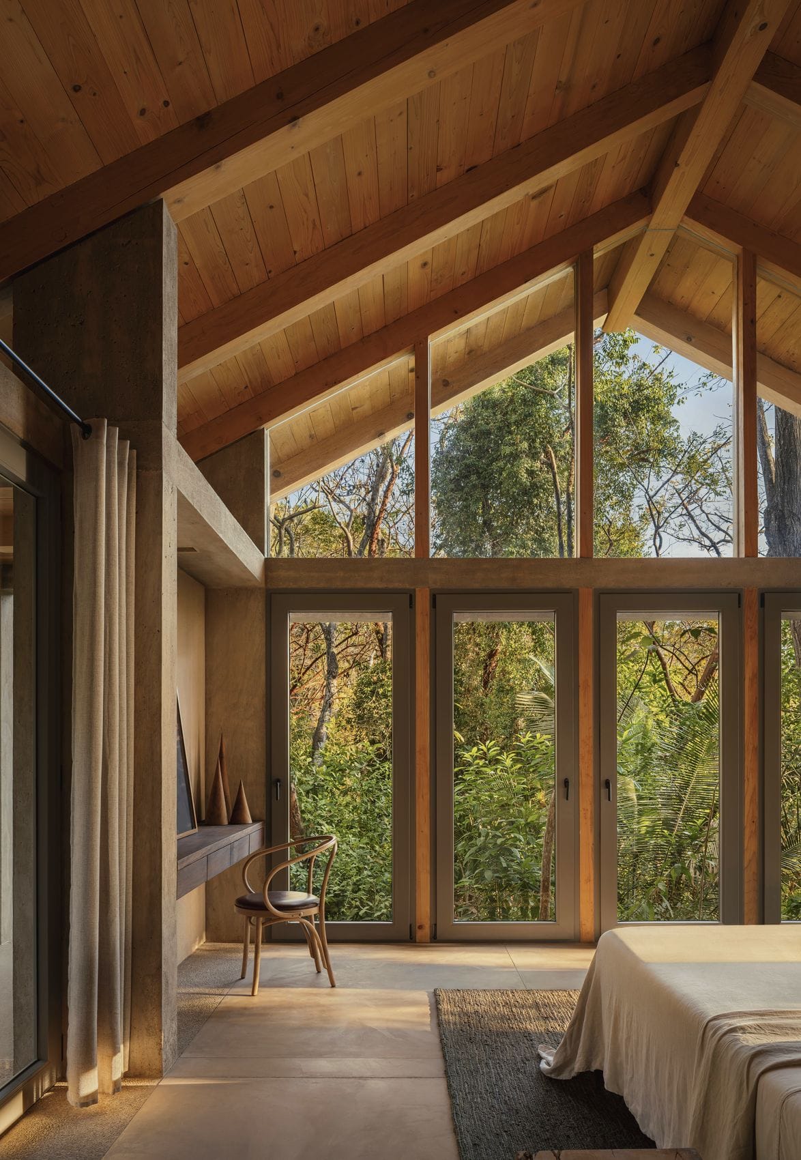
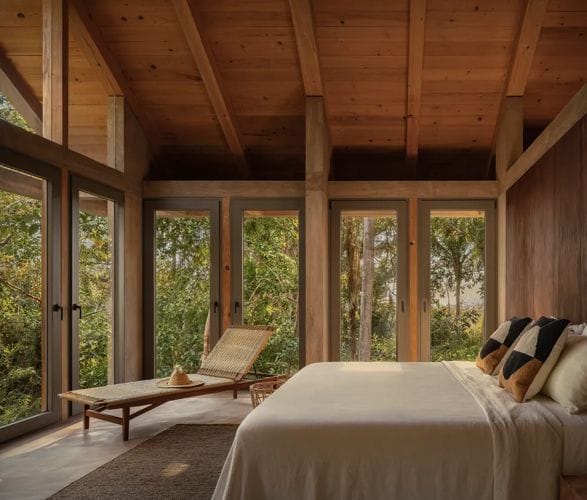
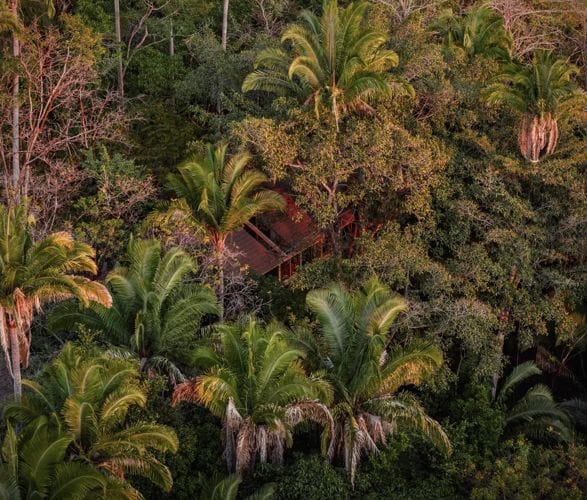
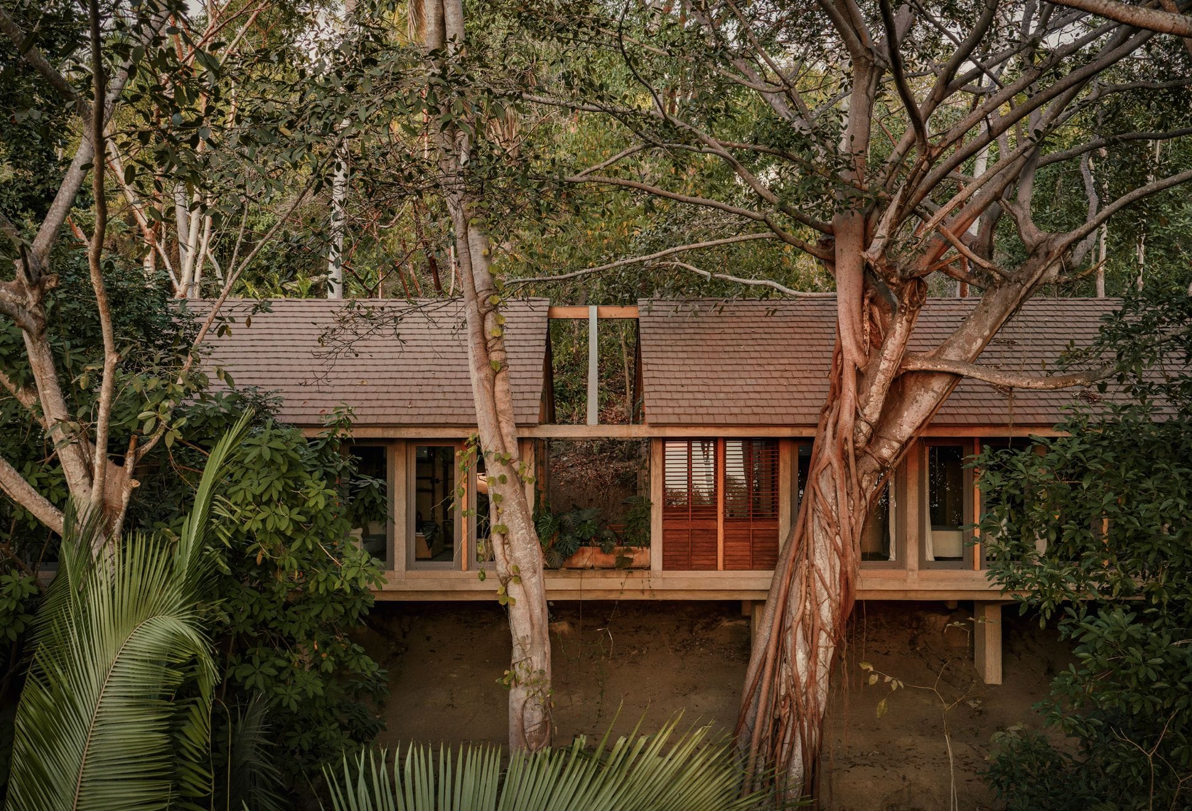
Casa de las Aves is a three-bedroom jungle retreat in San Pancho, Mexico, designed to sit lightly within its tropical setting. Elevated above the natural slope, the house brings daily life up to canopy level while leaving the ground below largely undisturbed.

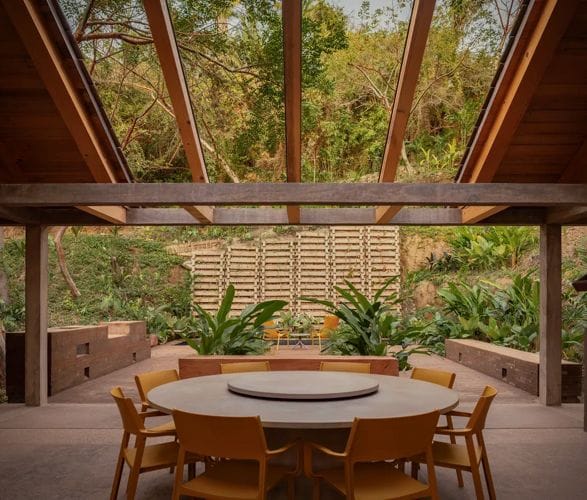
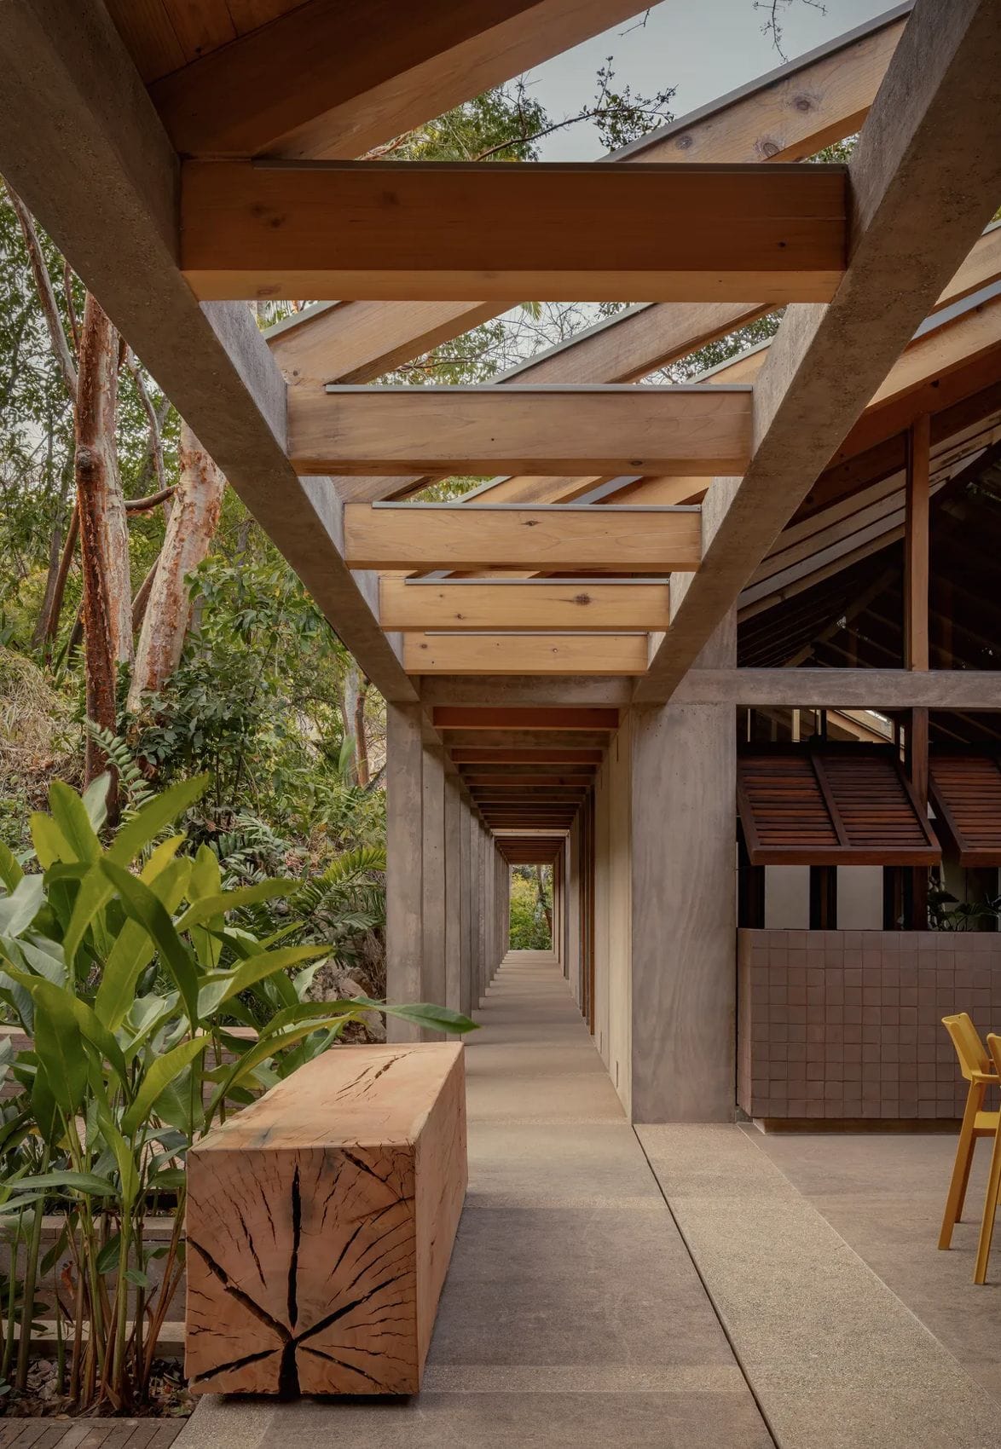

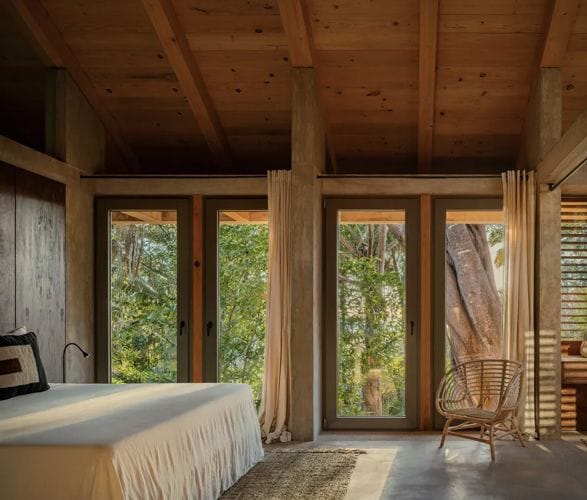
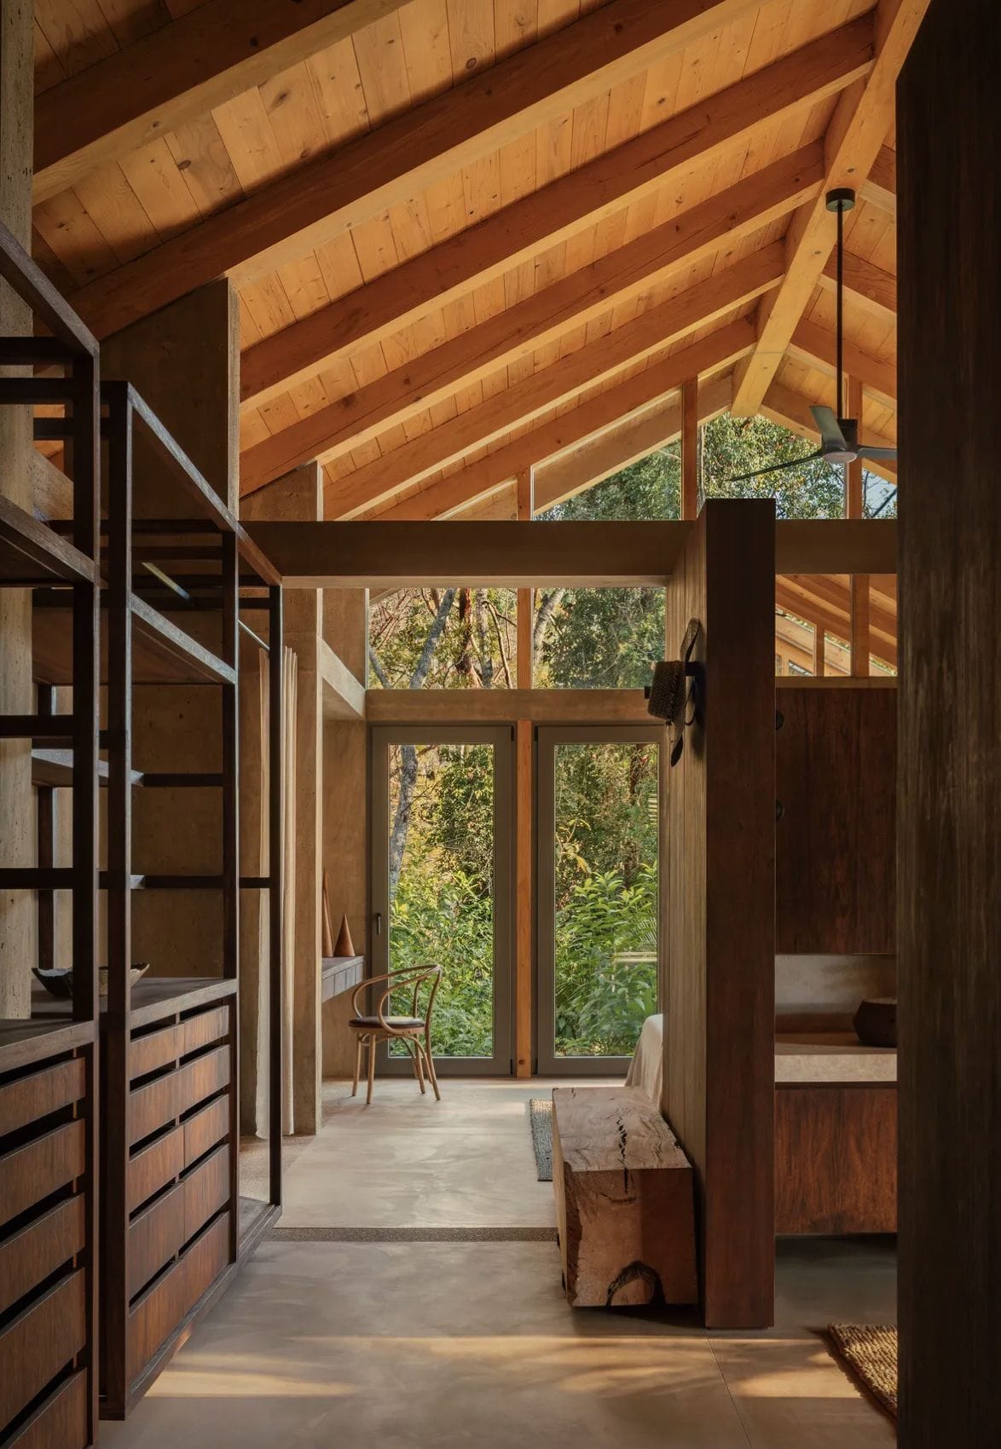
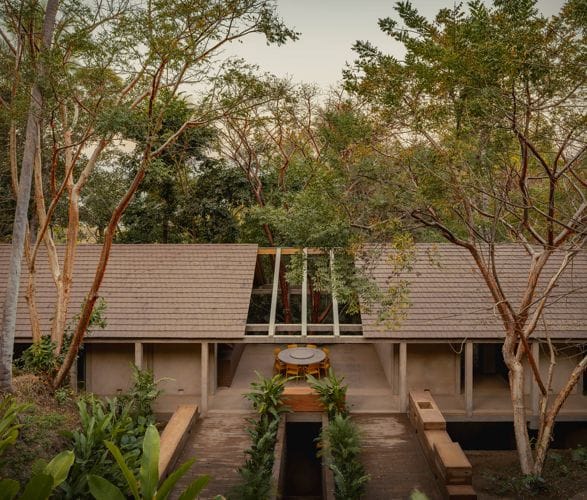
At the heart of the home, a mature Papelillo tree rises directly through the dining area, making the surrounding landscape part of the architecture rather than something viewed from a distance. Interior courtyards draw soft daylight and fresh air through the rooms, while the rear circulation path stays closer to the jungle floor, creating a constant shift between canopy views and shaded vegetation.

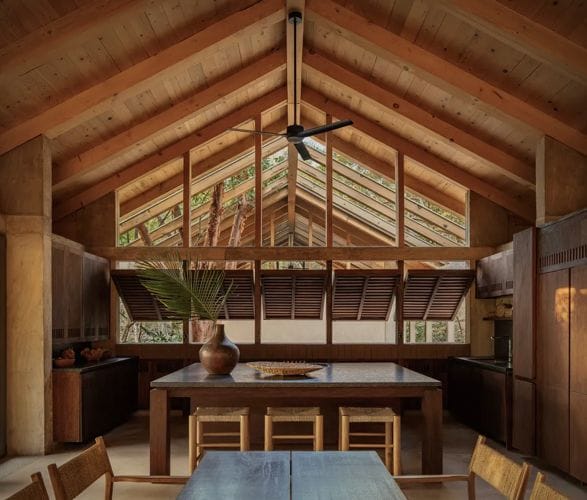
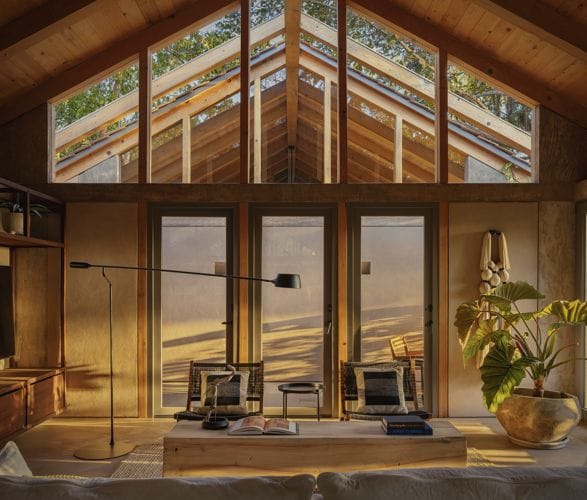
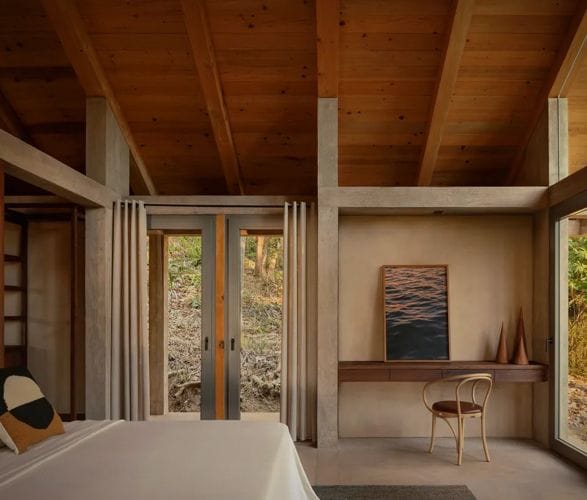
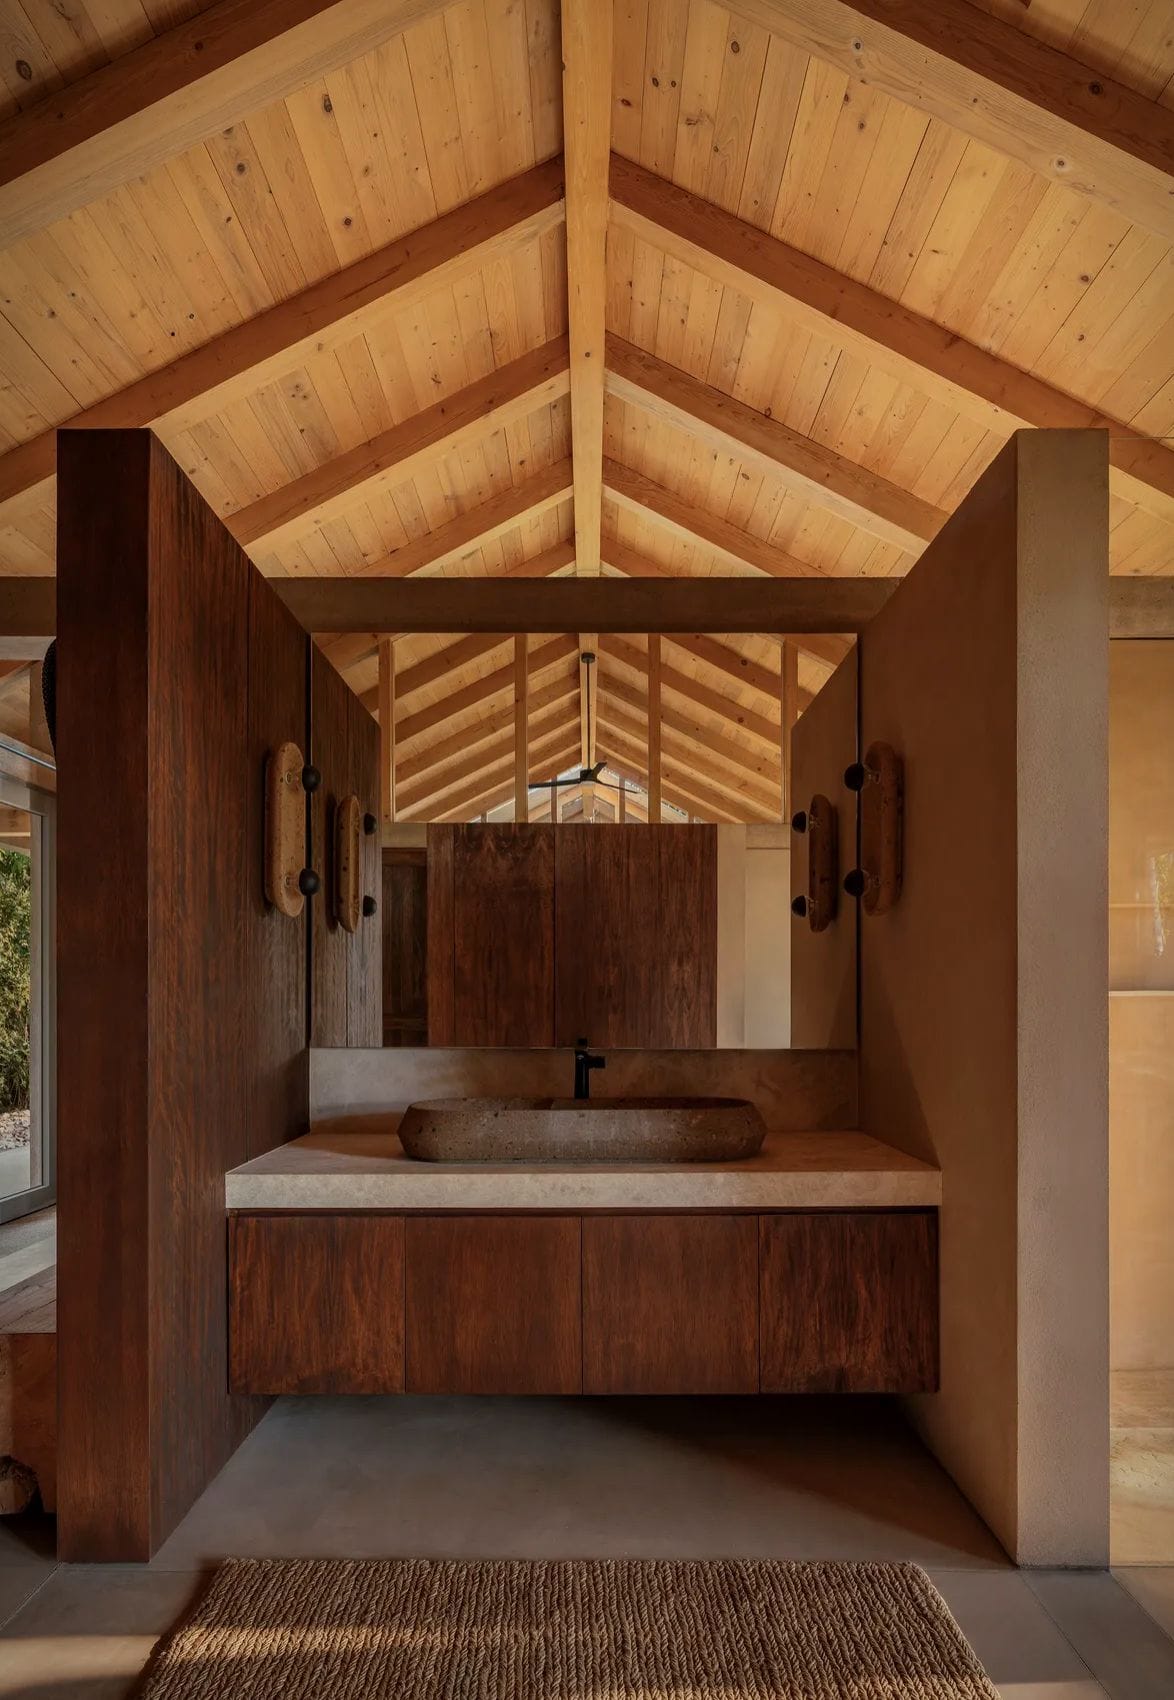
Natural materials reinforce that connection. Earth-toned concrete is paired with Tornillo hardwood from Peru and Oyamel wood from Michoacán, giving the interiors a warm, restrained character suited to the tropical climate. Three bedrooms and four and a half bathrooms sit alongside open living spaces that flow naturally outdoors.

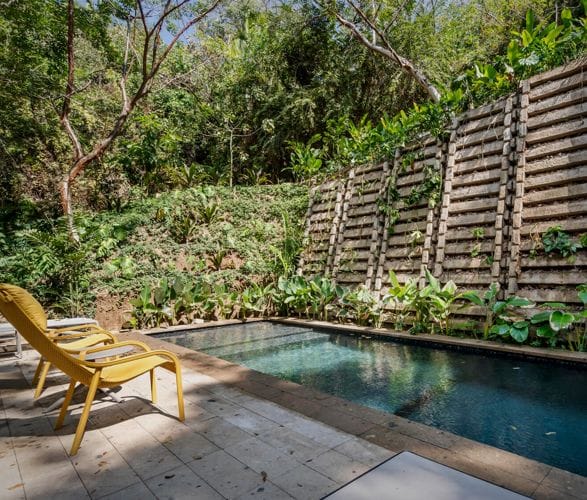
An open-air dining courtyard, professional grill station, and heated saltwater infinity pool extend the house into the landscape. From the contemplation courtyard, glimpses of the Pacific appear through the trees during whale season, completing a retreat shaped around privacy, nature, and quiet observation.

> Explore more remarkable homes, cabins, and contemporary architecture.


casa-de-las-aves-2.jpg | Image

casa-de-las-aves-3.jpg | Image

casa-de-las-aves-4.jpg | Image

casa-de-las-aves-5.jpg | Image

casa-de-las-aves-6.jpg | Image

casa-de-las-aves-7.jpg | Image

casa-de-las-aves-8.jpg | Image

casa-de-las-aves-9.jpg | Image

casa-de-las-aves-10.jpg | Image

casa-de-las-aves-11.jpg | Image

casa-de-las-aves-12.jpg | Image

casa-de-las-aves-13.jpg | Image

casa-de-las-aves-14.jpg | Image

casa-de-las-aves-15.jpg | Image

casa-de-las-aves-16.jpg | Image

casa-de-las-aves-17.jpg | Image

ARCHIPOD GARDEN OFFICE - Image

ARCHIPOD GARDEN OFFICE

Would you like to commute to your office every day by just walking to the end of your garden? The way people work is changing - the cost and inconvenience of commuting to work everyday is increasing, as advances in computer and networking technology are making the viability of working from home a realistic alternative to travelling to an office everyday. The ‘Pod’ is primarily suited to use as a garden office, but could easily be adapted to anything you choose....
read more
CERCAL HOUSE - Image

CERCAL HOUSE

Located in the beautiful Alentejo (a wonderful destination to retreat from crowds and sightsee through historic villages) in Portugal, lays this minimalist vacation home that celebrates its Mediterranean landscape. Designed by Atelier Data, the Cercal House is inspired by the unique topography of its site and is partially sunken to reduce its impact on the landscape. In a sense, it forges a poetic relationship with its surroundings through an expansive patio an stun...
read more
CANOPY HOUSE - Image

CANOPY HOUSE

Nestled within the heart of the rainforest, the Canopy House is an architectural marvel that harmoniously blends with its lush surroundings. Designed by Architecture studio MK27 to minimize environmental impact, this elevated white prism sits delicately on stilts, ensuring the natural terrain remains undisturbed. Accessed via a spiral staircase, the home offers a radical immersion into the elements, with spaces connected entirely by open-air transitions that embrace...
read more