stuff we drool about

Ca Lamo House

















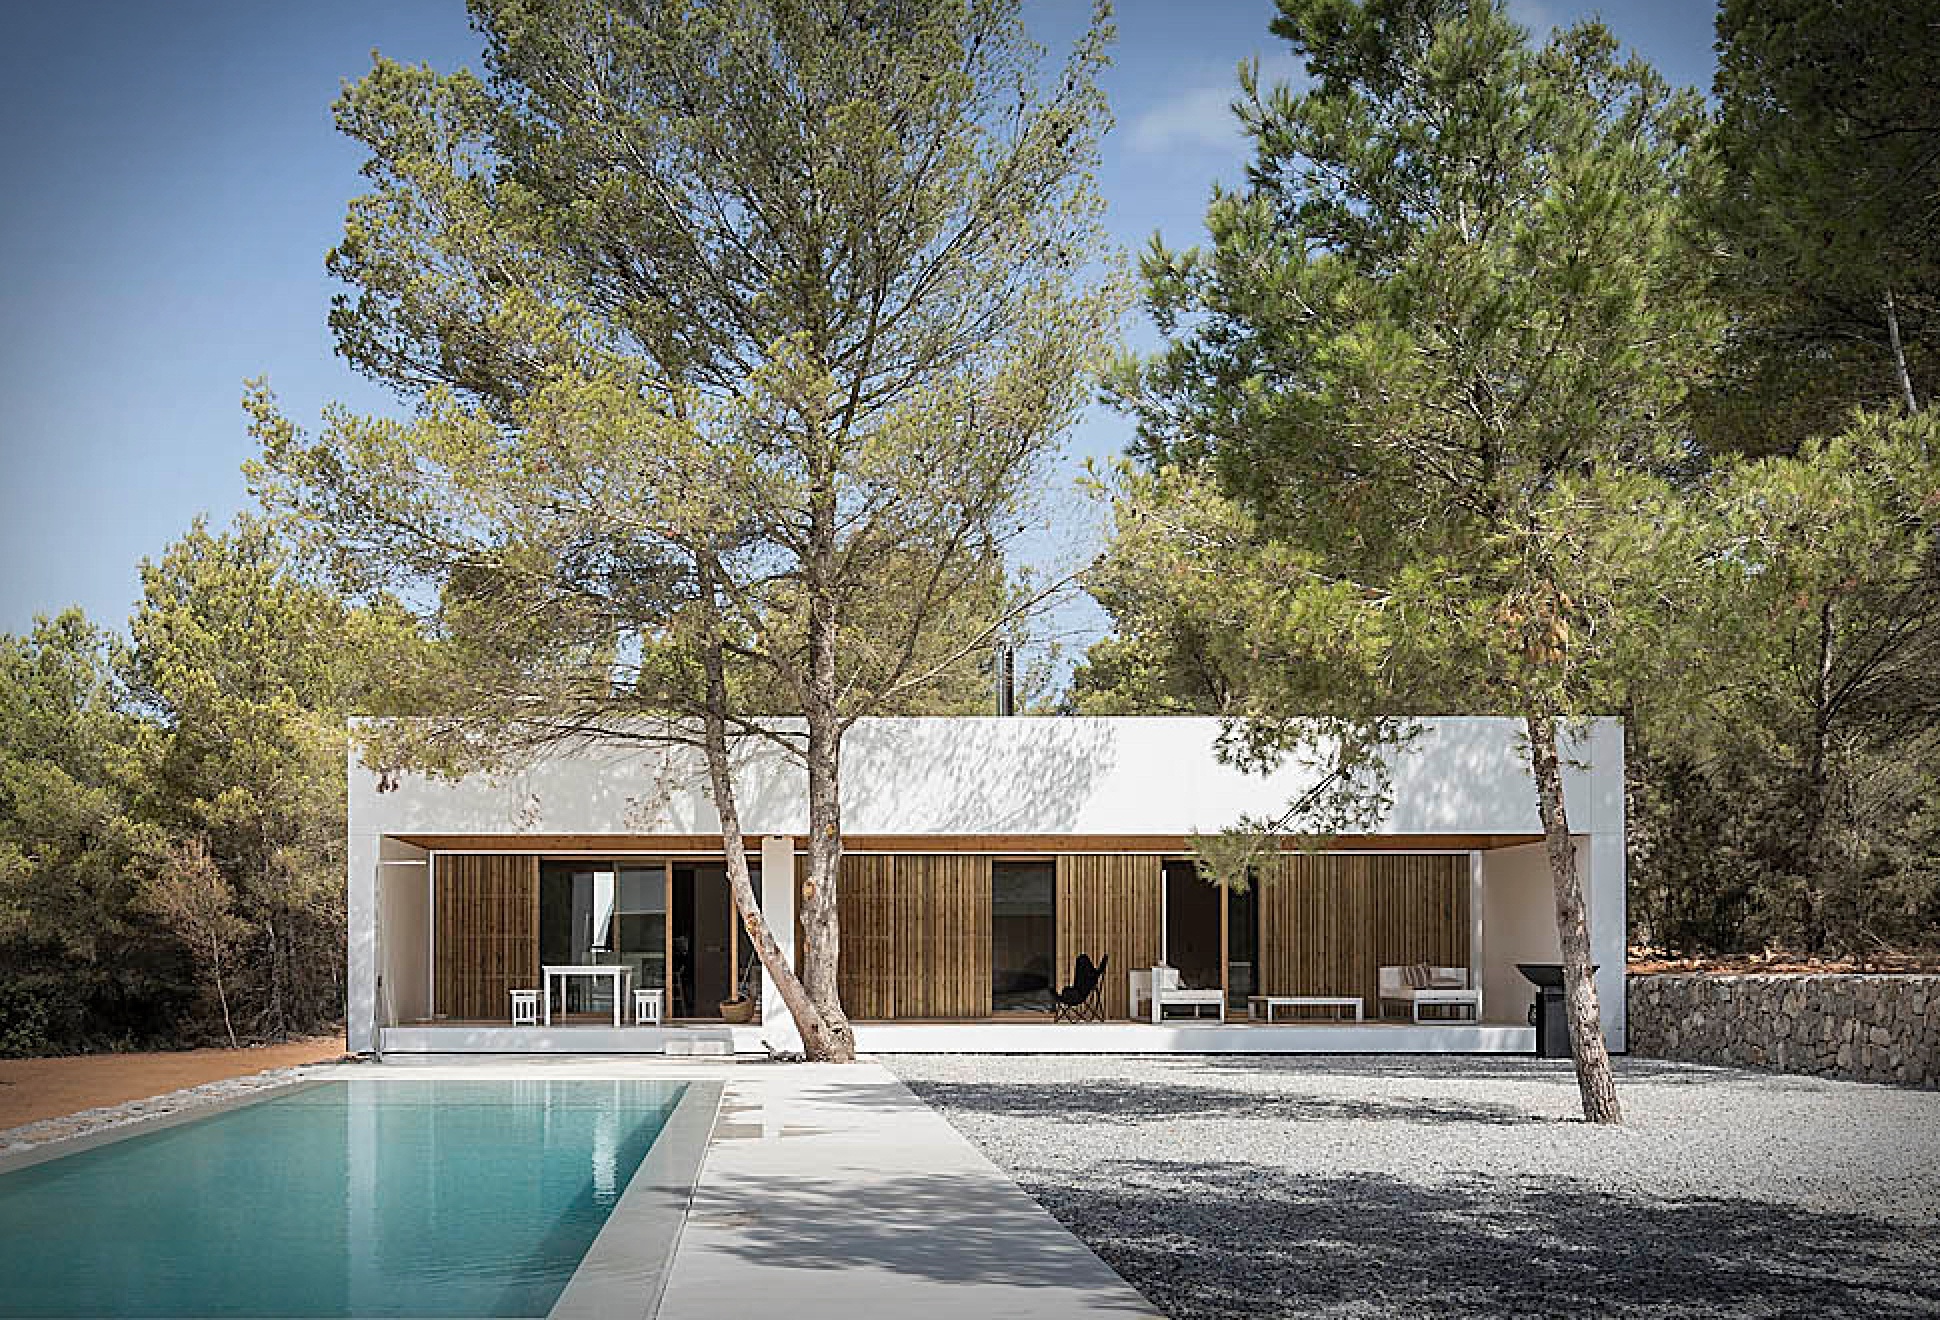

Designed by Spanish architecture firm Maria Castello Martinez, the "Ca l´Amo House" is a beautiful minimal property in the heart of a pine and juniper forest in Ibiza, Spain. Focusing on preserving the landscape intact as much as possible, the modern retreat is made of up five independent volumes sitting on a stone terrace, creating a sequence of private and social spaces that have a visual connection to the surroundings. The first three volumes house a large family with an intense social activity. The fourth volume is intended for a large area of outer shade, while the fifth houses an annex with independent access for guests. A large pool separates the fourth and fifth sections, linking them with an open space for lounging and socializing. All of the structures are clad in a white facade and wrapped in counter-laminated wood for a clean, minimalist appearance. 


ca-lamo-house-2.jpg | Image

ca-lamo-house-3.jpg | Image

ca-lamo-house-4.jpg | Image

ca-lamo-house-5.jpg | Image

ca-lamo-house-6.jpg | Image

ca-lamo-house-7.jpg | Image

ca-lamo-house-8.jpg | Image

ca-lamo-house-9.jpg | Image

ca-lamo-house-10.jpg | Image

ca-lamo-house-11.jpg | Image

ca-lamo-house-12.jpg | Image

ca-lamo-house-13.jpg | Image

ca-lamo-house-14.jpg | Image

ca-lamo-house-15.jpg | Image

ca-lamo-house-16.jpg | Image

ca-lamo-house-17.jpg | Image

ca-lamo-house-18.jpg | Image

FLOAT HOUSE - Image

FLOAT HOUSE

Float House is a spectacular residence in Israel designed by Pitsou Architecture. The aim of the project was to create a structure with a continuous, wide space, divided by internal courtyards and movable partitions, able to create smaller spaces used for a variety of different functions. The huge top-to-bottom glass facade can be completely open creating an expansive indoor/outdoor living space surrounded by a beautiful pool that gives guests the illusion that the ...
read more
CASA CERROS - Image

CASA CERROS

Casa Cerros, designed by LLANO Arquitectos, is a stunning architectural gem nestled in the Colombian Andes. Its distinctive triangular roofs mimic the shape of the nearby Tusa hill, creating a harmonious connection with the landscape. Built with concrete, foam, and cement layers, the roofs provide insulation from tropical heat, while high ceilings and mechanical windows ensure natural ventilation, reducing the need for artificial cooling. The house features an op...
read more
LAKE HOUSE - Image

LAKE HOUSE

The Lake House by Blaq Arquitectos is a stunning example of modern architecture that seamlessly blends with its natural surroundings. This contemporary home is located on the shores of a lake in Chile, and its design takes full advantage of its breathtaking views. One of the standout features of the Lake House is its use of large windows and open spaces, which allow for an abundance of natural light and a seamless connection between the interior and ex...
read more