stuff we drool about

Blakely Island Cabin

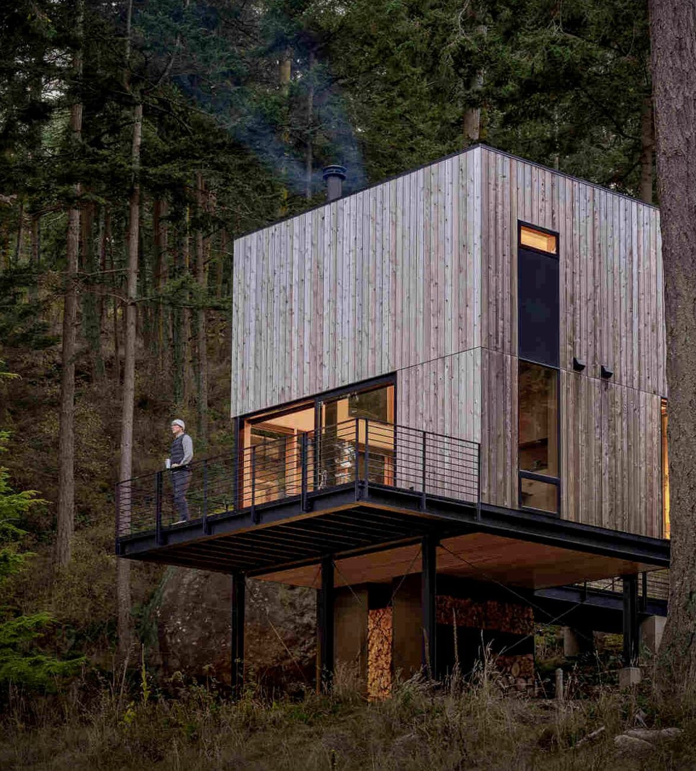
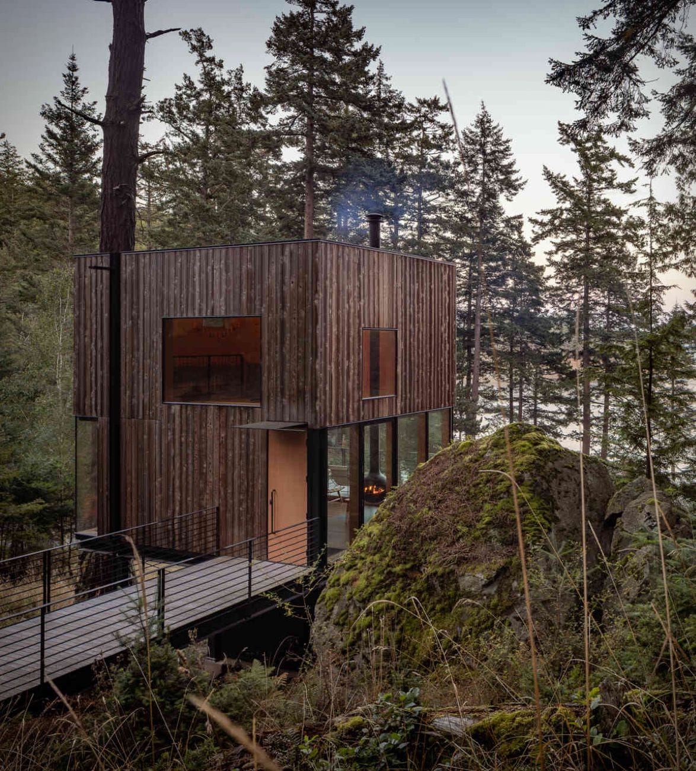
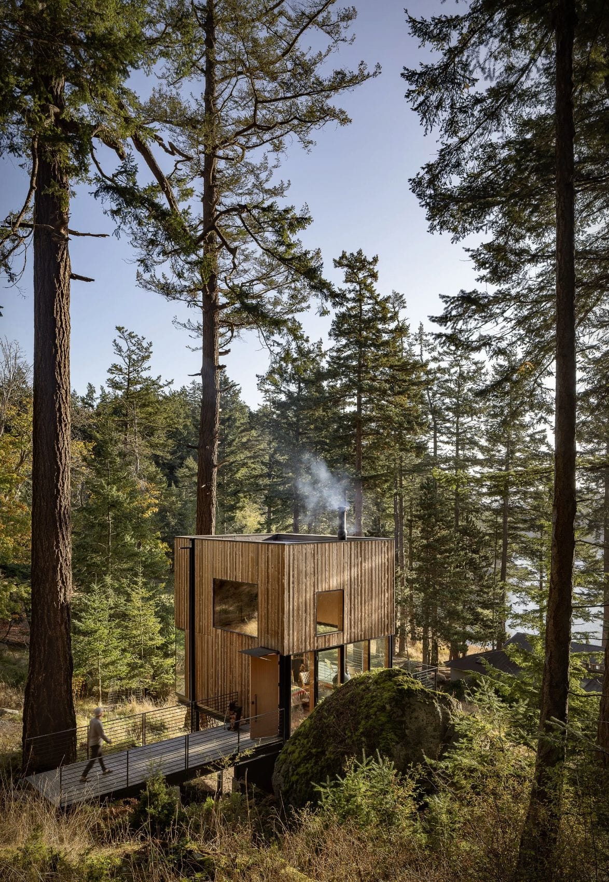
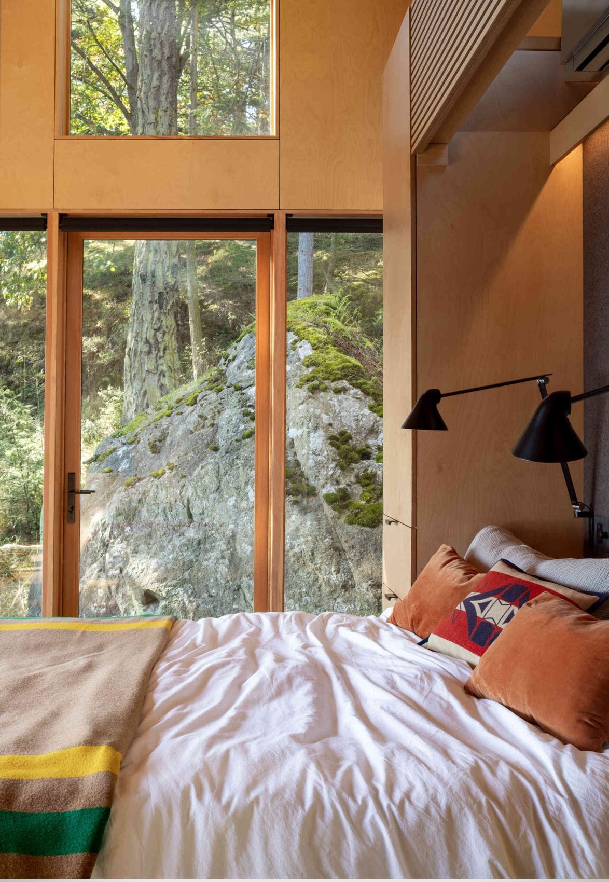
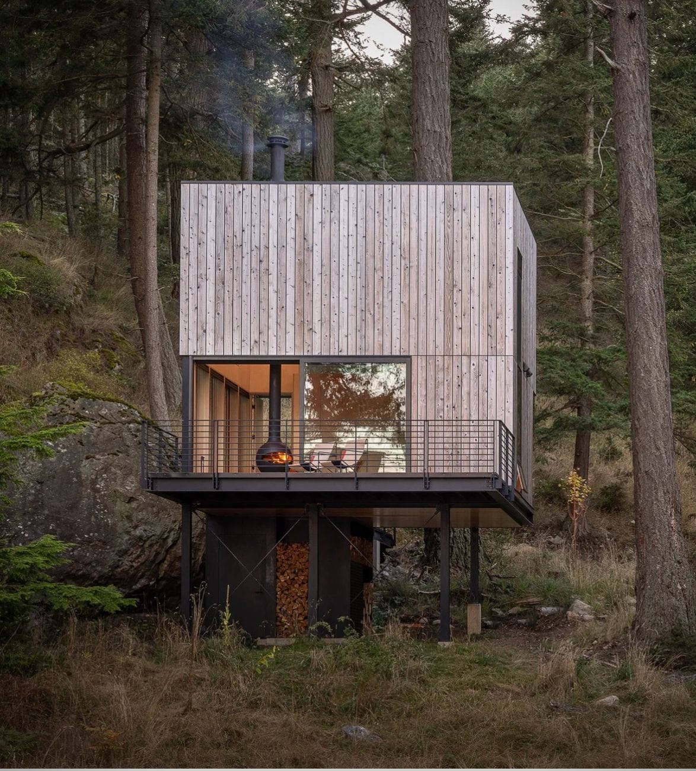
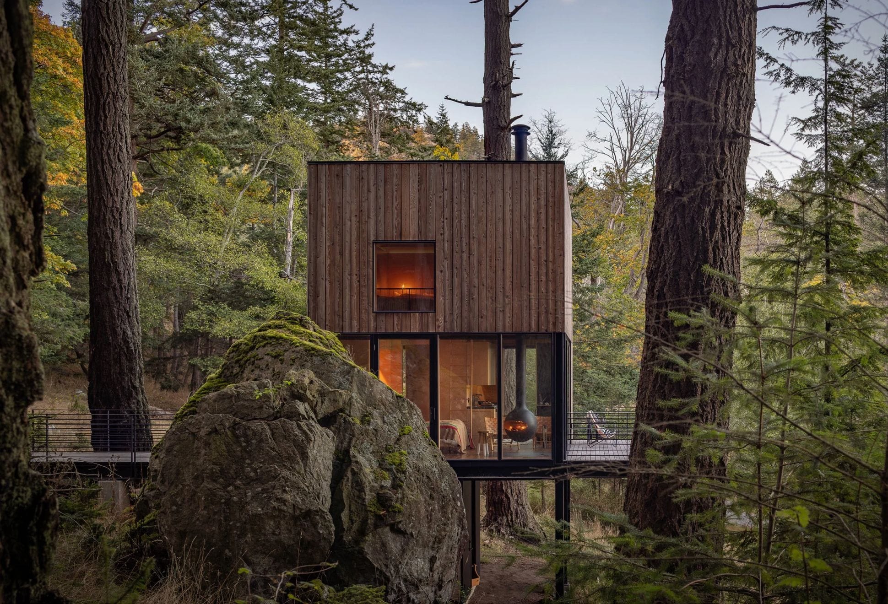
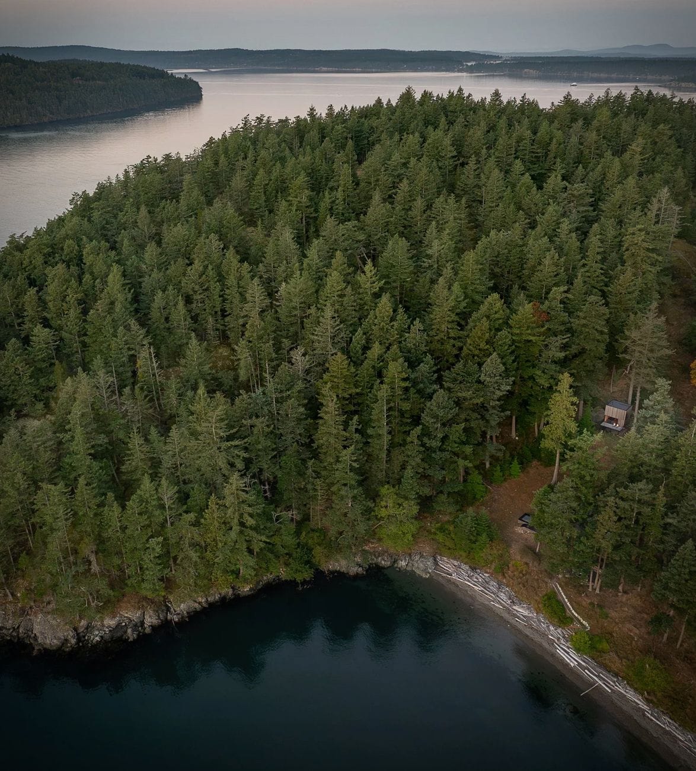
Blakely Island Cabin is a compact 400-square-foot retreat suspended above the forest in Washington’s San Juan Island Archipelago. Designed by Wittman Estes, the 16-by-20-foot guest house sits between a mature Douglas fir and a large glacial boulder, with panoramic views across the Salish Sea.

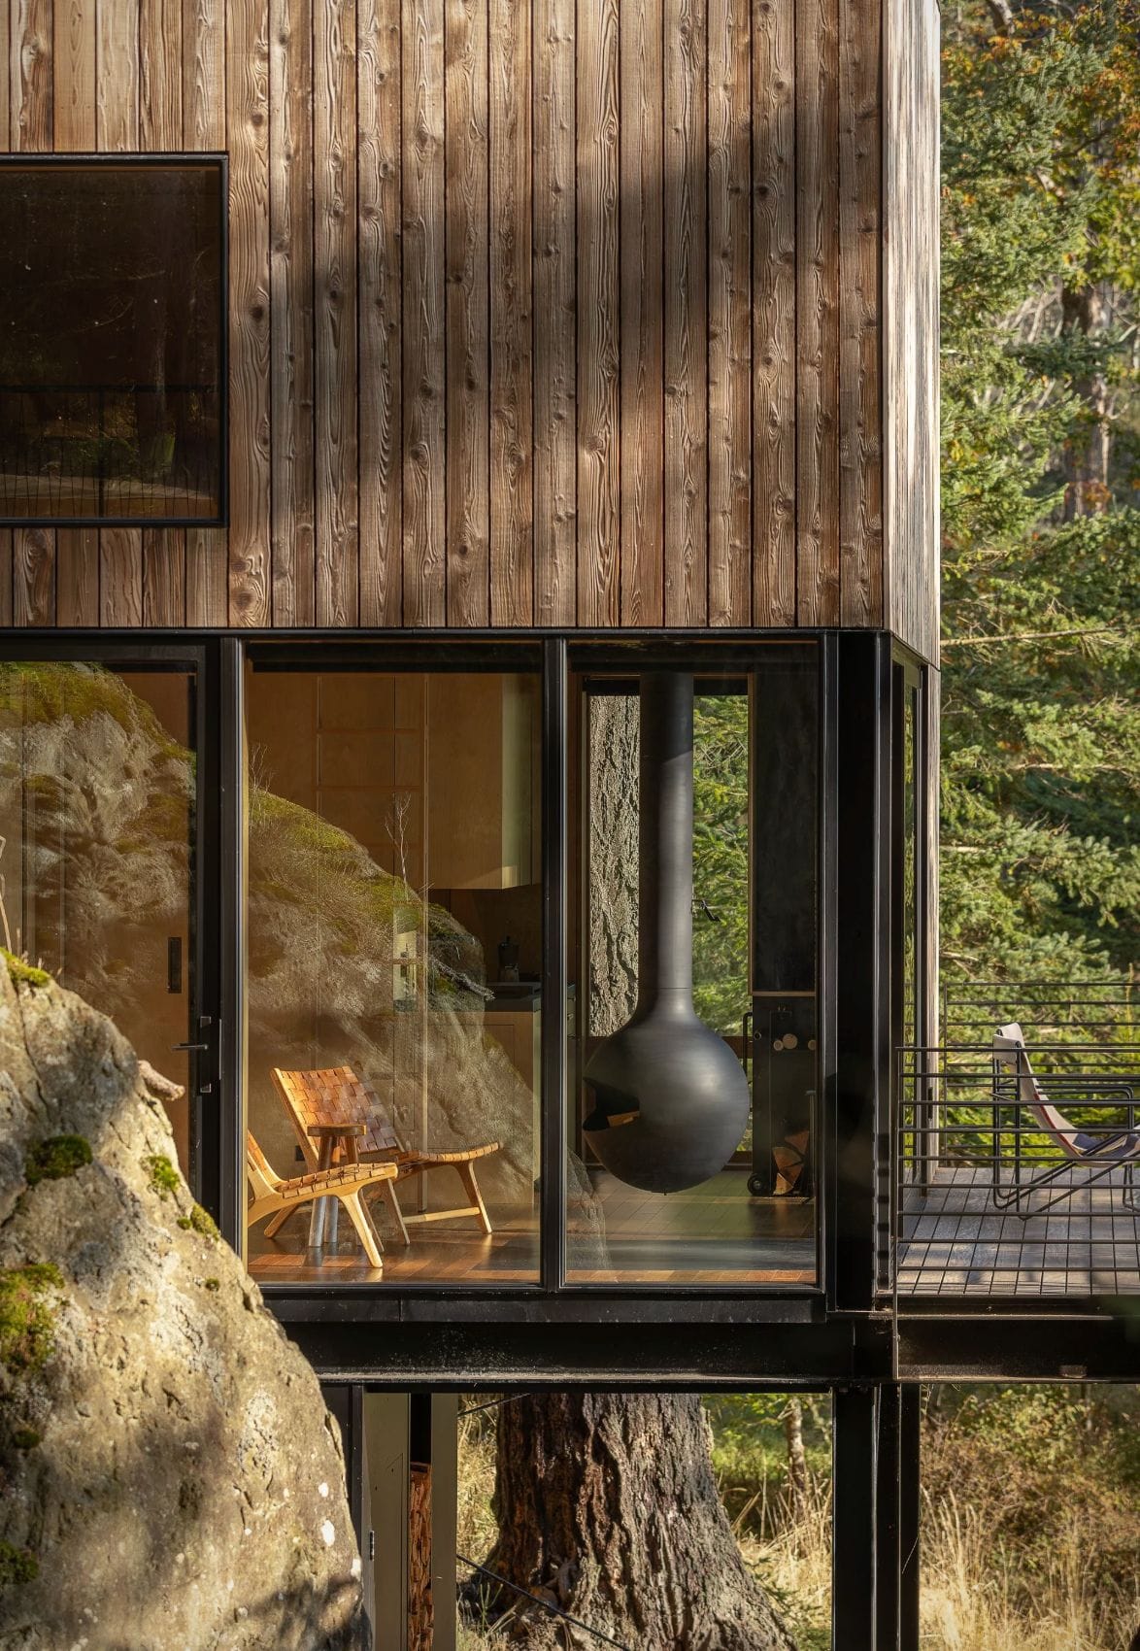
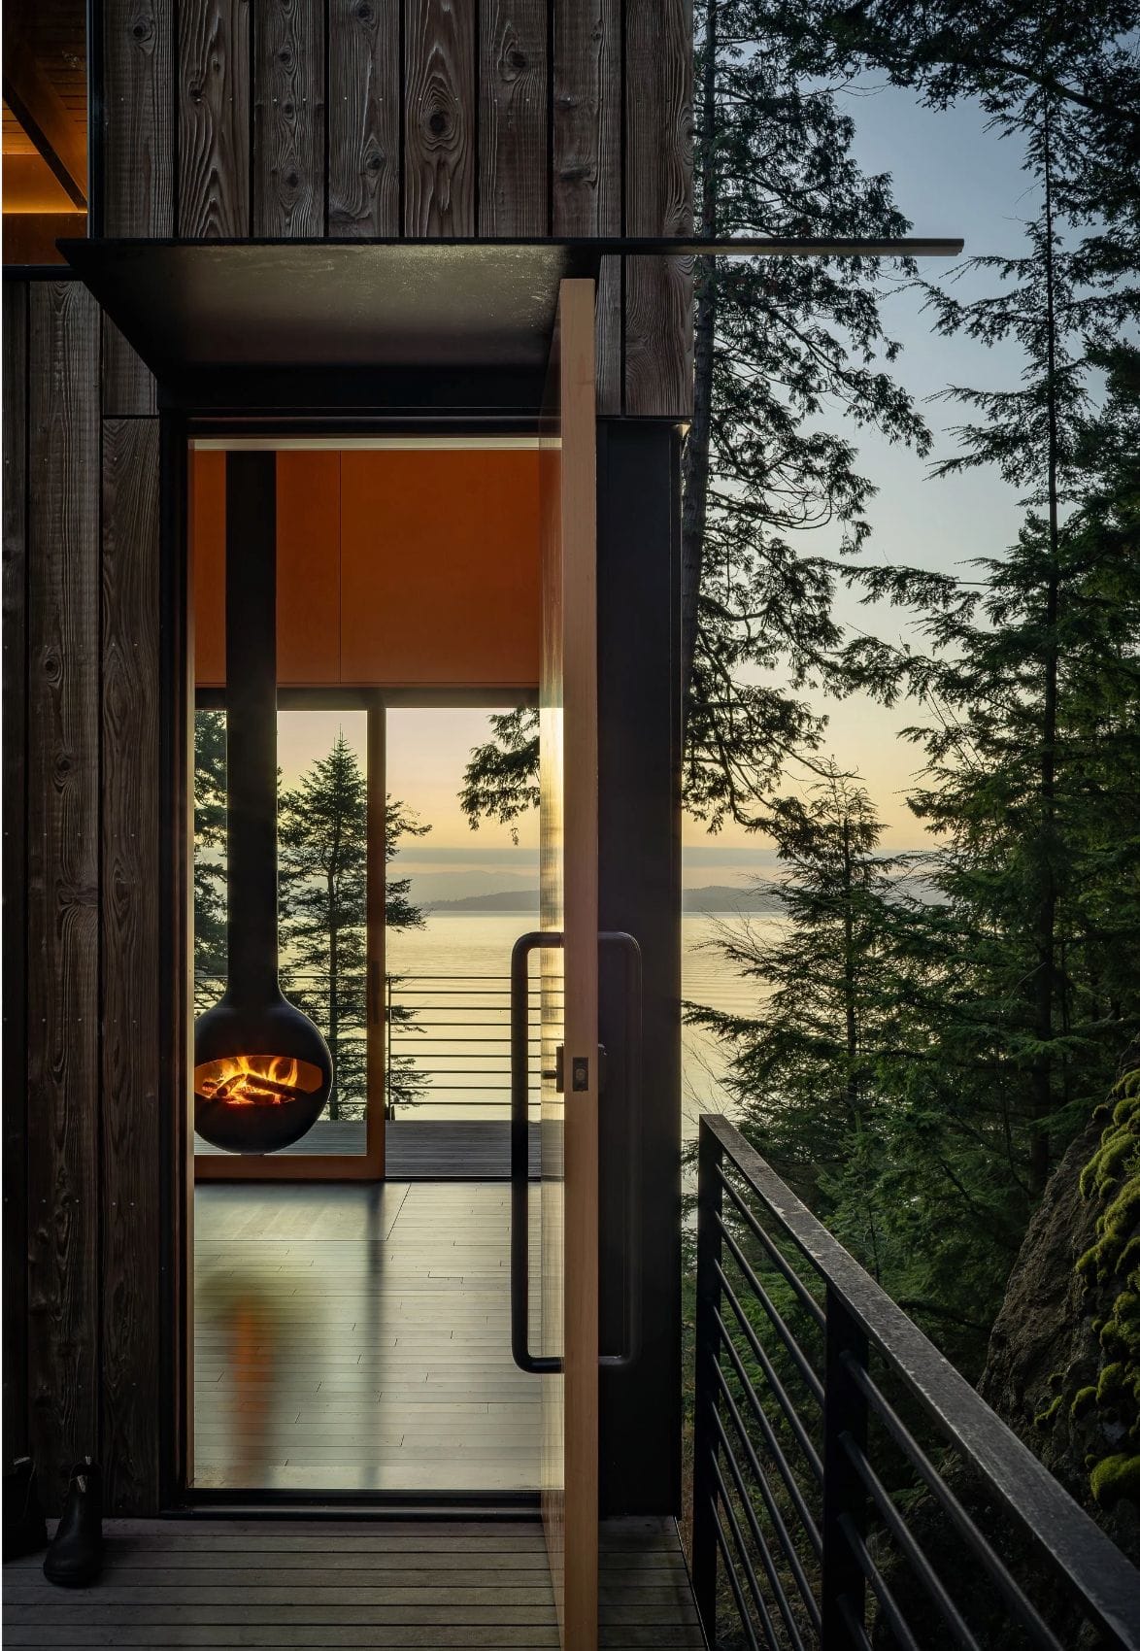
The cabin is raised on steel stilts to minimize its impact on the steep, rocky site. Many structural components were prefabricated off-site and transported by barge, while Western red cedar siding was milled from trees on Blakely Island and left unfinished to weather naturally. A narrow elevated walkway leads through the trees to the entrance, reinforcing the sense that the building is floating within the landscape.

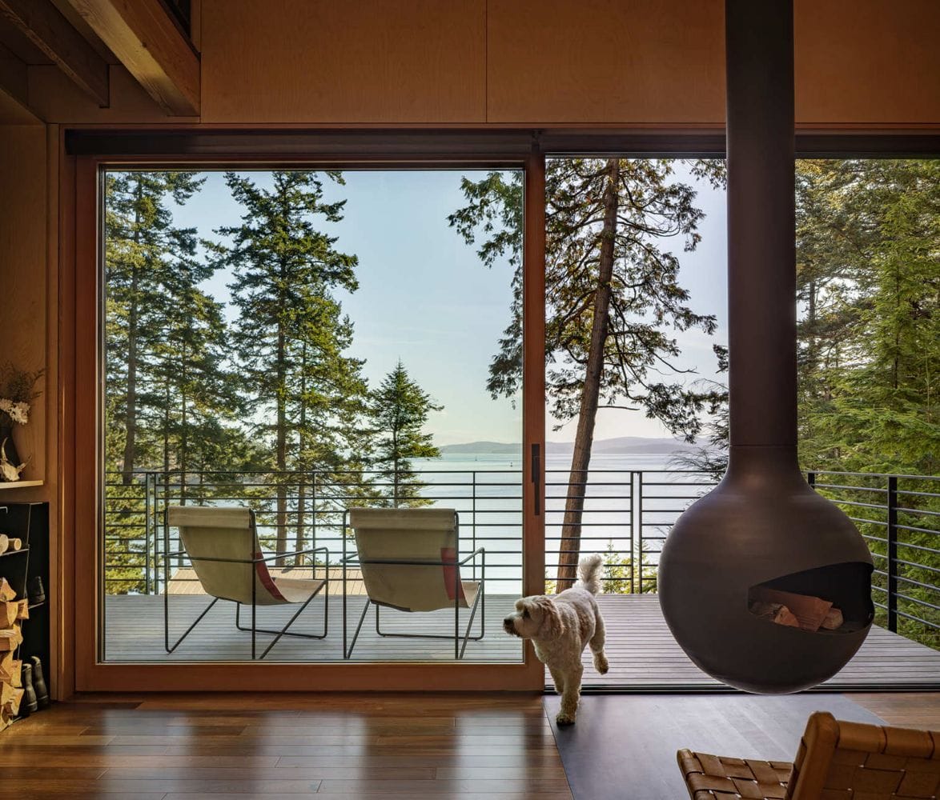
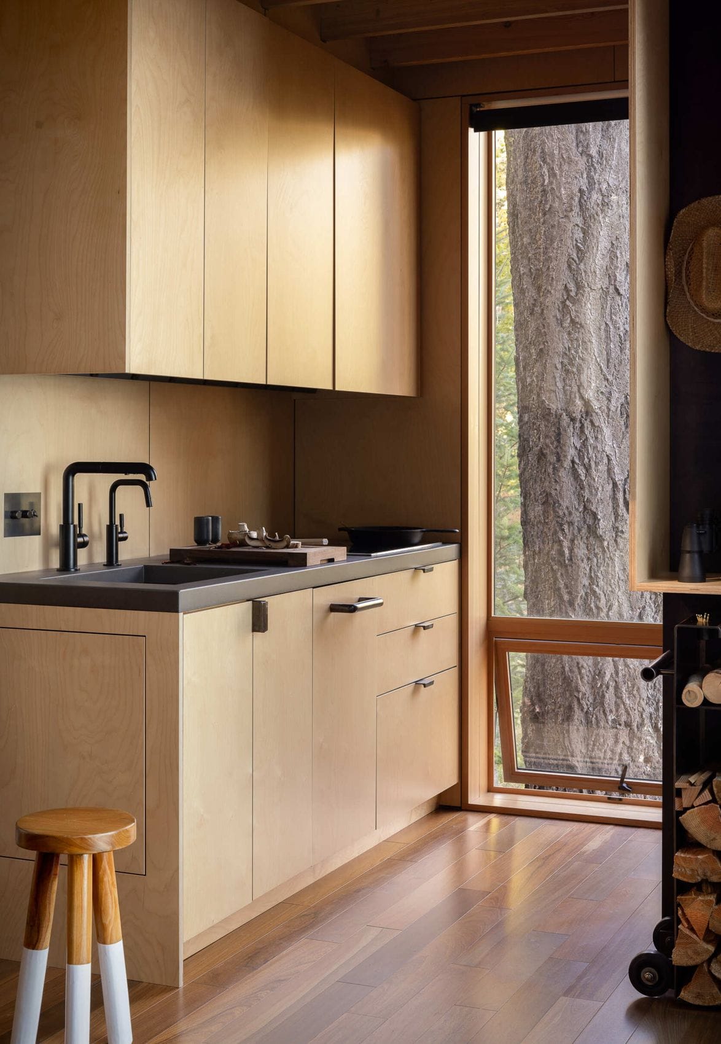
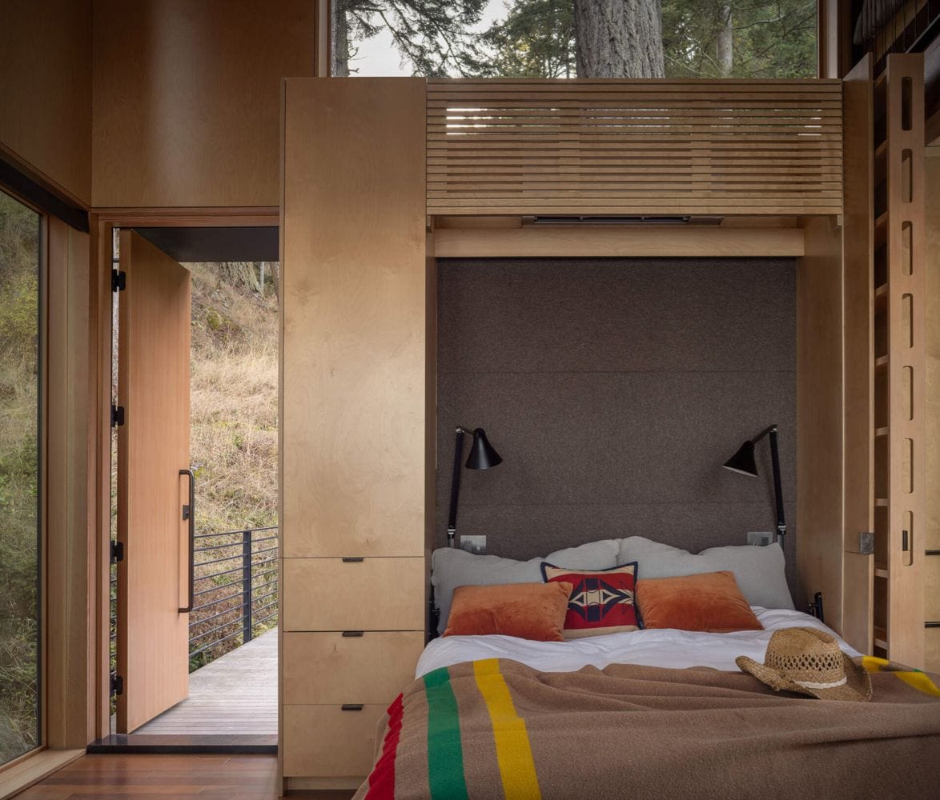
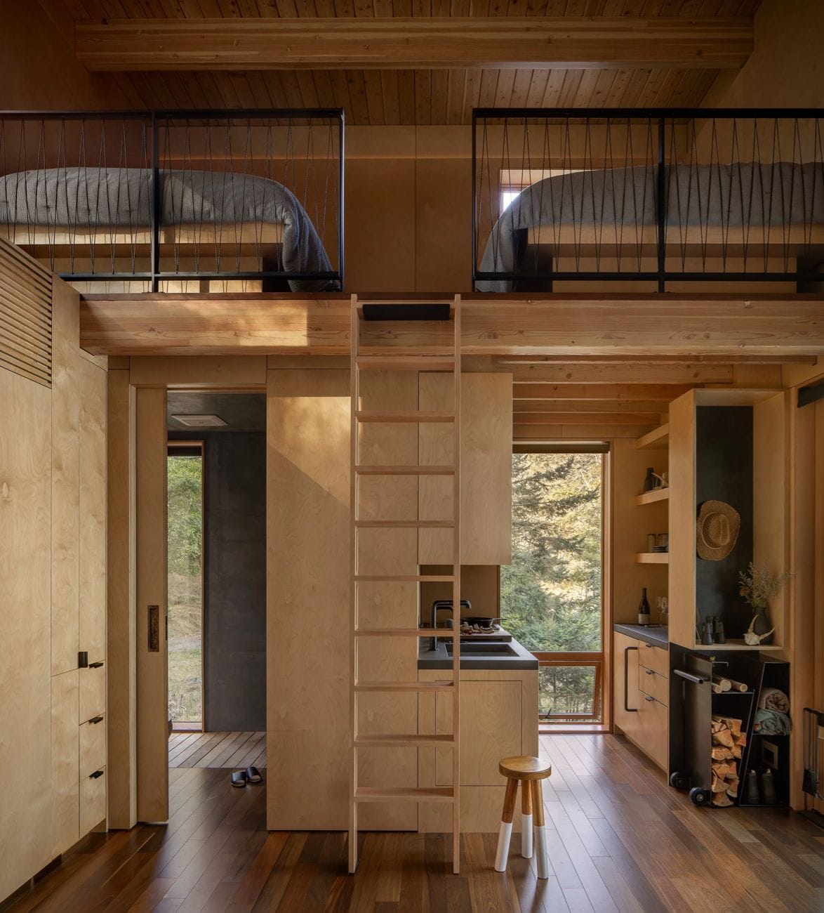
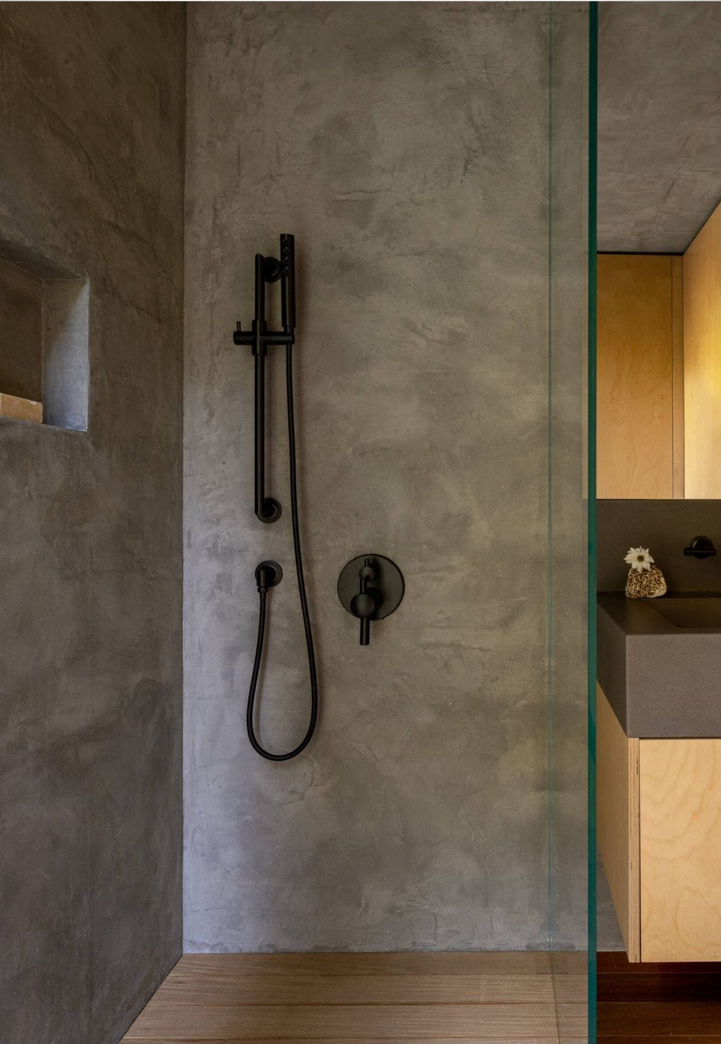
Inside, Wittman Estes makes every part of the small footprint work harder. Birch plywood walls, fir beams, and solid ipe flooring give the space warmth, while large sliding glass doors open toward the water. A Murphy bed folds away during the day, a compact kitchen sits beneath a loft with two bunks, and the bathroom uses a corner window to frame the surrounding forest.
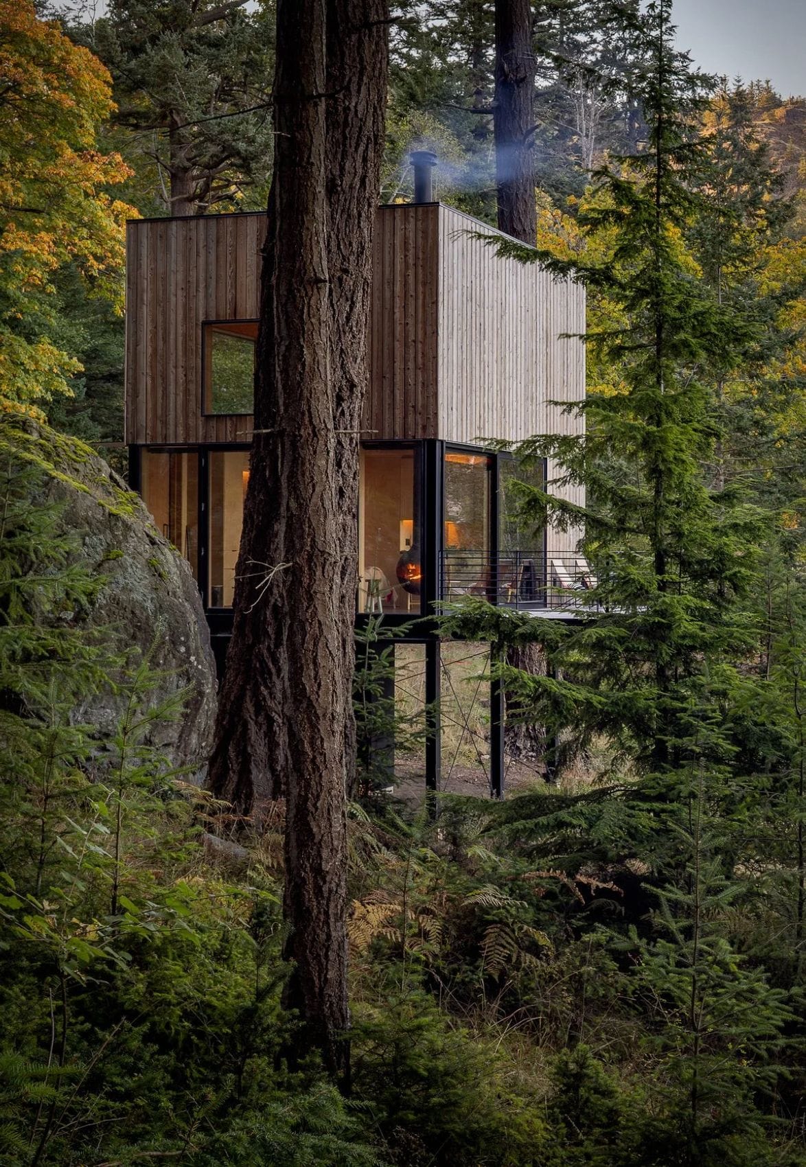
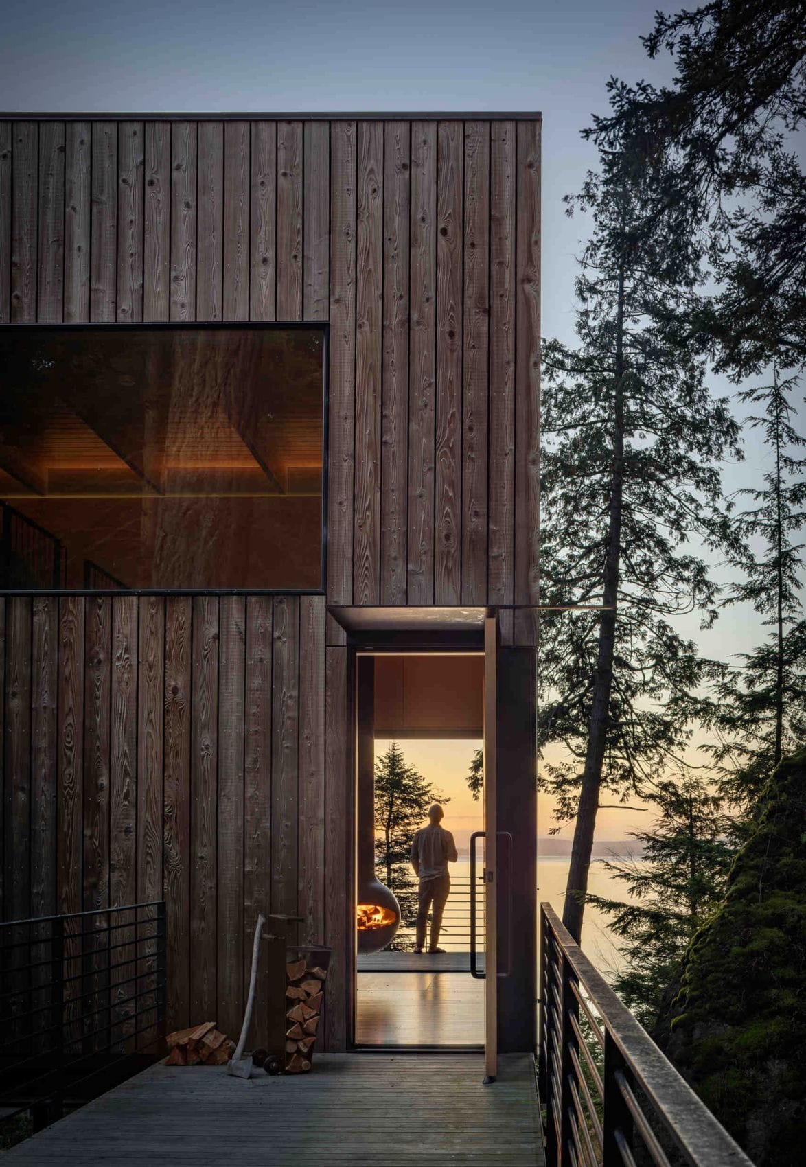
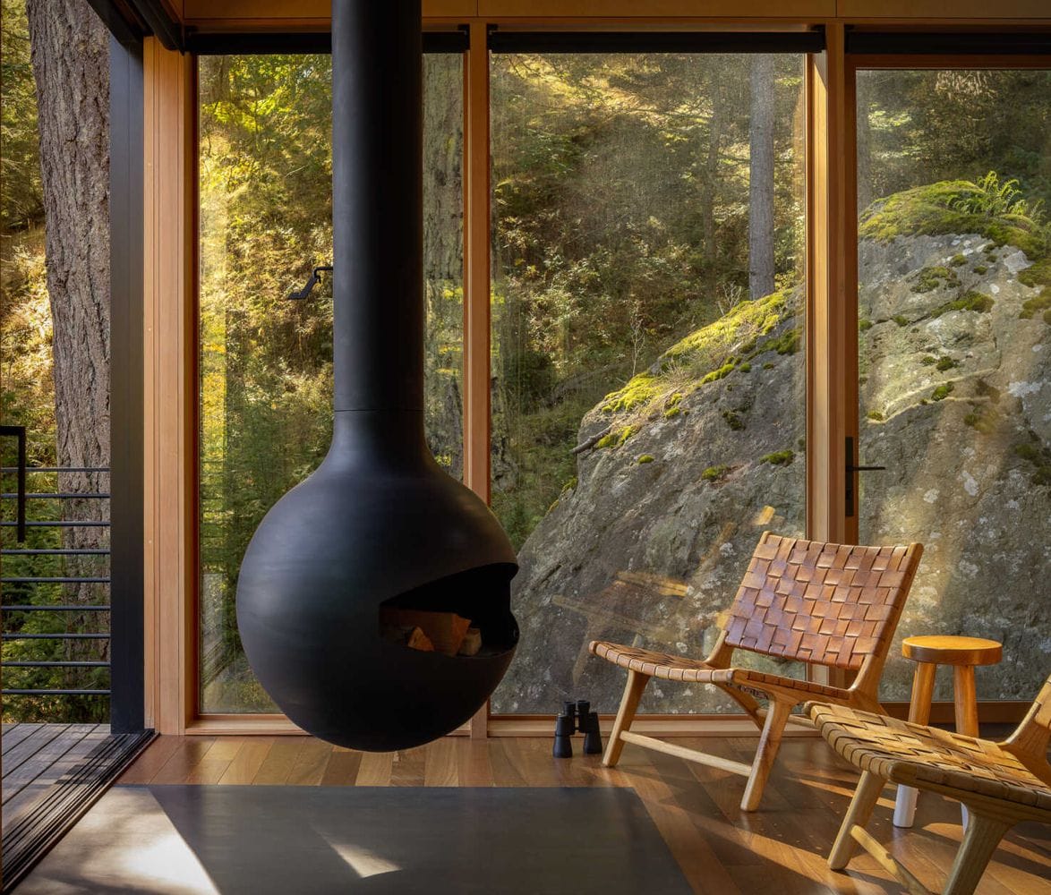
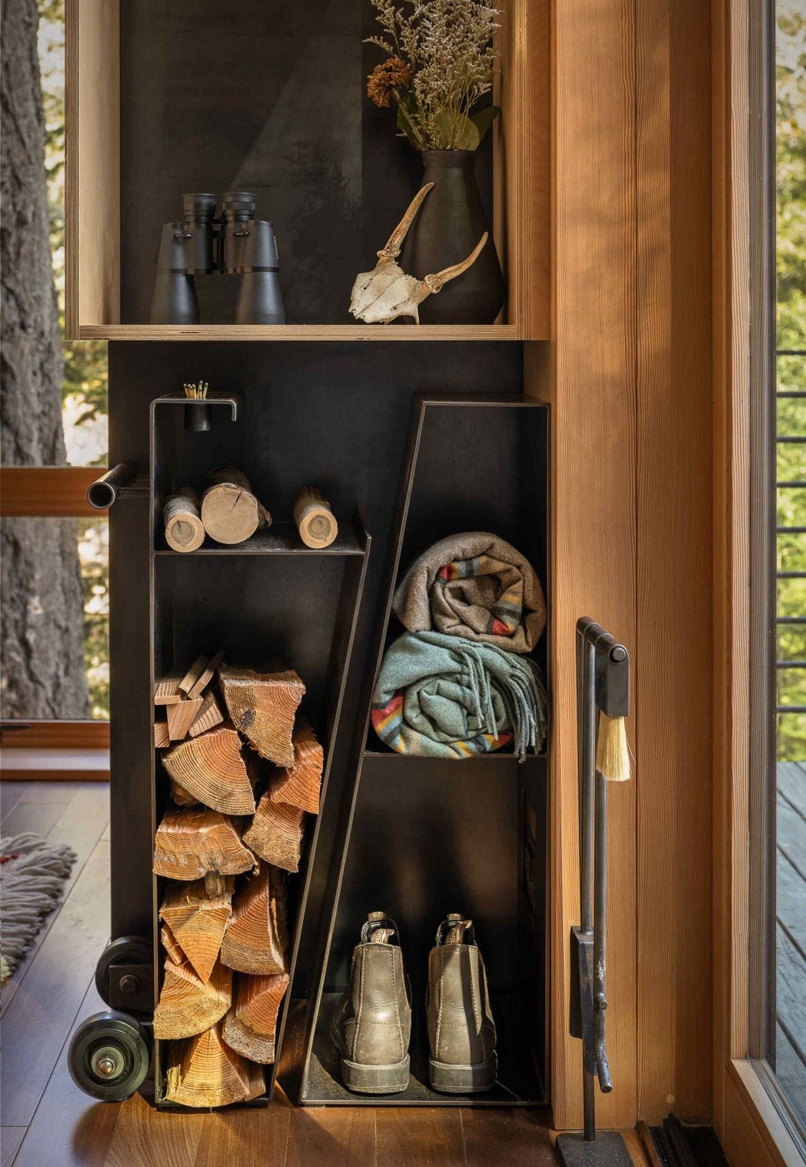
One of the cabin’s most distinctive details is its suspended wood-burning fireplace, which rotates 360 degrees so it can face either the interior or the cantilevered deck outside. Combined with the elevated structure, expansive glazing, and carefully considered storage, it allows a remarkably small building to feel connected to a much larger landscape.


blakely-island-cabin-1.jpg | Image

blakely-island-cabin-2.jpg | Image

blakely-island-cabin-3.jpg | Image

blakely-island-cabin-4.jpg | Image

blakely-island-cabin-5.jpg | Image

blakely-island-cabin-6.jpg | Image

blakely-island-cabin-10.jpg | Image

blakely-island-cabin-11.jpg | Image

blakely-island-cabin-12.jpg | Image

blakely-island-cabin-13.jpg | Image

blakely-island-cabin-15.jpg | Image

blakely-island-cabin-14.jpg | Image

blakely-island-cabin-16.jpg | Image

blakely-island-cabin-17.jpg | Image

blakely-island-cabin-18.jpg | Image

blakely-island-cabin-19.jpg | Image

blakely-island-cabin-20.jpg | Image

FLOATING FARMHOUSE - Image

FLOATING FARMHOUSE

The Floating Farmhouse is a rare example of renovation done with restraint and confidence. Originally built in the 1820s in the Catskills, the historic farmhouse was reimagined by architectural designer Tom Givone as a deliberate study in contrasts, where early American craftsmanship meets modern glass, steel and concrete. Set beside a waterfall that feeds into a quiet creek, the home already possessed a cinematic setting. Givone amplified this by int...
read more
SHOR HOUSE - Image

SHOR HOUSE

Nestled on Mayne Island in the Southern Gulf Islands, Shor House is a stunning example of sustainable design, seamlessly blending history with modern architecture. Designed by Measured Architecture, the house is built on a commitment to repurpose materials, including salvaged lumber from the previous house on-site and dry-stacked stone walls. The home features three buildings: the main house, a guest cabin, and a studio for ceramics and jewellery. With a focus on a ...
read more
QUATRO TINY HOUSE - Image

QUATRO TINY HOUSE

Land Ark first caught our attention with their amazing Drake and Draper tiny houses. Now they have contacted us with news on their new offering, the Quatro Tiny House, their smallest towable home to date. It features a well-designed interior layout that has transformable furniture and multipurpose spaces to give you ultimate freedom of use. The flexible interior includes a living/kitchen area that is ideal for dining, working or relaxing, a split bathroom with a pri...
read more