stuff we drool about

That House

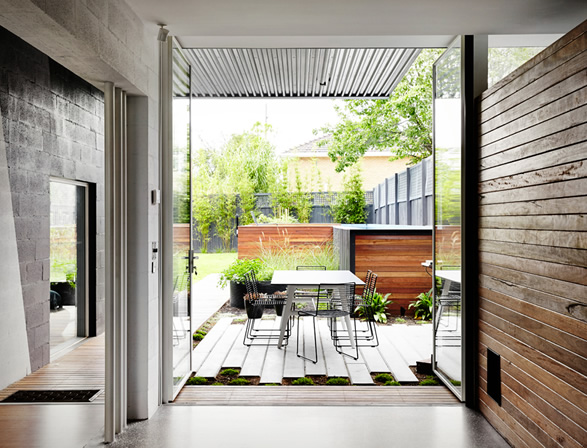
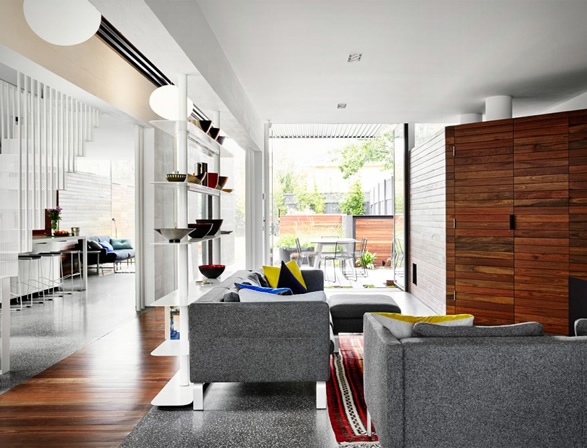
"That House" is an award wining project by Australia´s Austin Maynard Architects. Located in a neighborhood in Melbourne, the unique house is formed by three large glass-ended boxes that open out to an expansive garden, as well as a series of courtyards and terraces. When the family need more privacy, blinds can be used to cover the glazing. 

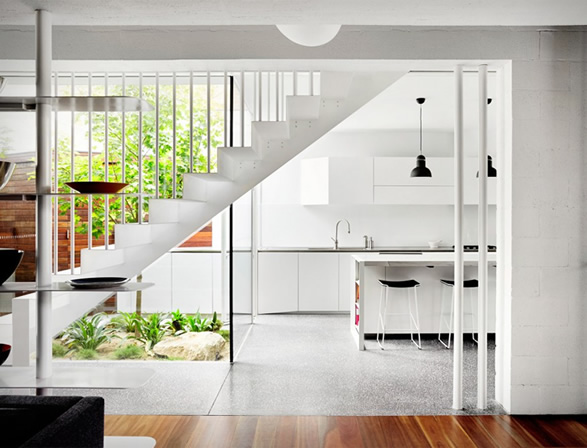
The connections between spaces are adaptable and loose, with the front garden extending into the home and creating a bridge between the kitchen and dining area. The ground floor of the house is divided up into a series of separate but visually connected living spaces. A large lounge and study are on one side, while the other side contains a dining room, kitchen and smaller lounge. At the Centre of the house, a beautiful perforated staircase leads up to three bedrooms on the upper floor, two of which open out to balcony terraces. 

The house also has its own solar-panels, high performance insulation, and a large water tank with rainwater to be used to flush toilets and water the garden. 


that-house-2.jpg | Image

that-house-3.jpg | Image

that-house-4.jpg | Image

that-house-5.jpg | Image

that-house-6.jpg | Image

that-house-7.jpg | Image

that-house-8.jpg | Image

that-house-9.jpg | Image

that-house-10.jpg | Image

that-house-11.jpg | Image

that-house-12.jpg | Image

that-house-13.jpg | Image

that-house-14.jpg | Image

that-house-15.jpg | Image

that-house-16.jpg | Image

that-house-17.jpg | Image

DREAM DIVE PLATFORM - Image

DREAM DIVE PLATFORM

The Dream Dive Platform joins two unusually combined concepts, a minimal shelter with a diving platform. The ultra simple and basic structure is made from salvaged materials using wood, a mosquito net around the sleeping cocoon, with a waxed canvas available to cover up your spot should rain pay you a visit, and a small platform that will enable you to quickly step into your morning power shower using the river, a lake or depending where you place it. Designed by th...
read more
HOUSE V | BY JAKOB BADER ARCHITECTS - Image

HOUSE V | BY JAKOB BADER ARCHITECTS

Called House V, this modern and eye-catching residential building was built by Jakob Bader Architects in Unterfoehring, Germany. It´s simple and uncluttered but no less remarkable for its bright red color. Cars are not hidden away in a garage but displayed under the house’s wide upper story cantilever which provides ample protection from the elements. This cantilever houses a large study and underneath it the main entry to the house and also a separate entry whic...
read more
Den DIY Cabin Plans - Image

Den DIY Cabin Plans

Want to build your own cabin in the wild? Den Outdoors want to make it easier for you to build your own, selling you the plans to several stylish cabin designs. The company offers printable blueprints that cost anywhere from $99 to $495 for contemporary cabins that range in size from 144 square feet up to 1,000 square feet. With the purchase you get everything you need (from detailed drawings to code guidelines) to get started on your new hideaway. They also sell a ...
read more