Armstrong Cottage
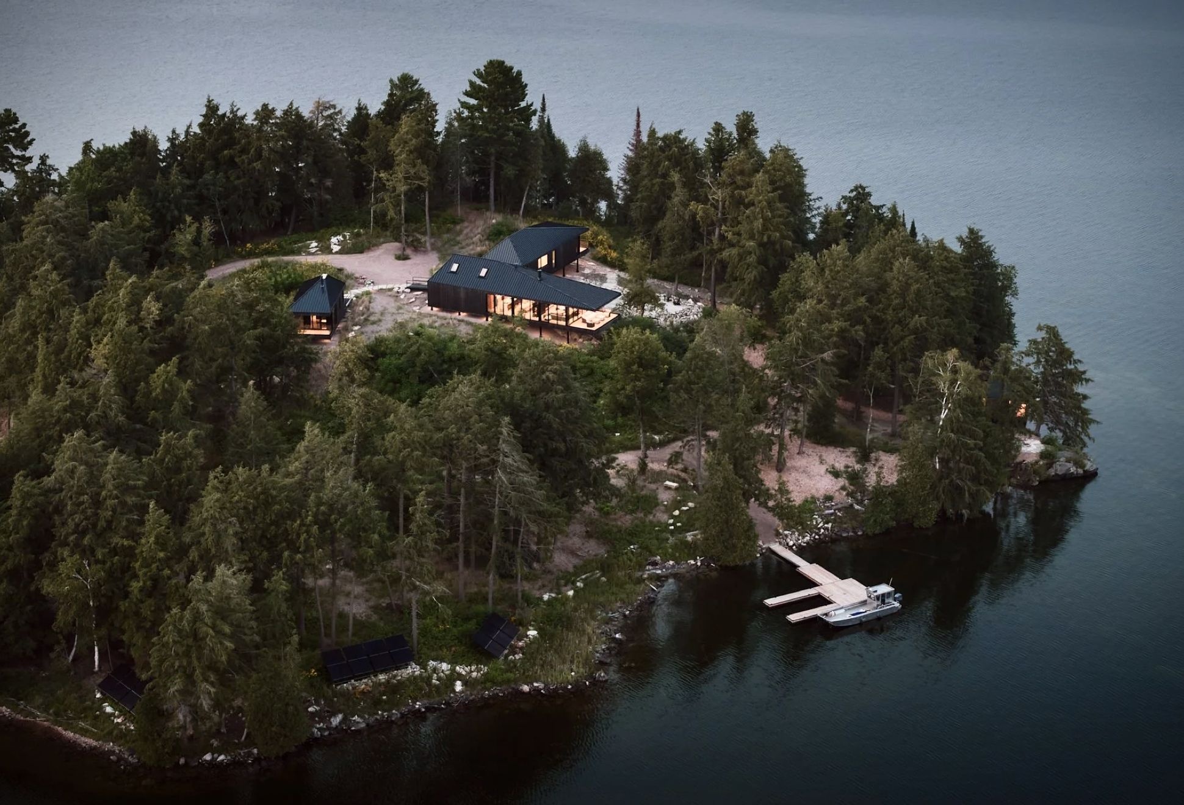
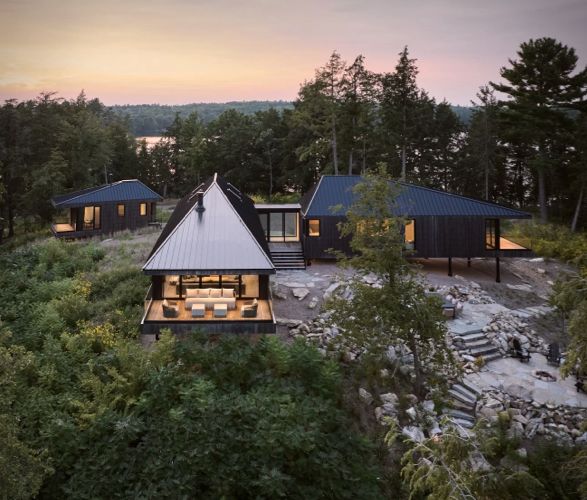
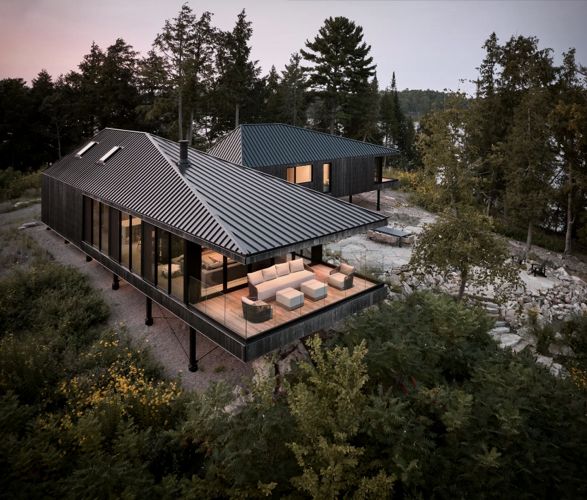
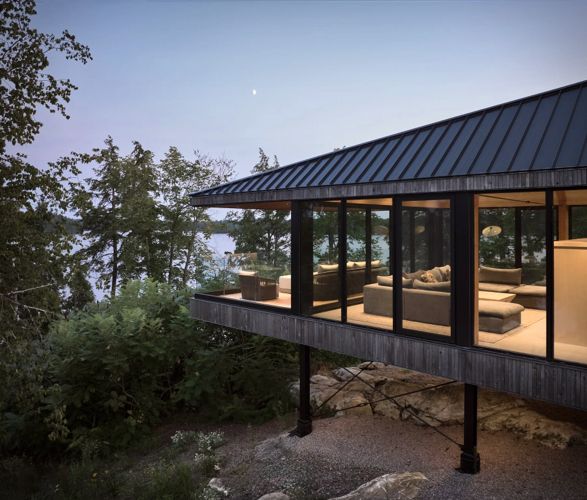
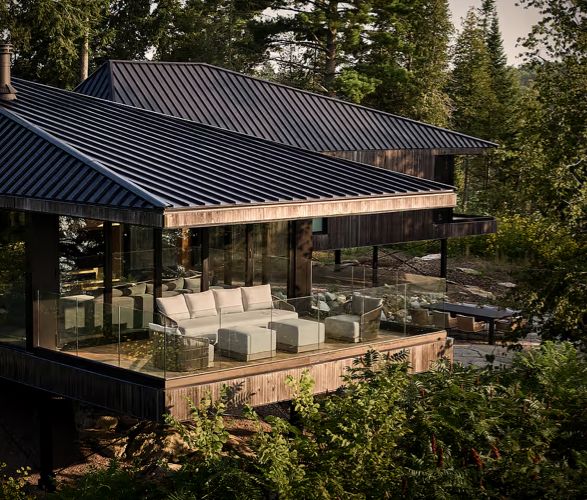
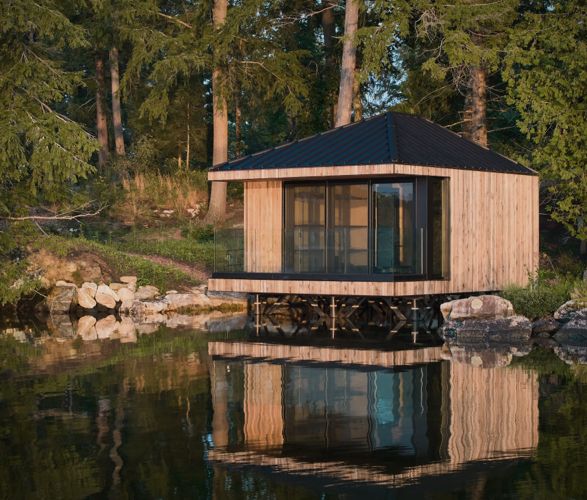
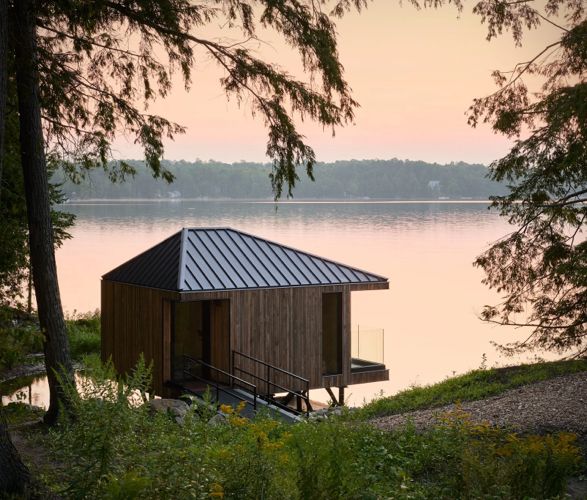
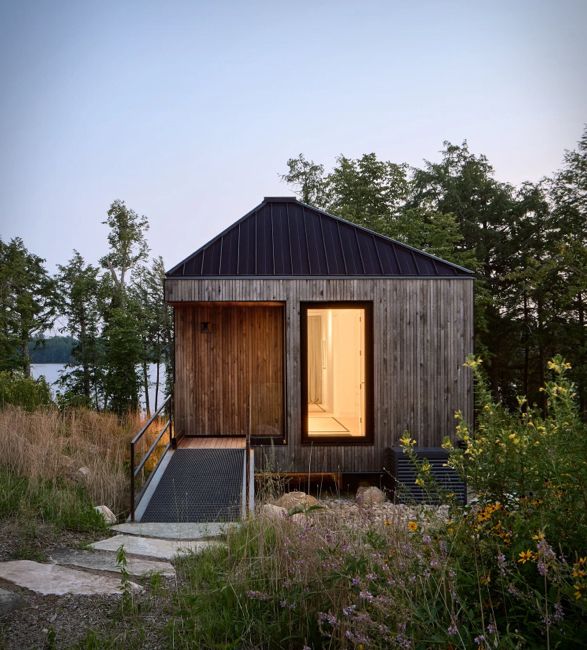
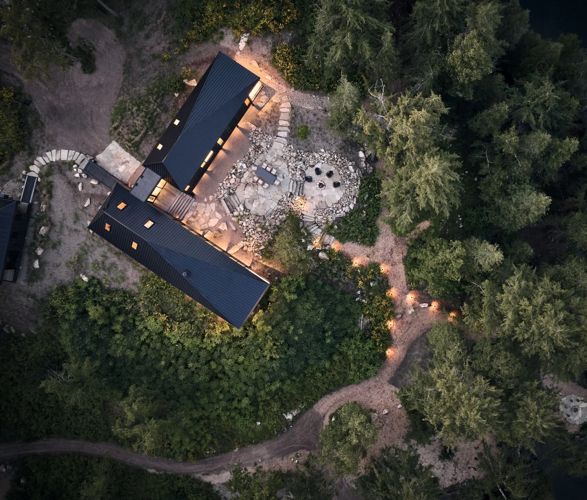
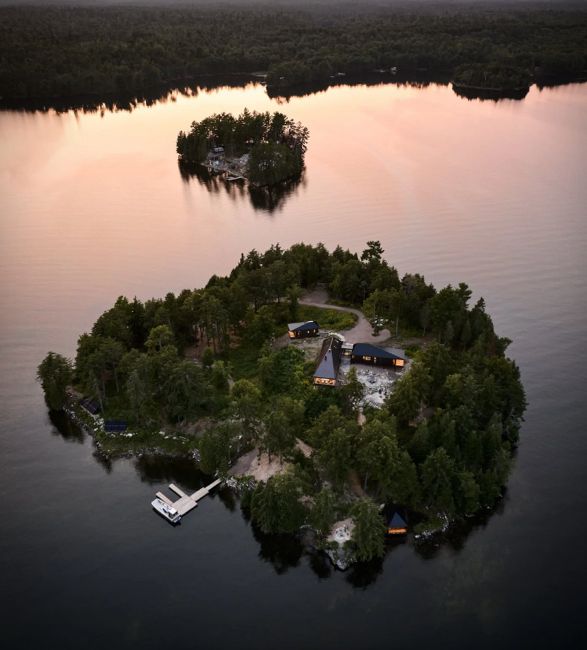
Armstrong Cottage in Peterborough, Canada, is a striking off-grid, net-zero retreat designed by Peter Braithwaite Studio. Built for a young family returning to the lake of their childhood summers, the project balances nostalgia with forward-thinking sustainability. Instead of heavy foundations, two slender pavilions—one for living, one for sleeping, stand on steel columns anchored directly into bedrock, reducing concrete use and leaving the island’s fertile soil untouched.
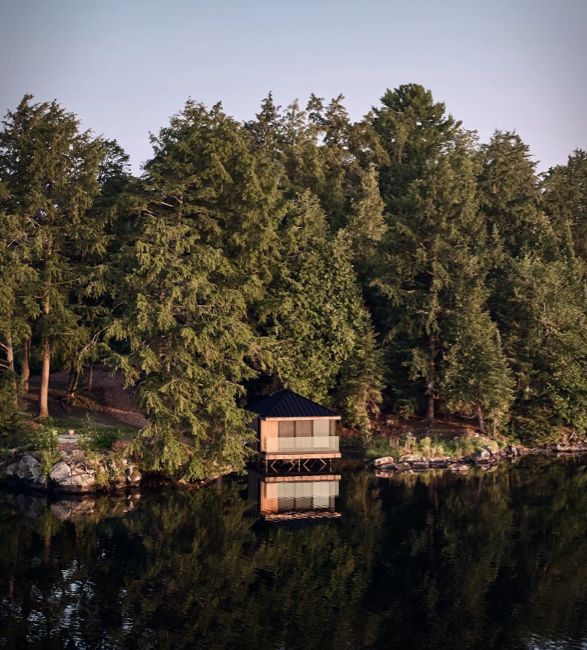
The design takes a "kit-of-parts” approach, with wood and steel beams, laminated frames, and rafters delivered by barge and assembled with plates and bolts. Every element was chosen for strength, transportability, and minimal impact, turning the island’s logistical challenges into part of the project’s DNA. Raised above the forest floor, the volumes hover within the canopy, letting wind, wildlife, and water slip beneath while keeping the architecture light on the land.
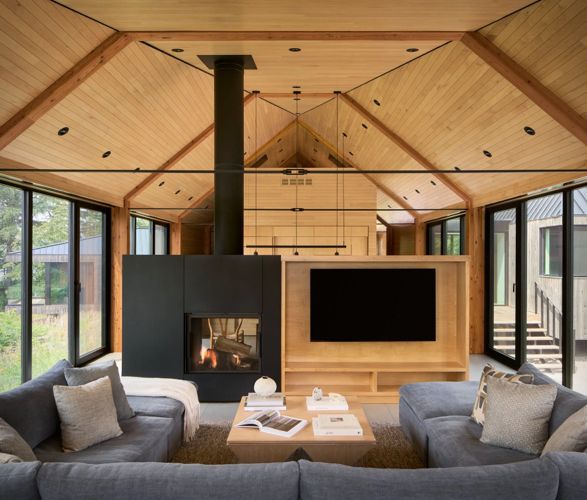
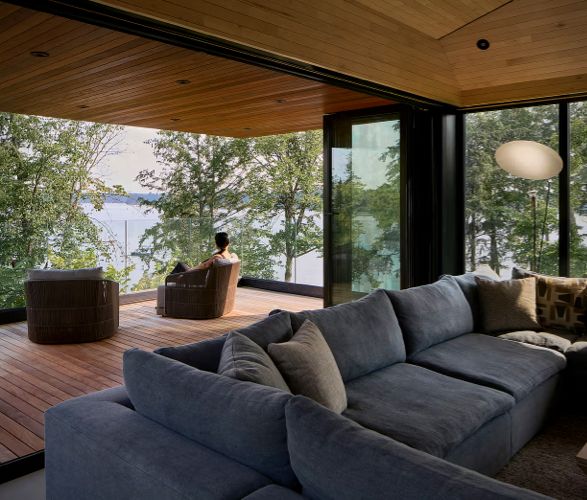
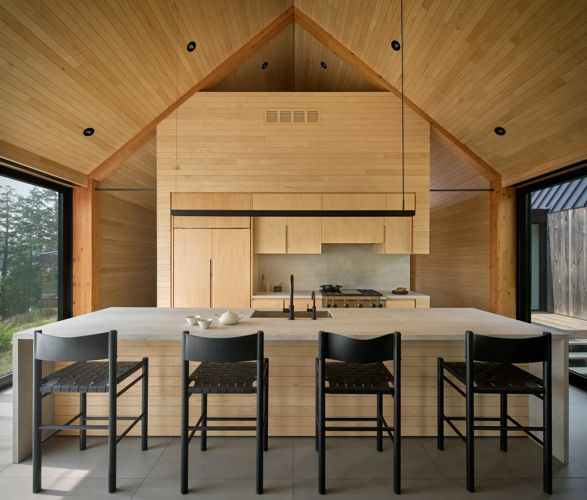
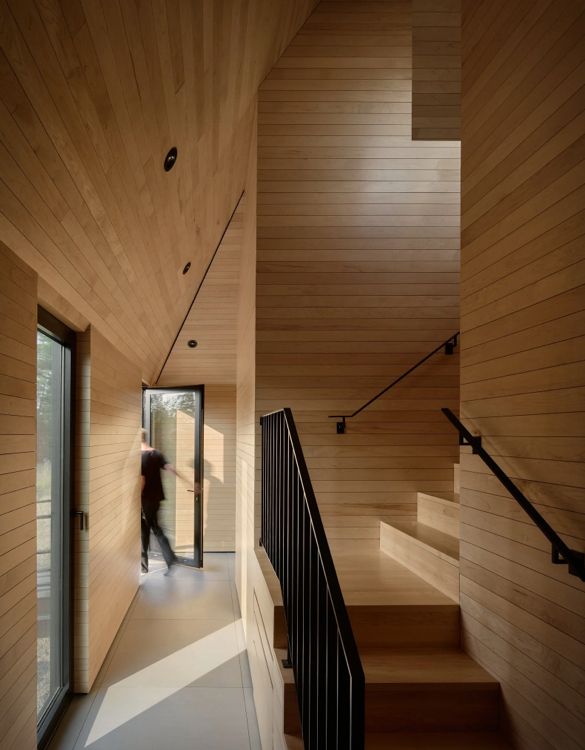
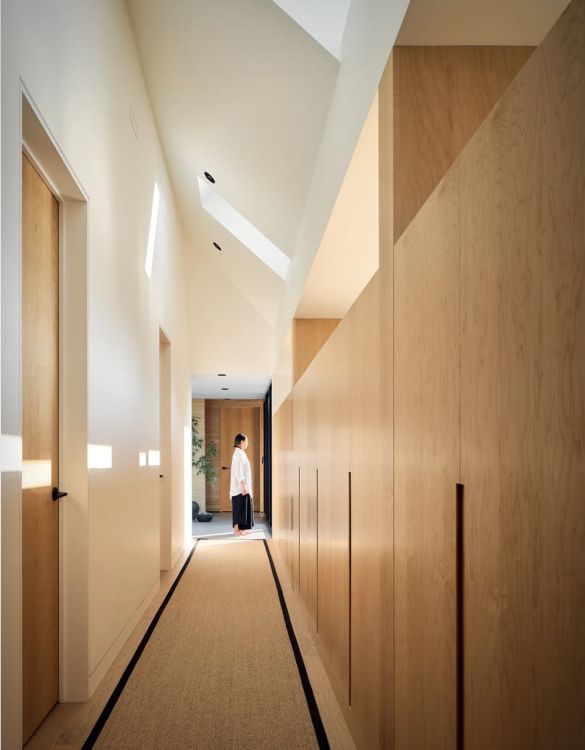
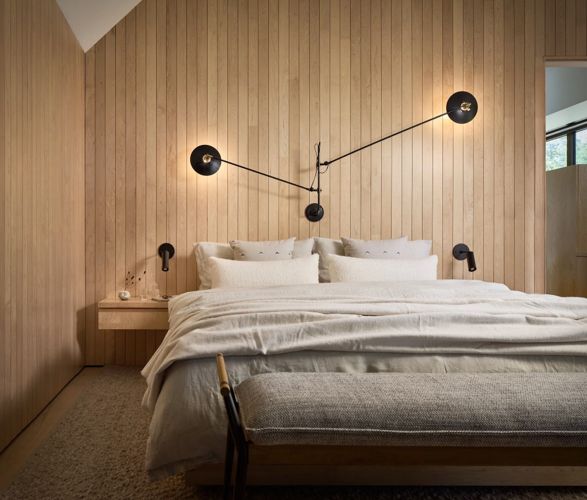
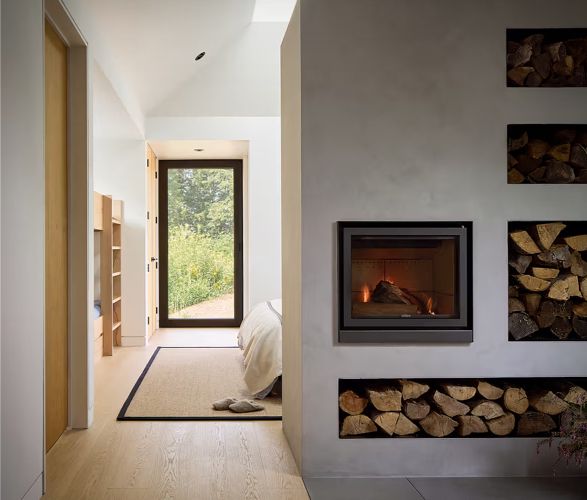
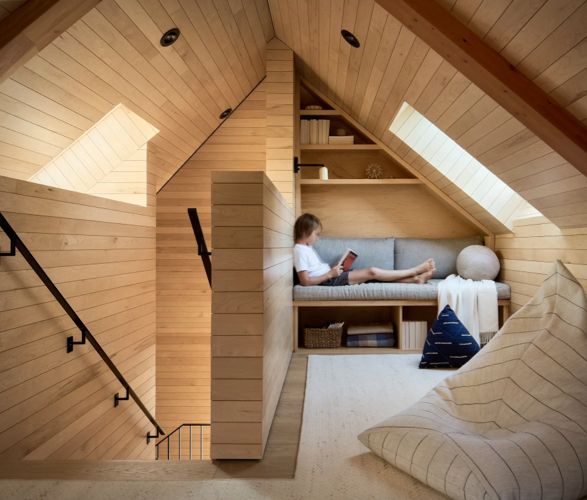
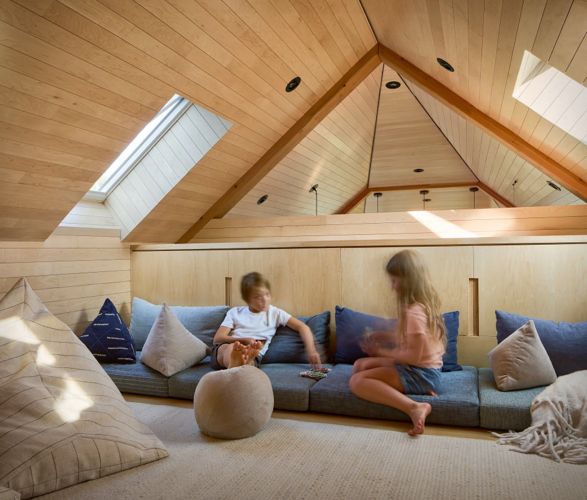
Sustainability runs through every detail, energy-efficient systems, low-embodied materials, and elevated volumes that encourage natural cooling and airflow. The result is a modern yet rugged cottage, deeply connected to its site, built with respect for both memory and environment.
The design takes a "kit-of-parts” approach, with wood and steel beams, laminated frames, and rafters delivered by barge and assembled with plates and bolts. Every element was chosen for strength, transportability, and minimal impact, turning the island’s logistical challenges into part of the project’s DNA. Raised above the forest floor, the volumes hover within the canopy, letting wind, wildlife, and water slip beneath while keeping the architecture light on the land.
Sustainability runs through every detail, energy-efficient systems, low-embodied materials, and elevated volumes that encourage natural cooling and airflow. The result is a modern yet rugged cottage, deeply connected to its site, built with respect for both memory and environment.