stuff we drool about

AEA House

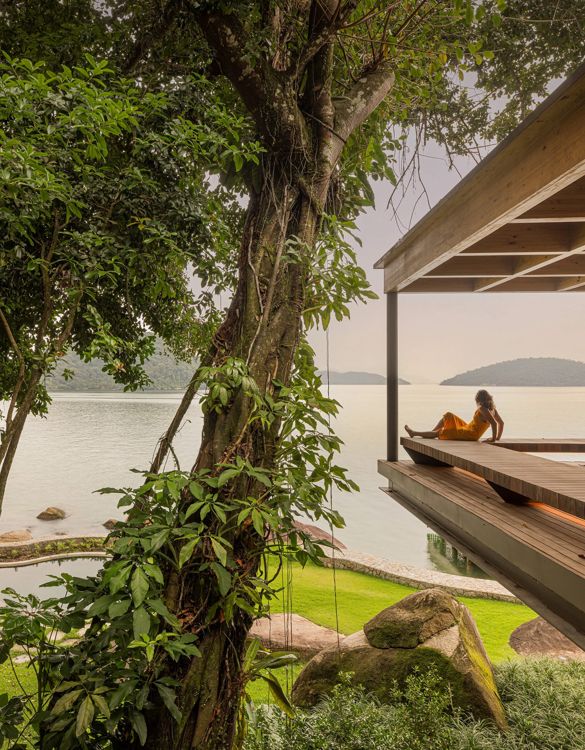
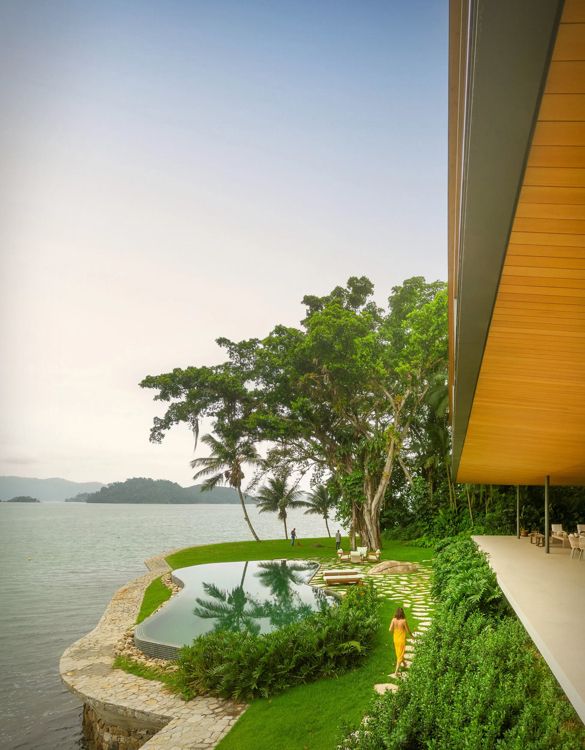
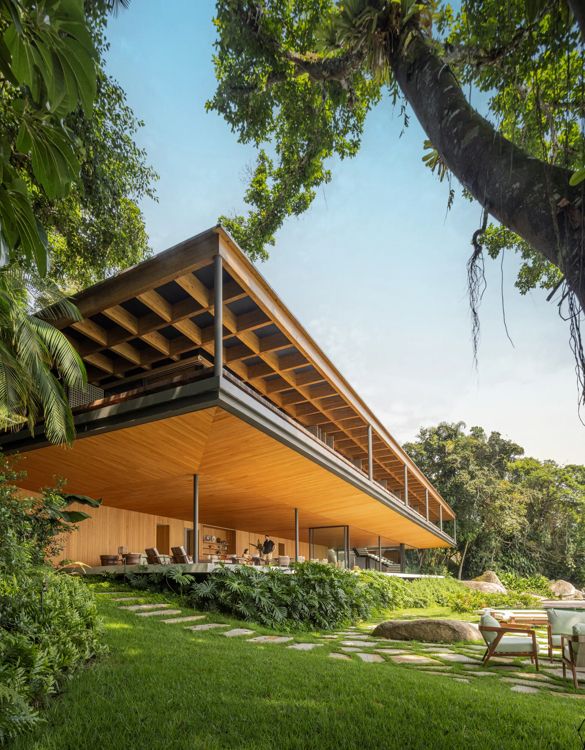
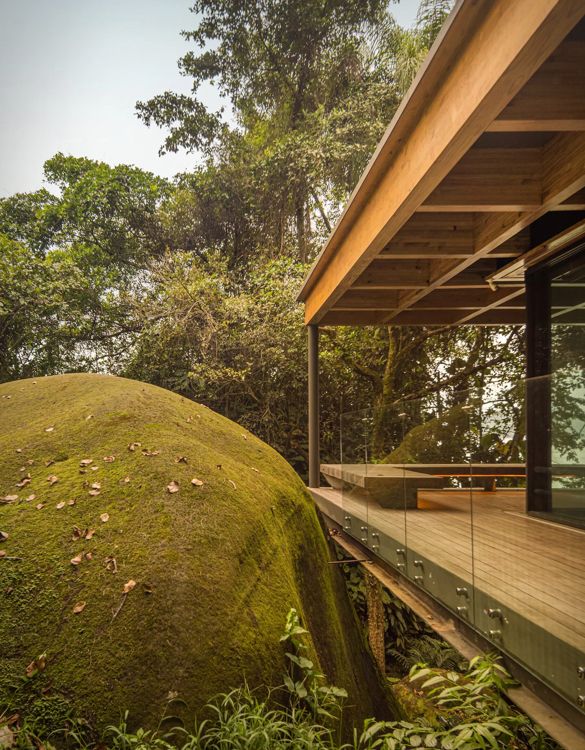
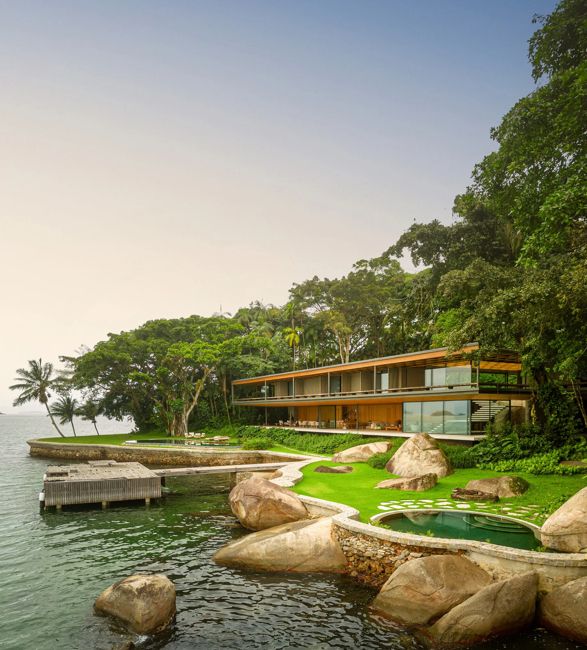
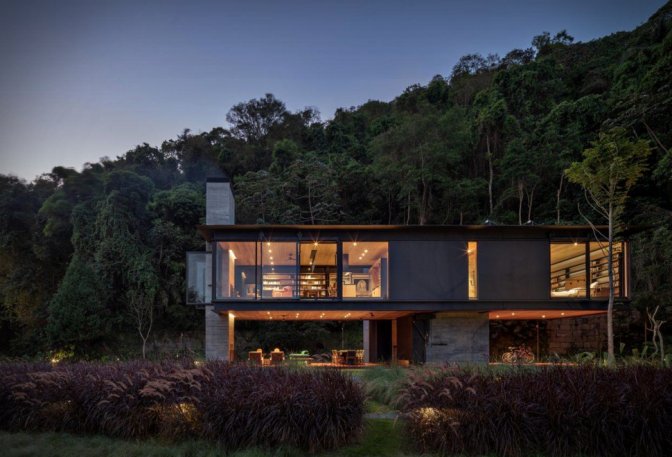
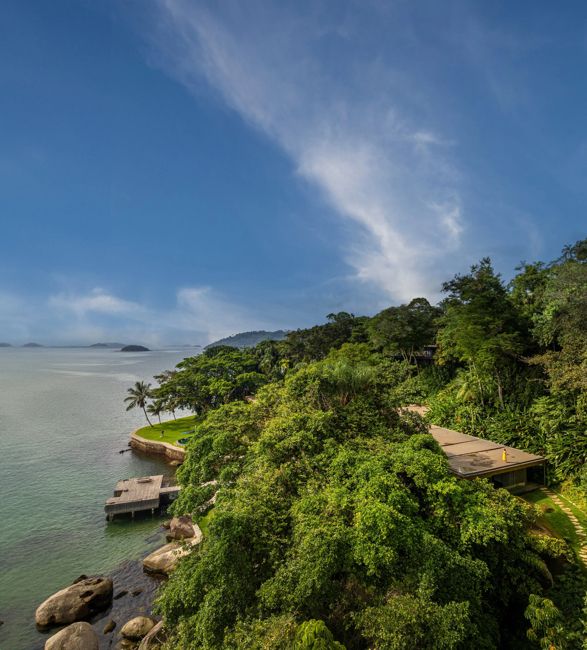
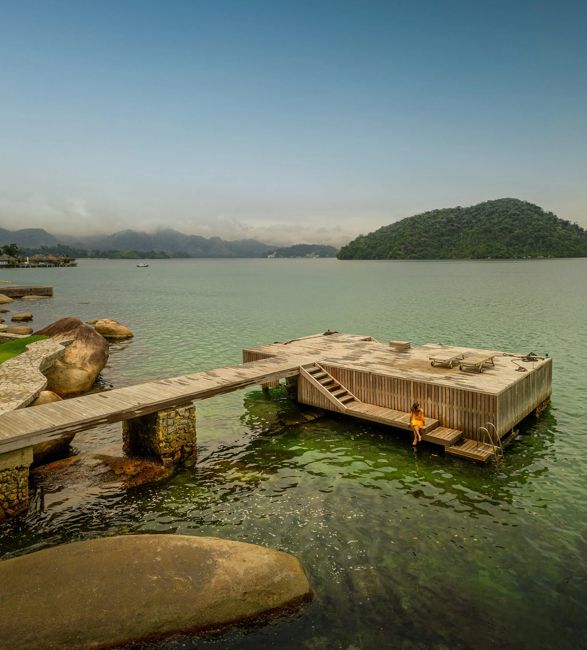
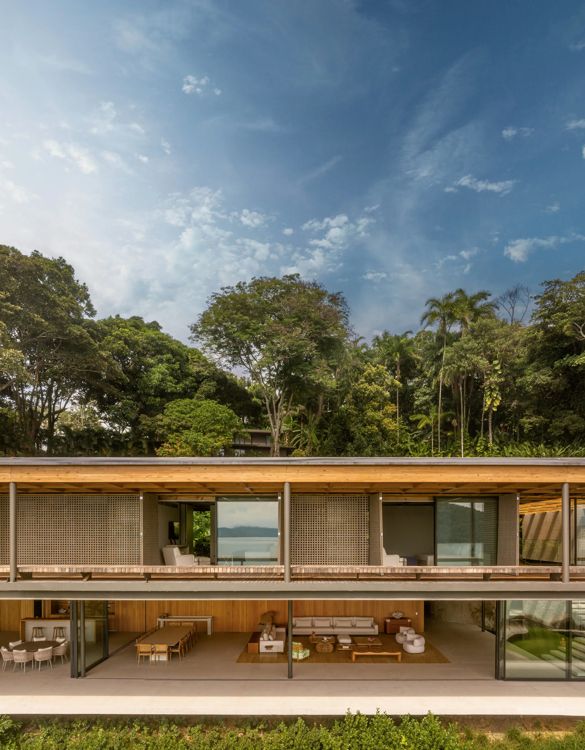
Tucked into the lush Atlantic Forest of Rio de Janeiro and overlooking the crystal-clear waters of Angra dos Reis, the AEA House is a masterclass in architectural harmony with nature. Designed by Paulo Jacobsen, renowned for his work with wood, the home blends effortlessly into its wild surroundings, perched lightly on the topography without disrupting the land it inhabits.

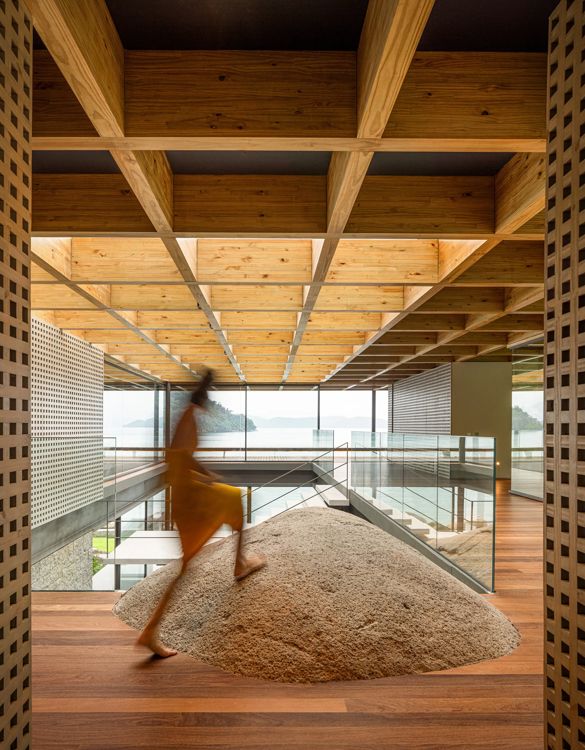
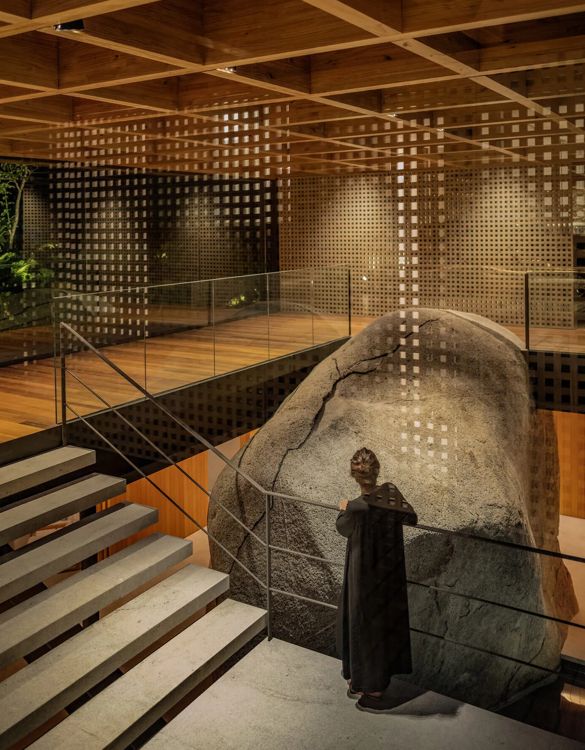
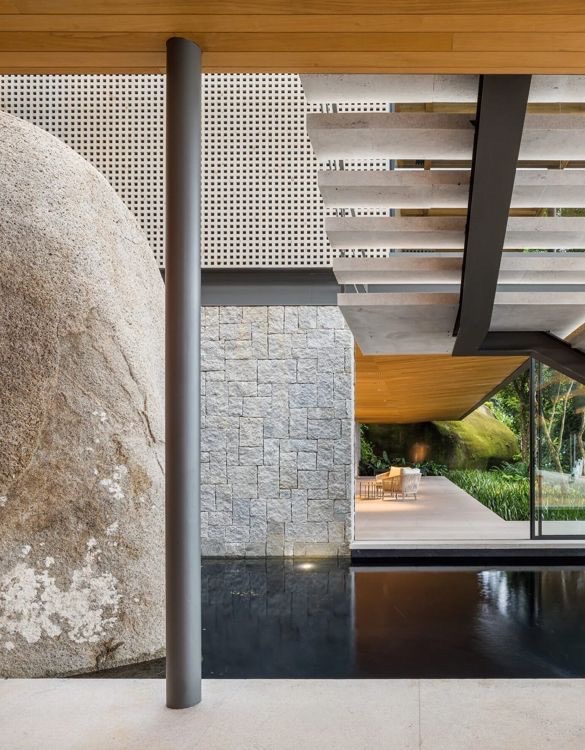
Accessed either by boat or a winding mountain road, the house is full of thoughtful details. A massive stone anchors the design, emerging through the wooden floor and revealing its scale only once you descend to the open-plan social spaces below. With the sea as a back, the lower level flows seamlessly from kitchen to living areas to a serene reflecting pool, all framed by a structure of laminated wood, concrete, and steel that respects both form and environment.

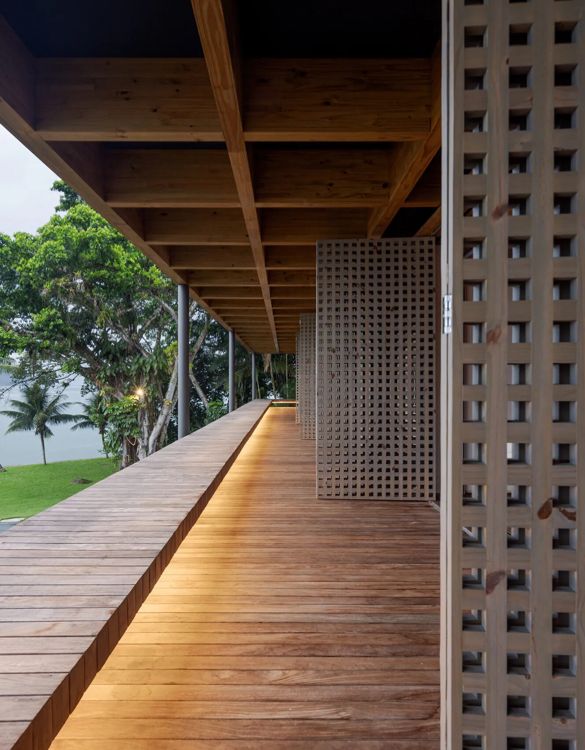
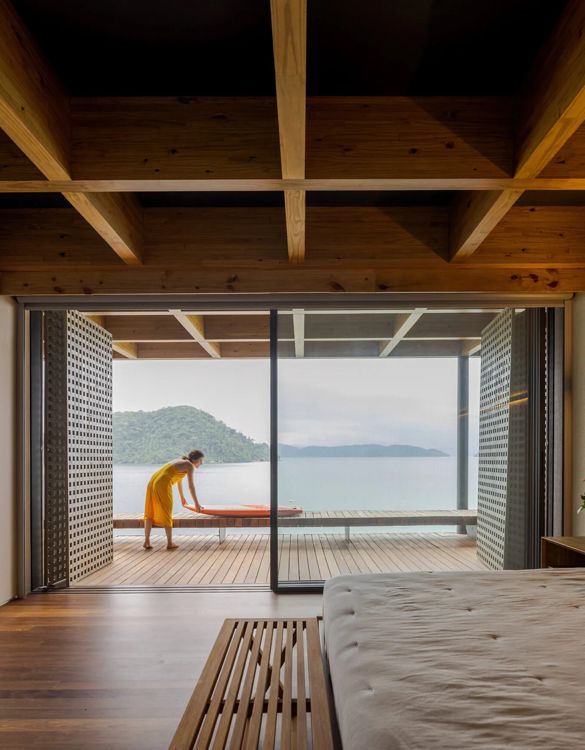
Upstairs, sun-filtering muxarabi panels made of oxidized wood echo the salt-faded trunks scattered along the nearby beaches. A long bench wraps the balcony, creating a quiet link between indoors and out. With native gardens, a freeform pool, and ancient trees shading its edges, the AEA House is not just a retreat, it is a gentle, grounded extension of the forest and sea that surround it.
aea-residence-2.jpg | Image

aea-residence-3.jpg | Image

aea-residence-4.jpg | Image

aea-residence-5.jpg | Image

aea-residence-6.jpg | Image

aea-residence-7.jpg | Image

aea-residence-8.jpg | Image

aea-residence-9.jpg | Image

aea-residence-10.jpg | Image

aea-residence-11.jpg | Image

aea-residence-12.jpg | Image

aea-residence-13.jpg | Image

aea-residence-14_Large.jpeg | Image

aea-residence-15.jpg | Image

HOUSE IN THE PYRENEES | BY CADAVAL & SOLA-MORALES ARCHITECTS - Image

HOUSE IN THE PYRENEES | BY CADAVAL & SOLA-MORALES ARCHITECTS

This spetacular vacation house was designed by Cadaval & Sola-Morales, the project seeks to recuperate the construction values of an old existing vernacular house which was made out of dry stone. Nestled into the mountainside on a former farm the building has windows along one side overlooking the valley and a tall window in the gabled end affording breathtaking views up the mountain....
read more
Den DIY Garage Plans - Image

Den DIY Garage Plans

After bringing you Blueprints to build your own cabin in the wild, Den Outdoors have now introduced package plans for The Garage, a design that elevates a space that has traditionally been an afterthought. With the purchase you get everything you need (from detailed drawings to code guidelines) to get started on your new project. After complete, you can admire your sleek A-Frame garage with floor-to-ceiling windows, plenty of storage space and a workroom for all tho...
read more
JAPANESE LAKESIDE HOUSE - Image

JAPANESE LAKESIDE HOUSE

This unusual property in Japan uses five interlocking levels to create multiple viewing platforms both inside and outside the property. Designed by architecture studio Sugawaradaisuke, this unique lakeside house is something truly refreshing and modern  imbued with a sense of freedom. The timber retreat features clever details such as a countertop that flows from the kitchen into the living room floor, and floors that double as furniture. There is also an u...
read more